
45290 Minerton Road, Vinton, OH 45686
Local realty services provided by:ERA Martin & Associates
Listed by: brian roush
Office: first capital realty
MLS#:201105
Source:OH_SVAOR
Price summary
- Price:$130,000
- Price per sq. ft.:$78.93
About this home
1 Story Doublewide on approx 20.56 Acres. Featuring 3 Bedrooms and 2 Full Baths. Large 43x31 Pole Barn. Additional Parcels #1700507003 #1700507005 HUD Case #413-458266 Sold AS-IS. FHA Insurability subject to buyer's FHA Appraisal. Current appraisal determined this property to be 'IE' (FHA insured with escrow). FHA 203K Eligible. Visit www.HUDHomestore.gov for more properties and bidding instructions. Equal Housing Opportunity.
Contact an agent
Home facts
- Year built:1994
- Subdivision & Development:No Subdivision
- Listing ID #:201105
- Added:49 day(s) ago
- Updated:September 10, 2026 at 08:19 AM
Rooms and interior
- Bedrooms:3
- Total bathrooms:2
- Full bathrooms:2
- Rooms Total:6
- Flooring:Carpet, Vinyl Plank
- Living area:1,647 sq. ft.
Heating and cooling
- Cooling:Central
- Heating:Electric
Structure and exterior
- Roof:Metal
- Year built:1994
- Building area:1,647 sq. ft.
- Lot area:20.56 Acres
- Construction Materials:Vinyl Siding
- Exterior Features:Outbuilding-Pole Barn, Porch-Covered
- Foundation Description:Block, Crawl
- Levels:1 Story
Utilities
- Water:Well
- Sewer:Septic Tank
Finances and disclosures
- Price:$130,000
- Price per sq. ft.:$78.93
- Tax amount:$1,297 (2025)
New listings near 45290 Minerton Road
- New
 Listed by ERA$225,000Active33.09 Acres
590 Scenic Drive, Vinton, OH 45686
MLS# 201344Listed by: ERA MARTIN & ASSOCIATES - GALLIPOLIS 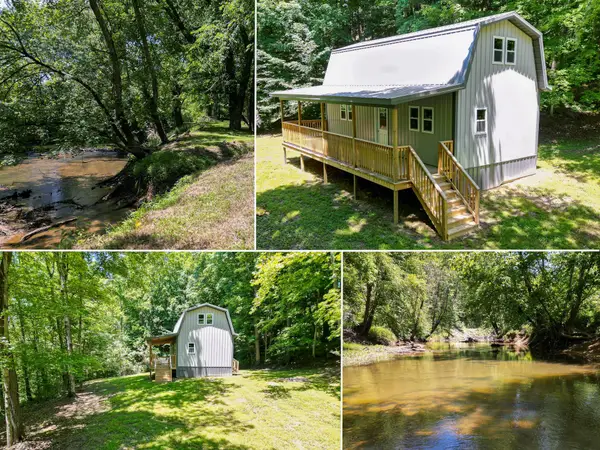 $124,900Active5.29 Acres
0 Keystone Road, Vinton, OH 45686
MLS# 226029245Listed by: COUNTRYTYME REALTY, LLC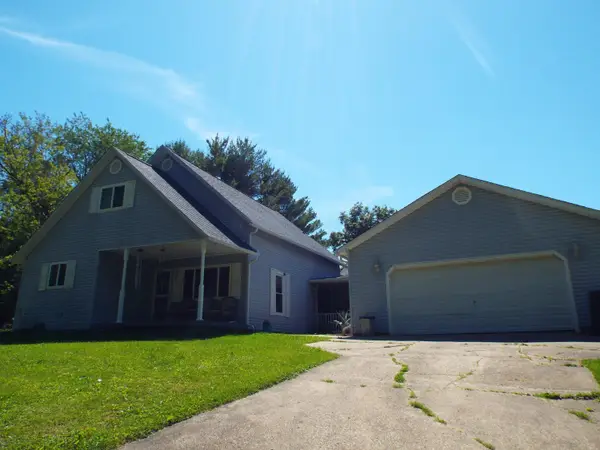 $434,999Active4 beds 3 baths2,193 sq. ft.
2964 Tick Ridge Road, Vinton, OH 45686
MLS# 226022158Listed by: STAR BRICK REALTY, LLC.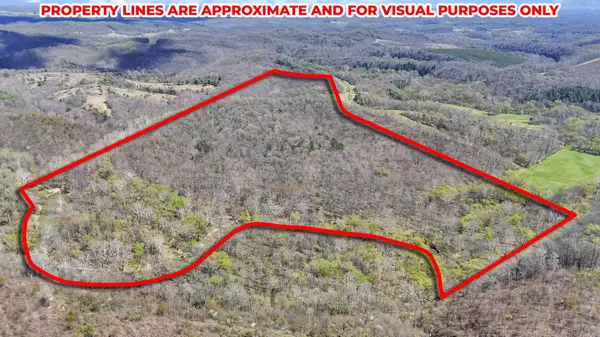 $775,900Active107.98 Acres
0 Covered Bridge Road, Vinton, OH 45686
MLS# 226021924Listed by: RE/MAX FIRST REALTY $289,900Active2 beds 2 baths1,912 sq. ft.
462 Hartsook Road Road, Vinton, OH 45686
MLS# 226018037Listed by: WISEMAN REAL ESTATE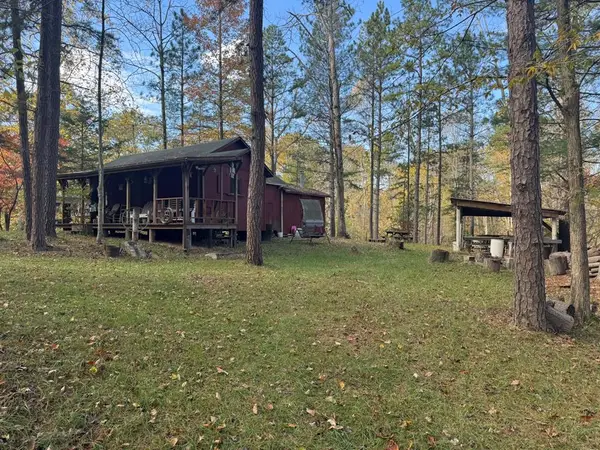 Listed by ERA$289,900Active-- beds -- baths508 sq. ft.
32045 Cabin Hill Road, Vinton, OH 45686
MLS# 200381Listed by: ERA MARTIN & ASSOCIATES (WL) $48,000Active0.57 Acres
799 Woodruff Road, Vinton, OH 45686
MLS# 226007598Listed by: HOWARD HANNA REAL ESTATE SVCS Listed by ERA$30,000Pending11.75 Acres
0 Jones Road, Vinton, OH 45686
MLS# 198947Listed by: ERA MARTIN & ASSOCIATES JACKSON $86,900Active11.43 Acres
0 Edmunson Road, Vinton, OH 45686
MLS# 225017792Listed by: COUNTRYTYME REALTY, LLC


Protect your home and budget from life's surprises with an Assurant Home Warranty, backed by a partner that supports you through every step of homeownership. Explore Plans.
© 2023 - 2026 ERA Franchise Systems LLC. All rights reserved. ERA Franchise Systems LLC fully supports the principles of the Fair Housing Act and the Equal Opportunity Act. ERA, ERA Real Estate powered, and their respective logos are registered service marks of ERA Franchise Systems LLC. Each office is independently owned and operated.