
1100 Partridge Drive, Wadsworth, OH 44281
Local realty services provided by:ERA Real Solutions Realty
Upcoming open houses
- Sun, Nov 0101:00 pm - 02:00 pm
Listed by: katherine j bartlett
Office: re/max crossroads properties
MLS#:5255196
Source:OH_NORMLS
Price summary
- Price:$449,500
- Price per sq. ft.:$126.37
About this home
Timeless architecture, refined finishes, and a peaceful setting define this quality Moutes-built Colonial at 1100 Partridge Dr. Set in Wadsworth’s desirable Springbrook neighborhood with no HOA, this four-bedroom, two-and-a-half-bath home features attractive landscaping and distinctive stone accents. Over $59,000 invested in new windows (2025) and a new roof (2025), plus new garage doors in 2026, enhance its appeal. A gracious foyer showcases ¾-inch walnut hardwood flooring, crown molding, and two coat closets. The formal dining room with a tray ceiling flows into a well-appointed kitchen with granite countertops, ceramic flooring, abundant cabinetry, and stainless steel appliances. The adjoining great room offers newer carpeting and a gas fireplace. A light-filled office/sitting room/den, a half bath, and laundry room with a utility sink complete the main level. Upstairs, the primary suite features a walk-in closet and an en suite bath with dual sinks, a garden tub, separate shower, and new luxury vinyl plank flooring. Three additional spacious bedrooms and a full bath provide inviting retreats, with new carpeting being installed in two bedrooms for a fresh finishing touch. The partially finished lower level offers approximately 900 additional square feet for recreation, fitness, or hobbies, plus storage, room for a workshop, and plumbing for a future full bath. An expansive deck overlooks the fenced backyard, peaceful natural surroundings, creating a lovely setting for outdoor dining and entertaining. A rear gate and raised garden bed add appeal. The oversized garage includes ample storage, two service doors, and hot and cold water. Minutes from interstates, shopping, and entertainment, this lovely home enjoys a beautiful tree-lined street setting. Schedule your private tour today!...
Contact an agent
Home facts
- Year built:1998
- Subdivision & Development:Springbrook
- Listing ID #:5255196
- Added:1 day(s) ago
- Updated:October 28, 2026 at 07:49 PM
Rooms and interior
- Bedrooms:4
- Total bathrooms:3
- Full bathrooms:2
- Half bathrooms:1
- Kitchen Description:Dishwasher, Disposal, Microwave, Range, Refrigerator
- Basement:Yes
- Basement Description:Full, Sump Pump
- Living area:3,557 sq. ft.
Heating and cooling
- Cooling:Central Air
- Heating:Fireplaces, Forced Air, Gas
- Central air:Yes
Structure and exterior
- Roof:Asphalt, Shingle
- Year built:1998
- Building area:3,557 sq. ft.
- Lot area:0.29 Acres
- Architectural Style:Colonial
- Construction Materials:Stone, Vinyl Siding
- Exterior Features:Deck
- Levels:2 Story
Utilities
- Water:Public
- Sewer:Public Sewer
Finances and disclosures
- Price:$449,500
- Price per sq. ft.:$126.37
- Tax amount:$5,851 (2025)
Features and amenities
- Appliances:Dishwasher, Disposal, Microwave, Range, Refrigerator, Washer
- Laundry features:Dryer, Washer
Parking
- Parking description:Attached, Driveway, Garage
- Garage:Yes
- Garage spaces:2

New listings near 1100 Partridge Drive
- New
 $197,900Active2 beds 1 baths900 sq. ft.
225 East Street, Wadsworth, OH 44281
MLS# 5255841Listed by: HIGH POINT REAL ESTATE GROUP - New
 $249,900Active3 beds 2 baths1,714 sq. ft.
448 Fernwood Avenue, Wadsworth, OH 44281
MLS# 5255647Listed by: LOFASO REAL ESTATE SERVICES - New
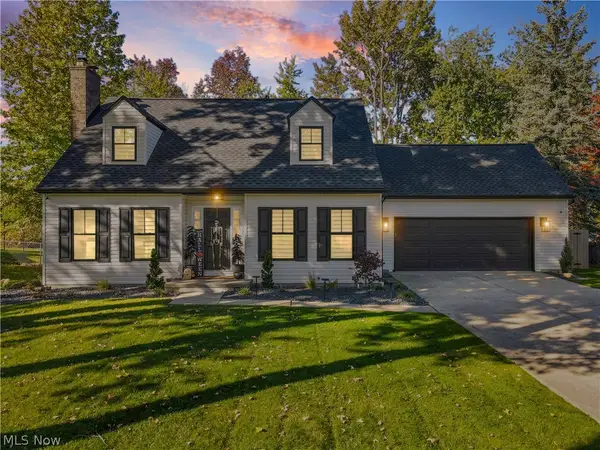 $405,000Active4 beds 2 baths3,522 sq. ft.
234 Summit Street, Wadsworth, OH 44281
MLS# 5255601Listed by: KELLER WILLIAMS ELEVATE - New
 $144,900Active2 beds 2 baths598 sq. ft.
128 2nd Street, Wadsworth, OH 44281
MLS# 5255771Listed by: CUTLER REAL ESTATE - New
 $749,900Active4 beds 3 baths3,195 sq. ft.
302 Hatch Road, Wadsworth, OH 44281
MLS# 5254560Listed by: EXP REALTY, LLC. - New
 $254,900Active3 beds 1 baths1,269 sq. ft.
330 Tolbert Street, Wadsworth, OH 44281
MLS# 5254598Listed by: XRE  $575,000Pending4 beds 4 baths4,669 sq. ft.
653 Archwood Road, Wadsworth, OH 44281
MLS# 5254692Listed by: EXP REALTY, LLC.- New
 $397,000Active4 beds 3 baths3,206 sq. ft.
665 Oakcrest Drive, Wadsworth, OH 44281
MLS# 5254444Listed by: RE/MAX RESULTS 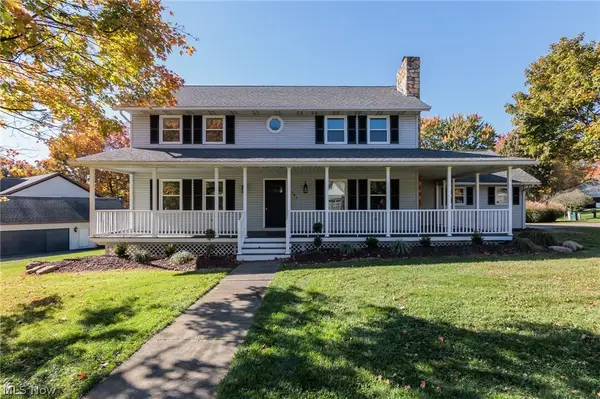 $419,900Pending4 beds 3 baths2,740 sq. ft.
783 Thelma Drive, Wadsworth, OH 44281
MLS# 5254215Listed by: KELLER WILLIAMS CHERVENIC RLTY


Protect your home and budget from life's surprises with an Assurant Home Warranty, backed by a partner that supports you through every step of homeownership. Explore Plans.
© 2023 - 2026 ERA Franchise Systems LLC. All rights reserved. ERA Franchise Systems LLC fully supports the principles of the Fair Housing Act and the Equal Opportunity Act. ERA, ERA Real Estate powered, and their respective logos are registered service marks of ERA Franchise Systems LLC. Each office is independently owned and operated.