
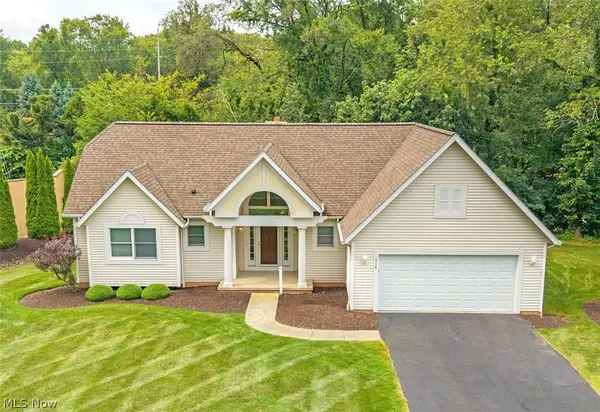
222 High Point Drive, Wadsworth, OH 44281
Local realty services provided by:ERA Real Solutions Realty
Listed by: jonathan minerick
Office: homecoin.com
MLS#:5228400
Source:OH_NORMLS
Price summary
- Price:$389,000
- Price per sq. ft.:$178.28
About this home
Don’t miss this beautifully renovated, meticulously kept, move-in ready home! Offering 4 spacious bedrooms and 2.5 newly renovated bathrooms, this home is a true gem in Wadsworth. The home features a fully renovated kitchen w/stainless steel appliances and custom cabinetry, fully fenced-in yard and modern neutral finishes throughout the home. Conveniently located within short distance of multiple Wadsworth City schools and downtown, and in the established and sought-after High Point Park neighborhood. Updates include completely renovated custom kitchen, all new flooring on first floor, new lighting throughout the home (2024), all new upstairs bathrooms, new shed, fully fenced in yard (2025), exterior of home painted, new exterior doors (2023), new water heater (2026). This charming home is ready for its next chapter.
Contact an agent
Home facts
- Year built:1968
- Subdivision & Development:High Point Park Allotment 04
- Listing ID #:5228400
- Added:20 day(s) ago
- Updated:August 07, 2026 at 02:26 PM
Rooms and interior
- Bedrooms:4
- Total bathrooms:3
- Full bathrooms:2
- Half bathrooms:1
- Rooms Total:8
- Kitchen Description:Cooktop, Dishwasher, Disposal, Microwave, Range, Refrigerator
- Basement:Yes
- Basement Description:Crawl Space, Unfinished
- Living area:2,182 sq. ft.
Heating and cooling
- Cooling:Heat Pump
- Heating:Baseboard, Heat Pump, Zoned
Structure and exterior
- Roof:Shingle
- Year built:1968
- Building area:2,182 sq. ft.
- Lot area:0.26 Acres
- Lot Features:Level
- Architectural Style:Colonial
- Construction Materials:Aluminium Siding, Brick
- Exterior Features:Level, Patio, Porch
- Levels:2 Story
Utilities
- Water:Public
- Sewer:Public Sewer
Finances and disclosures
- Price:$389,000
- Price per sq. ft.:$178.28
- Tax amount:$6,148 (2025)
Features and amenities
- Appliances:Cooktop, Dishwasher, Disposal, Microwave, Range, Refrigerator, Washer
- Laundry features:Dryer, Washer
Parking
- Parking description:Attached, Driveway, Garage
- Garage:Yes
- Garage spaces:2

New listings near 222 High Point Drive
- New
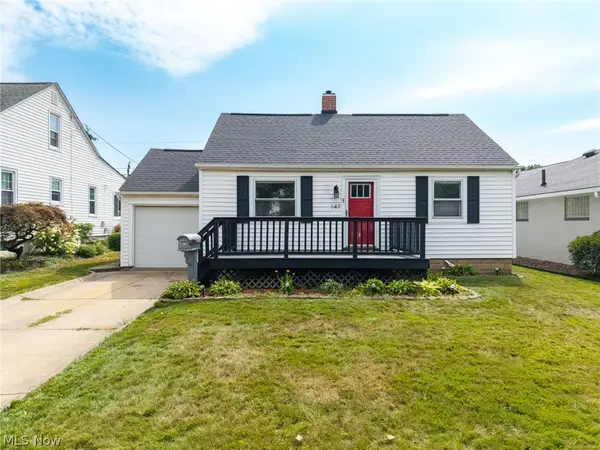 $185,000Active2 beds 1 baths720 sq. ft.
147 Overlook Avenue, Wadsworth, OH 44281
MLS# 5225299Listed by: M. C. REAL ESTATE - New
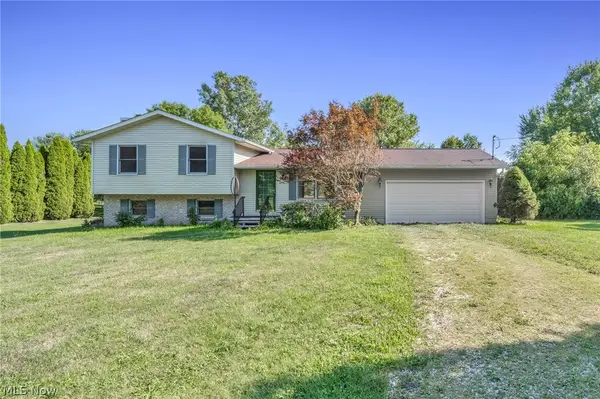 $390,000Active3 beds 2 baths
2642 Blake Road, Wadsworth, OH 44281
MLS# 5233708Listed by: RE/MAX OASIS DREAM HOMES - New
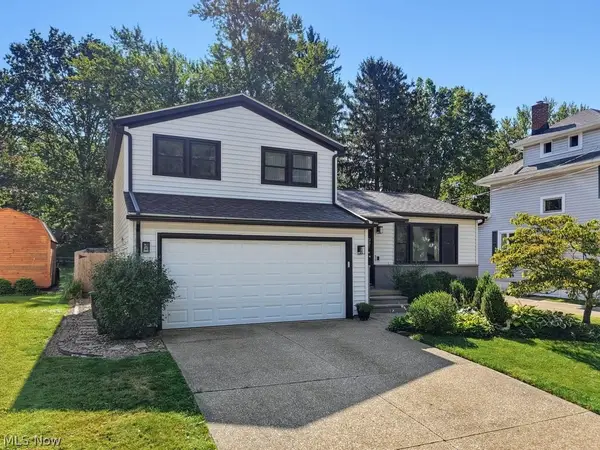 $244,900Active3 beds 2 baths1,320 sq. ft.
445 N Lyman Street, Wadsworth, OH 44281
MLS# 5233971Listed by: BERKSHIRE HATHAWAY HOMESERVICES STOUFFER REALTY - New
 $279,900Active4 beds 2 baths1,540 sq. ft.
335 Tolbert Street, Wadsworth, OH 44281
MLS# 5233254Listed by: M. C. REAL ESTATE - New
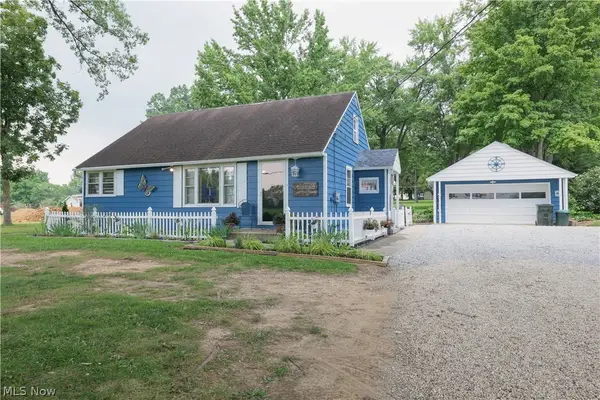 $309,900Active3 beds 3 baths1,677 sq. ft.
961 Wall Road, Wadsworth, OH 44281
MLS# 5233507Listed by: M. C. REAL ESTATE - New
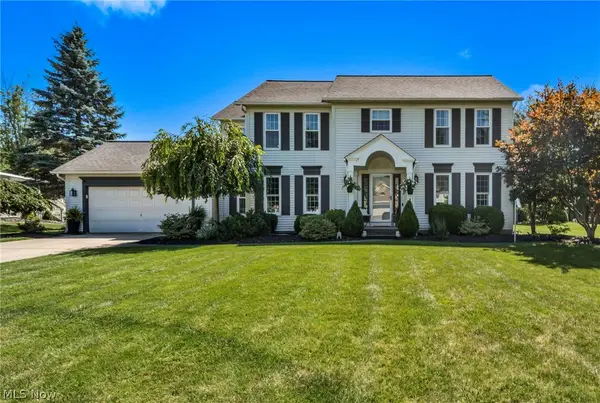 $420,000Active4 beds 3 baths3,447 sq. ft.
421 Summit Street, Wadsworth, OH 44281
MLS# 5233339Listed by: RE/MAX OASIS DREAM HOMES - New
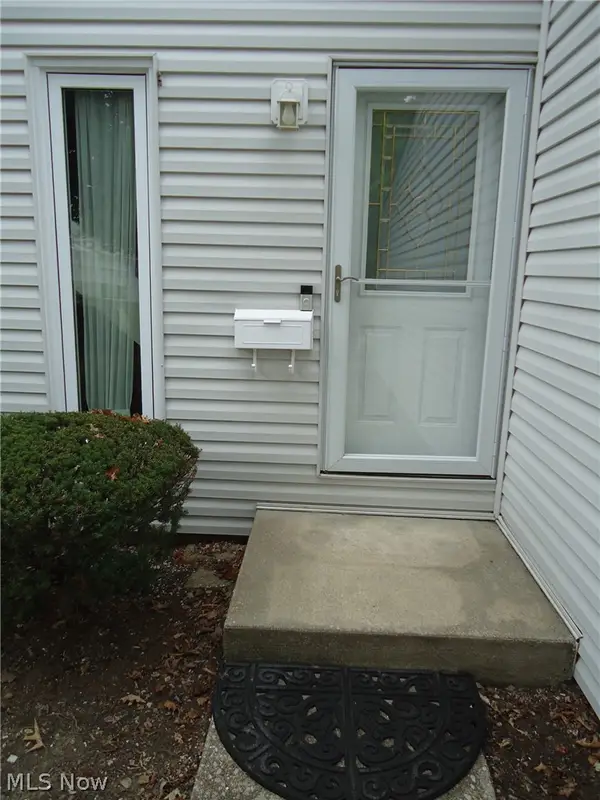 $209,900Active3 beds 2 baths1,446 sq. ft.
306 Deepwood Drive, Wadsworth, OH 44281
MLS# 5233031Listed by: KELLER WILLIAMS CHERVENIC RLTY 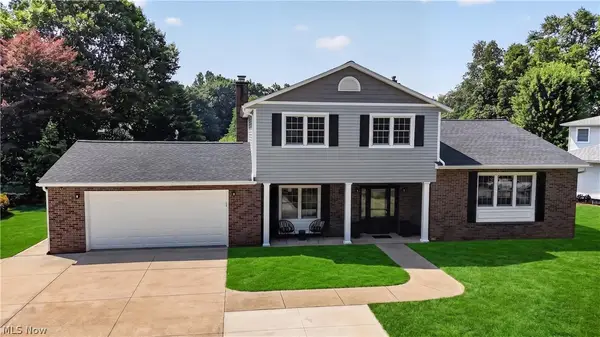 $424,900Pending4 beds 3 baths3,000 sq. ft.
423 Winding Way, Wadsworth, OH 44281
MLS# 5233042Listed by: KELLER WILLIAMS LEGACY GROUP REALTY- Open Sun, 1 to 4pmNew
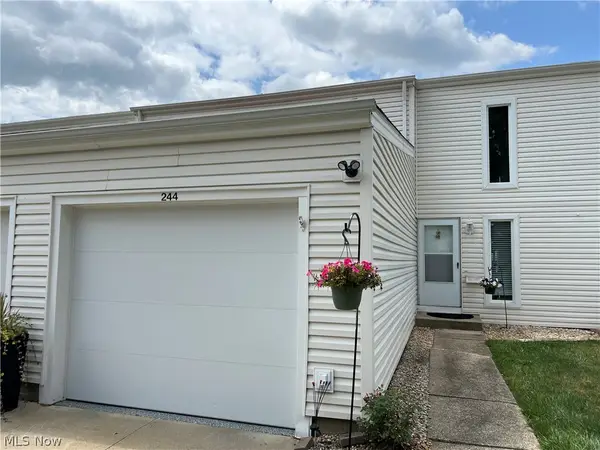 $209,900Active3 beds 2 baths1,296 sq. ft.
244 Deepwood Drive, Wadsworth, OH 44281
MLS# 5232296Listed by: BROKER ASSOCIATES REALTY - New
 $314,000Active2 beds 2 baths1,204 sq. ft.
114 Barkwood Drive, Wadsworth, OH 44281
MLS# 5231753Listed by: RE/MAX CROSSROADS PROPERTIES


Protect your home and budget from life's surprises with an Assurant Home Warranty, backed by a partner that supports you through every step of homeownership. Explore Plans.
© 2023 - 2026 ERA Franchise Systems LLC. All rights reserved. ERA Franchise Systems LLC fully supports the principles of the Fair Housing Act and the Equal Opportunity Act. ERA, ERA Real Estate powered, and their respective logos are registered service marks of ERA Franchise Systems LLC. Each office is independently owned and operated.