
341 Dohner Drive, Wadsworth, OH 44281
Local realty services provided by:ERA Real Solutions Realty
Listed by: sylvia incorvaia
Office: exp realty, llc.
MLS#:5260788
Source:OH_NORMLS
Price summary
- Price:$385,000
- Price per sq. ft.:$122.92
About this home
Welcome to this truly one-of-a-kind Mid-Century Modern Ranch nestled in Wadsworth, offering timeless architectural charm, distinctive design, and over 3,100 sq ft of finished living space! Built in 1965, this 4-bedroom, 2.5-bath home showcases dramatic vaulted ceilings, exposed wood beams, natural woodwork, and expansive windows throughout. Upon entering, you'll appreciate the impressive foyer featuring slate flooring, soaring ceilings, and floor-to-ceiling windows. The spacious living room offers a striking brick wood-burning fireplace, vaulted ceilings, and sliding doors leading to the covered deck. The dining room features beautiful slate flooring and dramatic windows, creating an inviting space for gatherings. The generously sized eat-in kitchen offers abundant cabinetry, pantry, included appliances and dining area with backyard views. The main level includes 4 spacious bedrooms, including a primary suite with a private full bath, plus an additional full bath with double vanity. The expansive finished walk-out lower level is an entertainer's dream, featuring a second wood-burning fireplace, custom built-in shelving, dry bar, and sliding doors to the backyard. A half bath, laundry area, bonus room, and ample storage complete this level. Outside, enjoy the beautifully landscaped .31-acre property featuring mature trees, wooded views, and 2 spacious decks overlooking the private backyard. Additional highlights include an attached garage, newer roof (2021), furnace and central air (approx. 2015), and updated gutters, fascia, and partial siding (2021). Conveniently located near downtown Wadsworth, shopping, dining, parks, schools, and major highways. A rare opportunity to own a home filled with authentic Mid-Century Modern character and endless possibilities to make it your own!...
Contact an agent
Home facts
- Year built:1965
- Listing ID #:5260788
- Added:1 day(s) ago
- Updated:November 14, 2026 at 03:20 PM
Rooms and interior
- Bedrooms:4
- Total bathrooms:3
- Full bathrooms:2
- Half bathrooms:1
- Rooms Total:7
- Kitchen Description:Cooktop, Dishwasher, Humidifier, Range, Refrigerator
- Basement:Yes
- Basement Description:Finished, Full, Walk Out Access
- Living area:3,132 sq. ft.
Heating and cooling
- Cooling:Central Air
- Heating:Forced Air
- Central air:Yes
Structure and exterior
- Roof:Shingle
- Year built:1965
- Building area:3,132 sq. ft.
- Lot area:0.31 Acres
- Lot Features:Sloped, Wooded/Treed
- Architectural Style:Ranch
- Construction Materials:Brick, Vinyl Siding, Wood Siding
- Exterior Features:Deck, Patio, Wooded
- Levels:1 Story
Utilities
- Water:Public
- Sewer:Public Sewer
Finances and disclosures
- Price:$385,000
- Price per sq. ft.:$122.92
- Tax amount:$4,063 (2025)
Features and amenities
- Appliances:Cooktop, Dishwasher, Range, Refrigerator, Washer
- Laundry features:Dryer, Washer
- Amenities:Smoke Detectors
Parking
- Parking description:Attached, Driveway, Garage
- Garage:Yes
- Garage spaces:2

New listings near 341 Dohner Drive
- Open Sun, 1:30 to 3pmNew
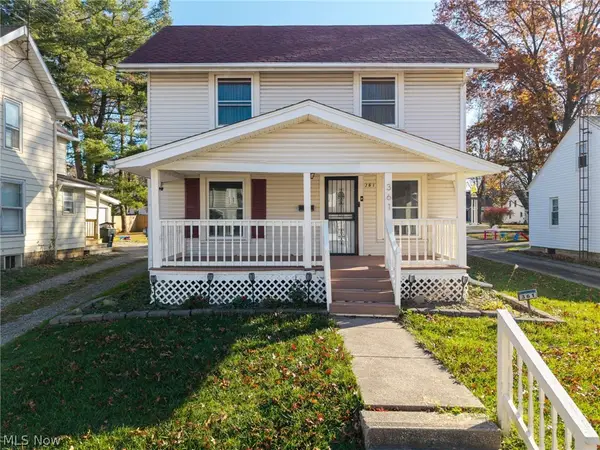 $219,900Active3 beds 1 baths1,110 sq. ft.
361 N Lyman Street, Wadsworth, OH 44281
MLS# 5260811Listed by: RUSSELL REAL ESTATE SERVICES - New
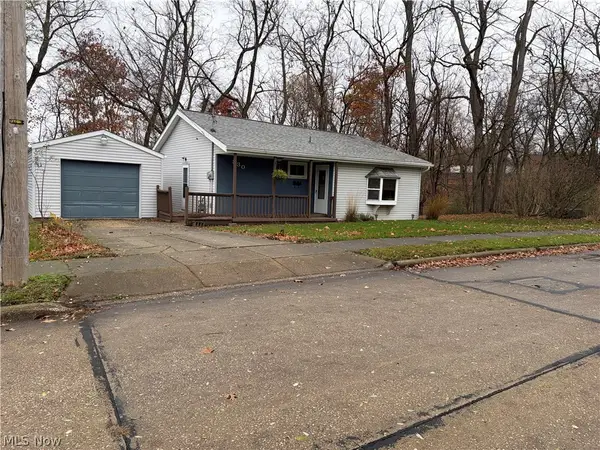 $179,000Active3 beds 1 baths1,488 sq. ft.
330 E Walnut Street, Wadsworth, OH 44281
MLS# 5260597Listed by: M. C. REAL ESTATE - New
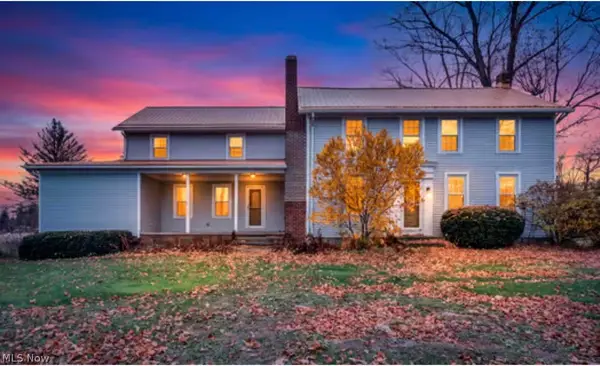 $599,000Active5 beds 3 baths3,646 sq. ft.
1594 Sharon Copley Road, Wadsworth, OH 44281
MLS# 5260856Listed by: BERKSHIRE HATHAWAY HOMESERVICES STOUFFER REALTY - Open Sat, 11am to 12:30pmNew
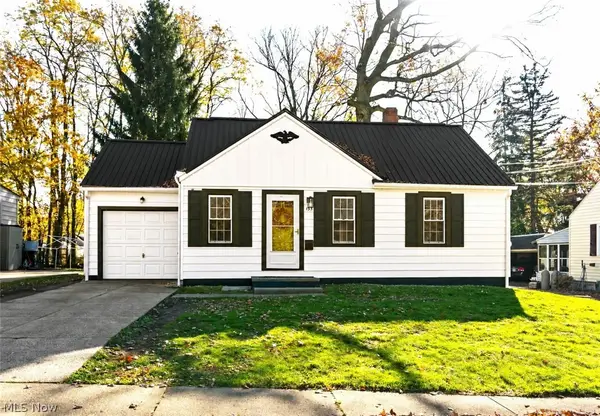 $244,900Active3 beds 1 baths1,080 sq. ft.
155 Euclid Avenue, Wadsworth, OH 44281
MLS# 5252749Listed by: M. C. REAL ESTATE - New
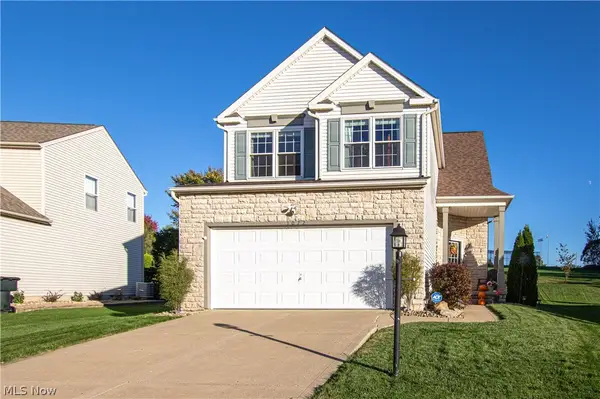 $329,000Active3 beds 3 baths2,290 sq. ft.
1072 Ledgestone Drive, Wadsworth, OH 44281
MLS# 5260298Listed by: MCDOWELL HOMES REAL ESTATE SERVICES - Open Sun, 11am to 1pmNew
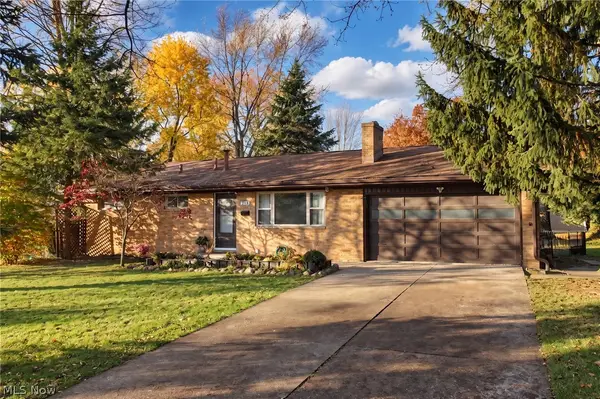 $238,000Active3 beds 3 baths996 sq. ft.
218 Valley View Drive, Wadsworth, OH 44281
MLS# 5259630Listed by: BERKSHIRE HATHAWAY HOMESERVICES STOUFFER REALTY 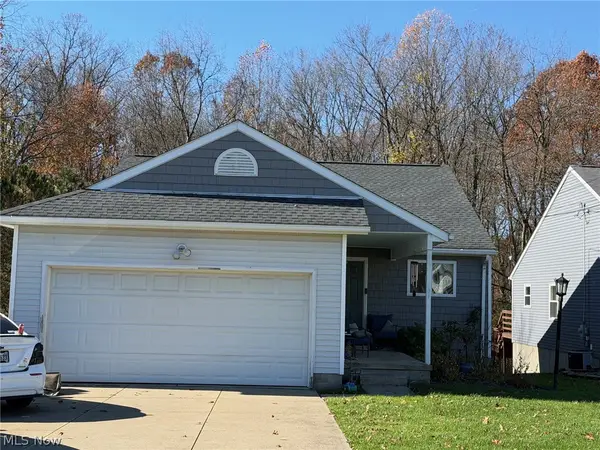 $245,000Pending3 beds 3 baths1,428 sq. ft.
320 Waverly Avenue, Wadsworth, OH 44281
MLS# 5259597Listed by: THRIVE OHIO- New
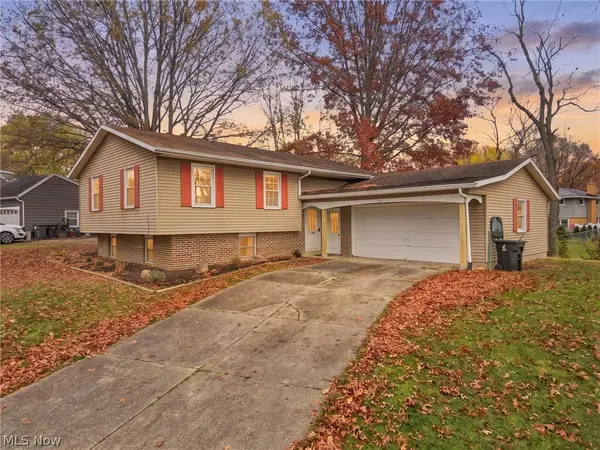 $285,000Active4 beds 2 baths1,822 sq. ft.
751 West Street, Wadsworth, OH 44281
MLS# 5259558Listed by: KELLER WILLIAMS LEGACY GROUP REALTY - Open Sun, 11:30am to 1pmNew
 $280,000Active3 beds 2 baths1,720 sq. ft.
741 Bent Creek Drive, Wadsworth, OH 44281
MLS# 5258111Listed by: EXP REALTY, LLC


Protect your home and budget from life's surprises with an Assurant Home Warranty, backed by a partner that supports you through every step of homeownership. Explore Plans.
© 2023 - 2026 ERA Franchise Systems LLC. All rights reserved. ERA Franchise Systems LLC fully supports the principles of the Fair Housing Act and the Equal Opportunity Act. ERA, ERA Real Estate powered, and their respective logos are registered service marks of ERA Franchise Systems LLC. Each office is independently owned and operated.