
624 Royal Woods Drive, Wadsworth, OH 44281
Local realty services provided by:ERA Real Solutions Realty
Listed by: sonja halstead
Office: keller williams elevate
MLS#:5249089
Source:OH_NORMLS
Price summary
- Price:$359,900
- Price per sq. ft.:$160.96
About this home
Welcome Home to this beautifully updated 3 bedroom 2.5 bath Colonial offering the perfect combination of comfort, space and location! This home has many updates throughout along with a partially finished basement. Step outside to enjoy the fenced backyard with spacious patio, ideal for entraining, relaxing or enjoying summer evenings. Conveniently located near schools, shopping, dining and all major highways. Call to set up your private viewing today.
Contact an agent
Home facts
- Year built:1998
- Subdivision & Development:Wintergreen
- Listing ID #:5249089
- Added:1 day(s) ago
- Updated:October 03, 2026 at 03:06 PM
Rooms and interior
- Bedrooms:3
- Total bathrooms:3
- Full bathrooms:2
- Half bathrooms:1
- Rooms Total:6
- Basement:Yes
- Basement Description:Full, Partially Furnished
- Living area:2,236 sq. ft.
Heating and cooling
- Cooling:Central Air
- Heating:Forced Air, Gas
- Central air:Yes
Structure and exterior
- Roof:Asphalt, Fiberglass
- Year built:1998
- Building area:2,236 sq. ft.
- Lot area:0.21 Acres
- Architectural Style:Colonial
- Construction Materials:Vinyl Siding
- Levels:2 Stories, 2 Story
Utilities
- Water:Public
- Sewer:Public Sewer
Finances and disclosures
- Price:$359,900
- Price per sq. ft.:$160.96
- Tax amount:$3,441 (2025)
Parking
- Parking description:Attached, Garage
- Garage:Yes
- Garage spaces:2

New listings near 624 Royal Woods Drive
- New
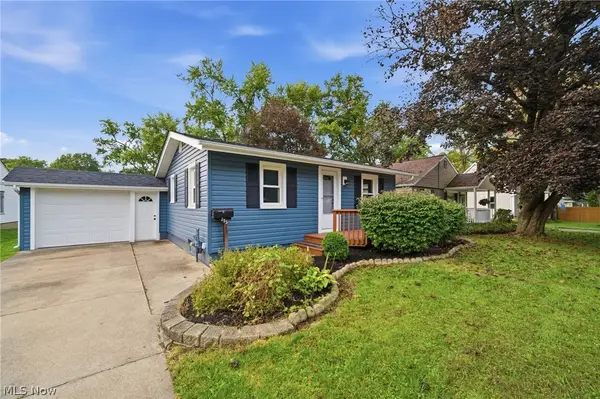 $215,000Active2 beds 1 baths
253 Franks Avenue, Wadsworth, OH 44281
MLS# 5248887Listed by: BERKSHIRE HATHAWAY HOMESERVICES STOUFFER REALTY - New
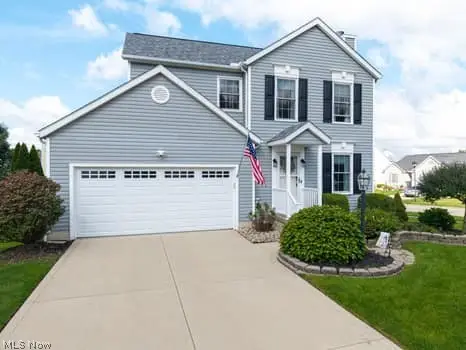 $369,900Active3 beds 3 baths2,007 sq. ft.
832 Queens Gate Way, Wadsworth, OH 44281
MLS# 5248191Listed by: KELLER WILLIAMS ELEVATE - New
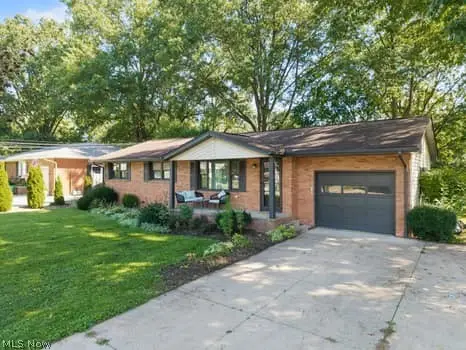 $269,900Active3 beds 2 baths1,317 sq. ft.
437 Bicksler Drive, Wadsworth, OH 44281
MLS# 5248203Listed by: KELLER WILLIAMS ELEVATE - Open Sat, 1 to 2:30pmNew
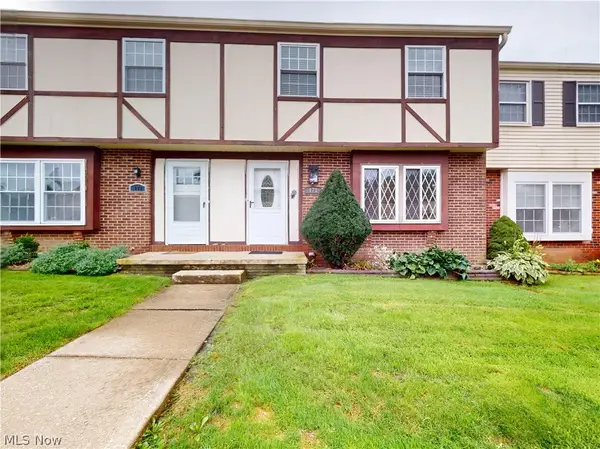 $150,000Active3 beds 2 baths1,260 sq. ft.
173 Ault Street, Wadsworth, OH 44281
MLS# 5247488Listed by: MCDOWELL HOMES REAL ESTATE SERVICES - Open Sat, 10:30am to 12pmNew
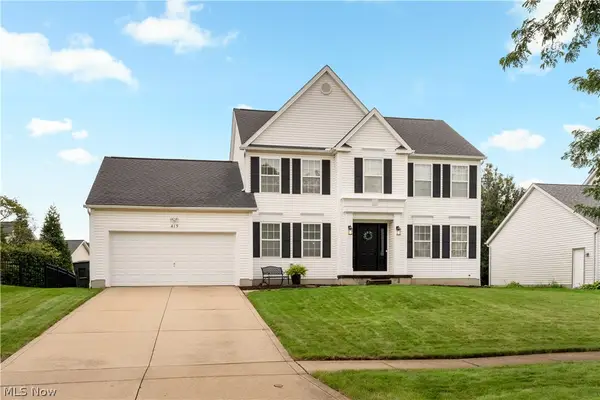 $375,000Active4 beds 3 baths2,133 sq. ft.
419 Treeview Drive, Wadsworth, OH 44281
MLS# 5248105Listed by: REAL OF OHIO - New
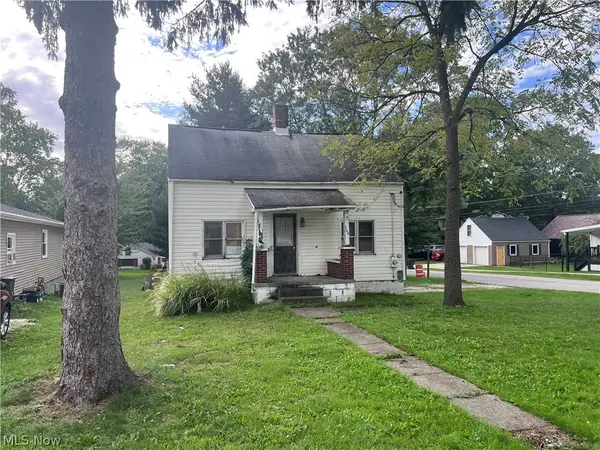 $100,000Active3 beds 1 baths1,102 sq. ft.
164 N Avon Avenue, Wadsworth, OH 44281
MLS# 5247551Listed by: EXP REALTY, LLC. - New
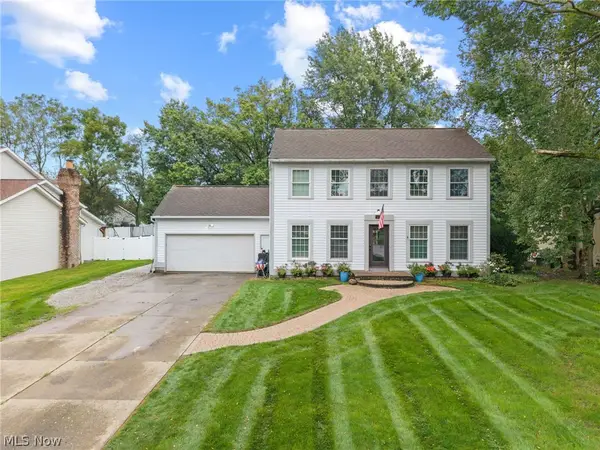 $399,000Active4 beds 3 baths2,176 sq. ft.
692 Thelma Drive, Wadsworth, OH 44281
MLS# 5246045Listed by: THRIVE OHIO - New
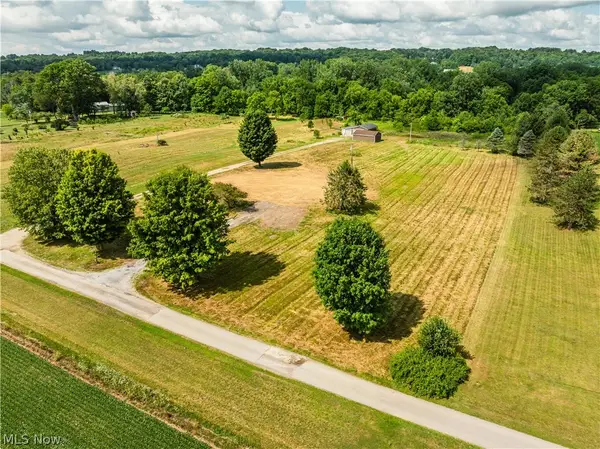 $1Active12.37 Acres
Blake Road, Wadsworth, OH 44281
MLS# 5242813Listed by: KAUFMAN REALTY & AUCTION, LLC. 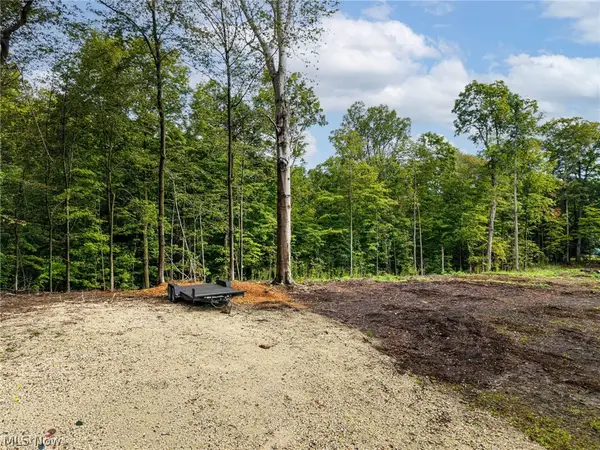 $219,000Active8.41 Acres
2959 Rohrer Road, Wadsworth, OH 44281
MLS# 5246801Listed by: KELLER WILLIAMS ELEVATE


Protect your home and budget from life's surprises with an Assurant Home Warranty, backed by a partner that supports you through every step of homeownership. Explore Plans.
© 2023 - 2026 ERA Franchise Systems LLC. All rights reserved. ERA Franchise Systems LLC fully supports the principles of the Fair Housing Act and the Equal Opportunity Act. ERA, ERA Real Estate powered, and their respective logos are registered service marks of ERA Franchise Systems LLC. Each office is independently owned and operated.