
995 Flanders Drive, Wadsworth, OH 44281
Local realty services provided by:ERA Real Solutions Realty
Listed by: amanda j ondrey, brandi bux
Office: m. c. real estate
MLS#:5227841
Source:OH_NORMLS
Price summary
- Price:$350,000
- Price per sq. ft.:$183.05
- Monthly HOA dues:$150
About this home
Spotless and move-in ready, this beautiful ranch is located in a highly desirable 55+ condo community. Step through the front door into a bright, open floor plan designed for easy living and entertaining. The eat-in kitchen features oversized floor tile, granite countertops, a stunning backsplash, and under-cabinet lighting. The kitchen overlooks the spacious family room and offers a walkout to the covered back porch—perfect for relaxing outdoors. The large primary suite includes a walk-in closet and a spacious en-suite bathroom with a convenient pocket door leading to the laundry room. Two additional bedrooms and a full bath complete the main level, along with plenty of closet space throughout. The full basement provides abundant storage and is pre-plumbed for a future bathroom. This exceptional home is a must-see and is sure to sell quickly. Don't wait—schedule your showing today!
Contact an agent
Home facts
- Year built:2014
- Subdivision & Development:Ashley Court South
- Listing ID #:5227841
- Added:1 day(s) ago
- Updated:August 20, 2026 at 05:50 PM
Rooms and interior
- Bedrooms:3
- Total bathrooms:2
- Full bathrooms:2
- Rooms Total:8
- Basement:Yes
- Basement Description:Full
- Living area:1,912 sq. ft.
Heating and cooling
- Cooling:Central Air
- Heating:Forced Air, Gas
- Central air:Yes
Structure and exterior
- Roof:Asphalt, Fiberglass
- Year built:2014
- Building area:1,912 sq. ft.
- Architectural Style:Ranch
- Construction Materials:Brick, Vinyl Siding
- Exterior Features:Porch
- Levels:1 Story, 1 Story
Utilities
- Water:Public
- Sewer:Public Sewer
Finances and disclosures
- Price:$350,000
- Price per sq. ft.:$183.05
- Tax amount:$4,143 (2025)
Parking
- Parking description:Attached, Garage, Paved
- Garage:Yes
- Garage spaces:2

New listings near 995 Flanders Drive
- New
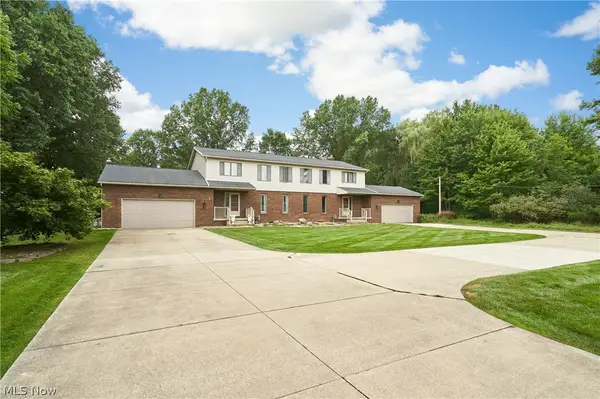 $660,000Active6 beds 4 baths3,723 sq. ft.
64-66 Ridgewood Road, Wadsworth, OH 44281
MLS# 5237353Listed by: BERKSHIRE HATHAWAY HOMESERVICES STOUFFER REALTY - New
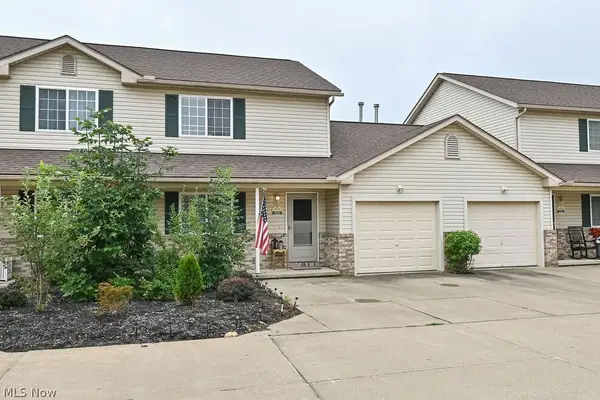 $203,500Active2 beds 2 baths1,224 sq. ft.
820 Doty Drive, Wadsworth, OH 44281
MLS# 5235237Listed by: KELLER WILLIAMS GREATER METROPOLITAN - New
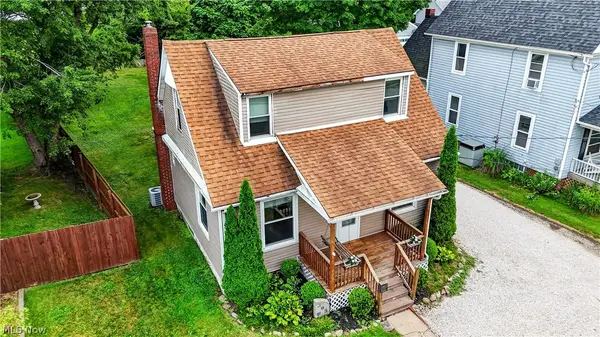 $209,900Active3 beds 2 baths1,268 sq. ft.
395 High Street, Wadsworth, OH 44281
MLS# 5236450Listed by: KELLER WILLIAMS LEGACY GROUP REALTY - New
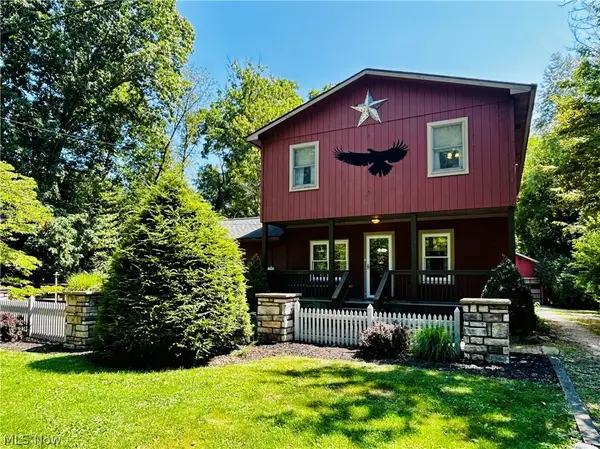 $349,900Active3 beds 2 baths2,640 sq. ft.
1572 Wall Road, Wadsworth, OH 44281
MLS# 5235687Listed by: M. C. REAL ESTATE - New
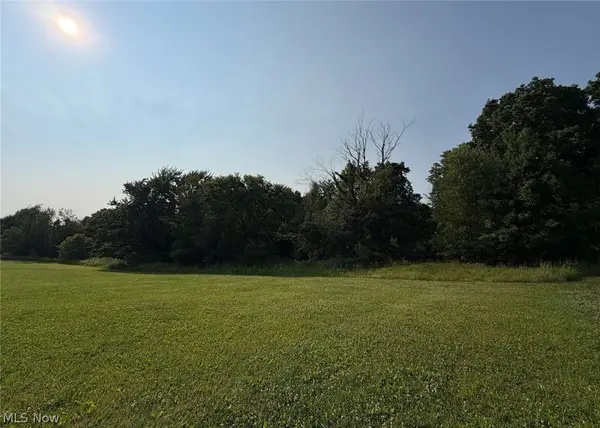 $849,000Active11.94 Acres
0 Beach Road, Wadsworth, OH 44281
MLS# 5233812Listed by: CHOSEN REAL ESTATE GROUP - New
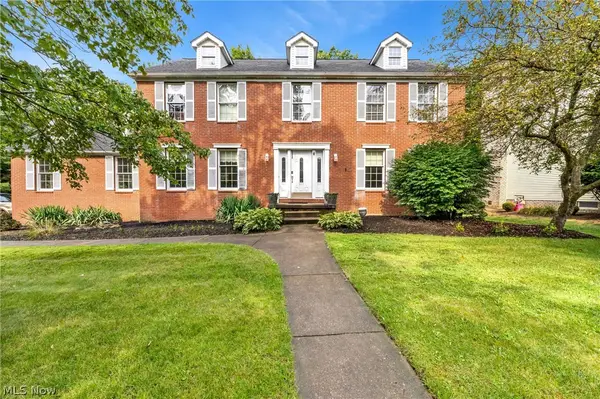 $449,000Active4 beds 3 baths3,500 sq. ft.
1010 Partridge Drive, Wadsworth, OH 44281
MLS# 5235730Listed by: BERKSHIRE HATHAWAY HOMESERVICES STOUFFER REALTY - New
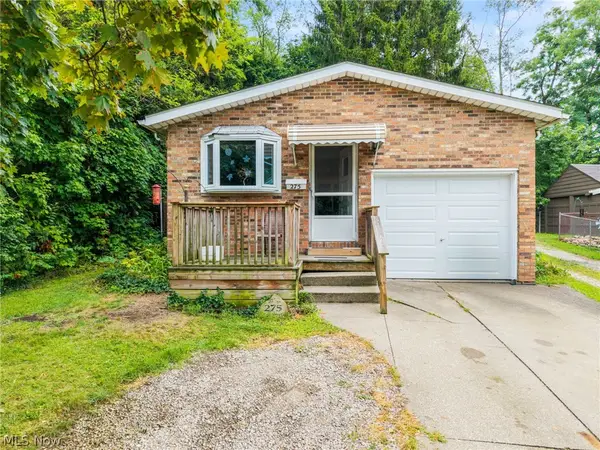 $164,900Active2 beds 1 baths788 sq. ft.
275 1st Street, Wadsworth, OH 44281
MLS# 5234833Listed by: KELLER WILLIAMS ELEVATE 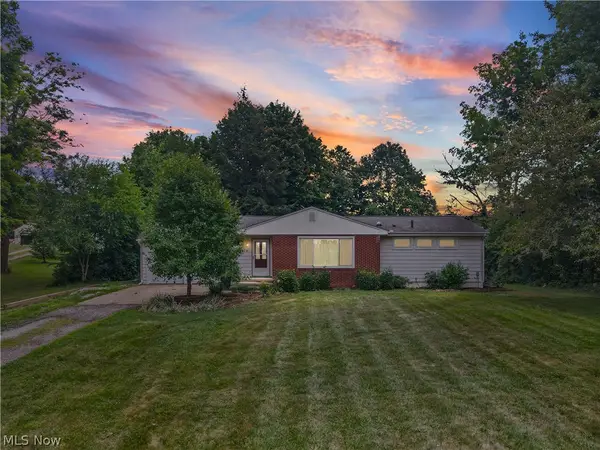 $299,000Pending3 beds 1 baths1,141 sq. ft.
7879 Bear Swamp Road, Wadsworth, OH 44281
MLS# 5229848Listed by: KELLER WILLIAMS ELEVATE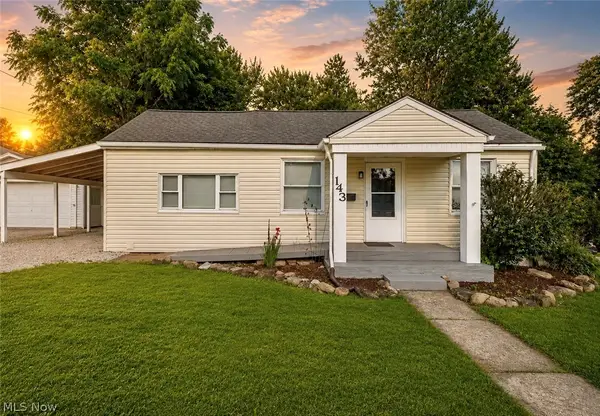 $169,900Pending2 beds 1 baths1,020 sq. ft.
143 Grandview Avenue, Wadsworth, OH 44281
MLS# 5233962Listed by: RE/MAX CROSSROADS PROPERTIES


Protect your home and budget from life's surprises with an Assurant Home Warranty, backed by a partner that supports you through every step of homeownership. Explore Plans.
© 2023 - 2026 ERA Franchise Systems LLC. All rights reserved. ERA Franchise Systems LLC fully supports the principles of the Fair Housing Act and the Equal Opportunity Act. ERA, ERA Real Estate powered, and their respective logos are registered service marks of ERA Franchise Systems LLC. Each office is independently owned and operated.