
30431 Lemoyne Road, Walbridge, OH 43465
Local realty services provided by:ERA Geyer Noakes Realty Group
30431 Lemoyne Road,Walbridge, OH 43465
$389,000
- 3 Beds
- 2 Baths
- 1,762 sq. ft.
- Single family
- Coming Soon
Listed by: mark mikolajczyk
Office: the danberry co.
MLS#:10016033
Source:OH_TBR
Price summary
- Price:$389,000
- Price per sq. ft.:$220.77
About this home
Space, Privacy & Opportunity - All on 2.5 Acres!
If you're looking for room to spread out, space to work, and a property with plenty of potential, this one delivers. Situated on 2.5 acres in Walbridge, this property offers generous living spaces, 3 bedrooms, 2 full bathrooms, and the kind of outdoor setting that's hard to find. One of the full baths is wheelchair accessible and features a curbless shower for added convenience and accessibility.
The spacious living room features a large brick fireplace surround with a wood-burning fireplace, creating a warm, inviting focal point. The eat-in kitchen offers plenty of room for everyday meals and gathering, complete with all-new appliances. Fresh paint and new carpeting throughout give the home a clean, refreshed feel. A large heated sunroom overlooking the backyard provides the perfect spot to unwind, entertain, or enjoy the views year-round.
Need more room? The large unfinished basement offers a blank canvas with endless possibilities for additional living space, a recreation room, home gym, workshop, or whatever fits your needs. A walk-up attic provides even more storage or future potential. The oversized attached garage is another standout, featuring built-in cabinetry for plenty of storage and workspace.
Outside, enjoy 2.5 acres of space, privacy, and a stocked pond that adds to the property's appeal. With big spaces, practical features, and room to make it your own, this property delivers the perfect combination of function, flexibility, and opportunity. Don't just buy a house - buy the space and potential to build something great!...
Contact an agent
Home facts
- Year built:1986
- Subdivision & Development:None
- Listing ID #:10016033
- Updated:November 18, 2026 at 10:23 PM
Rooms and interior
- Bedrooms:3
- Total bathrooms:2
- Full bathrooms:2
- Rooms Total:7
- Flooring:Carpet, Tile
- Dining Description:Eat-in Kitchen
- Bathrooms Description:Primary Bathroom
- Kitchen Description:Dishwasher, Eat-in Kitchen, Gas Range, Microwave, Refrigerator
- Basement:Yes
- Basement Description:Concrete, Full, Sump Pump, Unfinished
- Living area:1,762 sq. ft.
Heating and cooling
- Cooling:Central Air
- Heating:Forced Air, Natural Gas
Structure and exterior
- Roof:Asphalt, Shingle
- Year built:1986
- Building area:1,762 sq. ft.
- Lot area:2.5 Acres
- Architectural Style:Ranch
- Construction Materials:Brick, Wood Siding
- Levels:One
Schools
- High school:Lake
- Middle school:Lake
- Elementary school:Lake
Utilities
- Water:Public, Water Connected, Well
- Sewer:Septic Tank
Finances and disclosures
- Price:$389,000
- Price per sq. ft.:$220.77
Features and amenities
- Appliances:Dishwasher, Dryer, Gas Range, Microwave, Refrigerator, Sump Pump, Washer
- Laundry features:Dryer, In Basement, Washer
- Amenities:Cathedral Ceiling(s), Ceiling Fan(s), Entrance Foyer, Pantry, Storage, Walk-In Closet(s)
Parking
- Parking description:Attached Garage, Driveway, Garage Door Opener
- Garage:Yes
- Garage spaces:2
New listings near 30431 Lemoyne Road
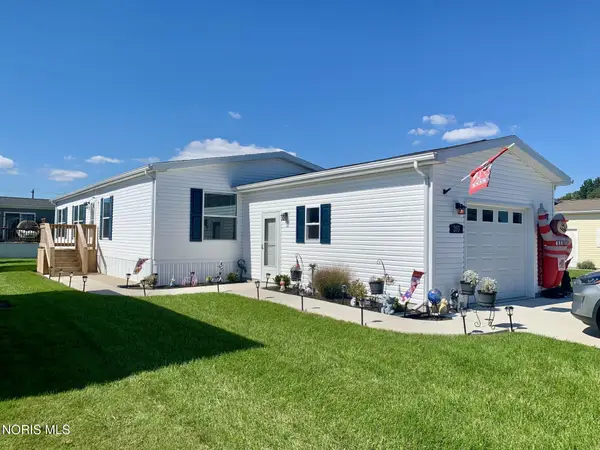 $179,500Active3 beds 2 baths1,456 sq. ft.
203 Meadowood Drive, Walbridge, OH 43465
MLS# 10014052Listed by: KEY REALTY LTD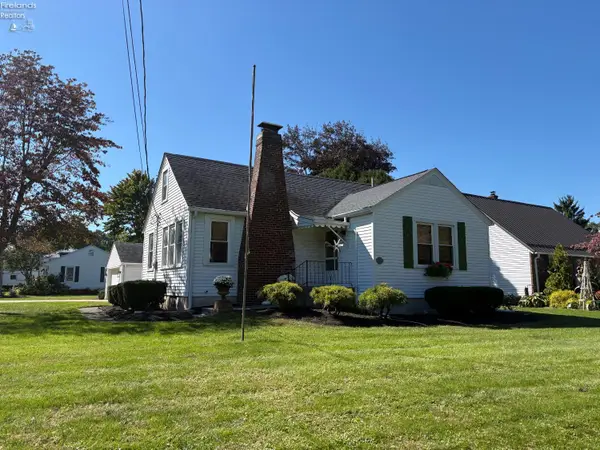 $329,900Active4 beds 2 baths1,317 sq. ft.
109 Elm Street, Milan, OH 44839
MLS# 20263956Listed by: RUSSELL REAL ESTATE SERVICES - SANDUSKY $369,900Active3 beds 3 baths2,188 sq. ft.
27821 Schriber Street, Walbridge, OH 43465
MLS# 10013697Listed by: BLACKTREE REALTY LLC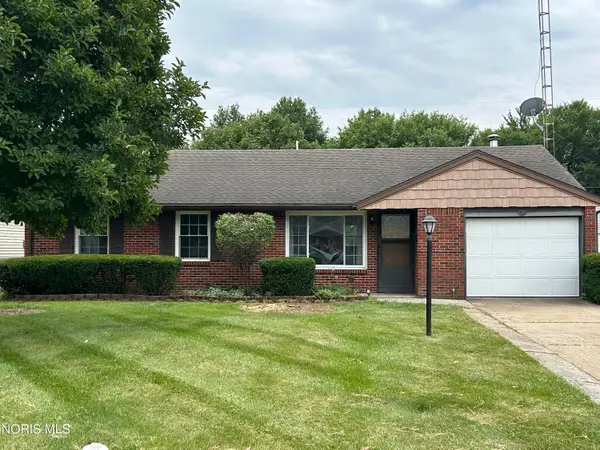 $229,000Active3 beds 2 baths1,120 sq. ft.
110 Harlan Drive, Walbridge, OH 43465
MLS# 10011384Listed by: KEY REALTY $239,000Active4 beds 2 baths1,824 sq. ft.
112 Warner Street, Walbridge, OH 43465
MLS# 10010860Listed by: KEY REALTY LTD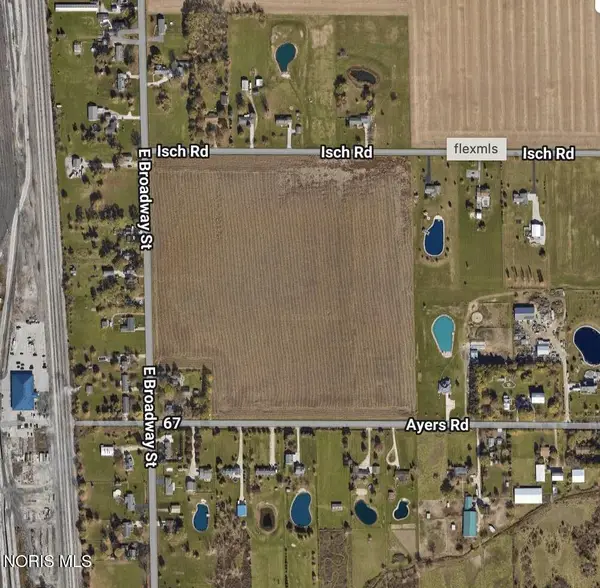 $750,000Active38.37 Acres
E Broadway Street, Walbridge, OH 43465
MLS# 10010341Listed by: KEY REALTY LTD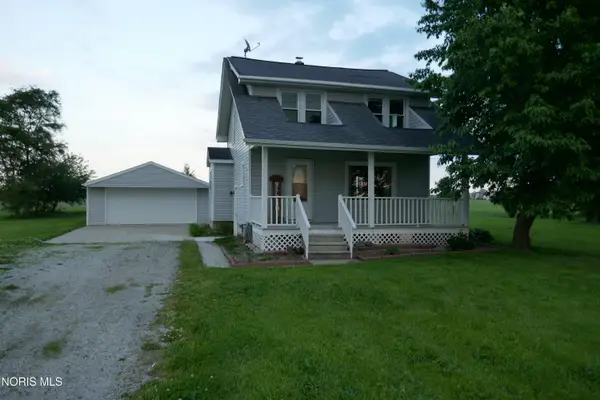 $204,900Active3 beds 1 baths1,226 sq. ft.
29658 Tracy Road, Walbridge, OH 43465
MLS# 10008322Listed by: RE/MAX MASTERS


Protect your home and budget from life's surprises with an Assurant Home Warranty, backed by a partner that supports you through every step of homeownership. Explore Plans.
© 2023 - 2026 ERA Franchise Systems LLC. All rights reserved. ERA Franchise Systems LLC fully supports the principles of the Fair Housing Act and the Equal Opportunity Act. ERA, ERA Real Estate powered, and their respective logos are registered service marks of ERA Franchise Systems LLC. Each office is independently owned and operated.