
30479 Lemoyne Road, Walbridge, OH 43465
Local realty services provided by:ERA Geyer Noakes Realty Group
30479 Lemoyne Road,Walbridge, OH 43465
$525,000
- 3 Beds
- 2 Baths
- 1,698 sq. ft.
- Single family
- Coming Soon
Listed by: jenna bradford
Office: russell real estate services
MLS#:10015999
Source:OH_TBR
Price summary
- Price:$525,000
- Price per sq. ft.:$309.19
About this home
Updated Ranch Home with a 42x80 Barn! This well-maintained 3-bedroom, 2-bath ranch offers comfortable one-level living with a spacious living room featuring a fireplace, a newly renovated kitchen, and beautifully updated flooring throughout. Major improvements include new windows in 2018, siding in 2014, a new roof in 2024, a completely renovated kitchen in 2024, and new flooring throughout in 2024, making this home move-in ready with many of the major updates already completed. Enjoy the outdoors from the concrete patio overlooking the backyard, while the 2-car garage provides additional everyday convenience. The full basement offers excellent storage and potential for additional living or recreational space. Natural gas adds to the home's comfort and efficiency.
The real showstopper is the 42x80 barn built in 2010, complete with an additional 16x42 lean-to. This impressive space offers a combination of functionality and flexibility, fully concrete with approximately half heated and cooled and the other half providing cold storage. The barn includes a bathroom, making it ideal for a workshop, hobby space, equipment storage, or an enthusiast looking for room to spread out. A 4-post lift is also included, adding even more capability for automotive or equipment projects. Whether you need serious storage, a dedicated workspace, or simply want an exceptional outbuilding, this barn is a rare find. This property offers a unique combination of move-in-ready living space and incredible utility.
Allow 24 hour notice for showings.
Additional photos to come!...
Contact an agent
Home facts
- Year built:1978
- Subdivision & Development:None
- Listing ID #:10015999
- Updated:November 17, 2026 at 03:36 AM
Rooms and interior
- Bedrooms:3
- Total bathrooms:2
- Full bathrooms:2
- Rooms Total:5
- Flooring:Luxury Vinyl
- Bathrooms Description:Primary Bathroom
- Kitchen Description:Dishwasher, Electric Range, Microwave
- Basement:Yes
- Basement Description:Block
- Living area:1,698 sq. ft.
Heating and cooling
- Cooling:Central Air
- Heating:Forced Air, Natural Gas
Structure and exterior
- Roof:Shingle
- Year built:1978
- Building area:1,698 sq. ft.
- Lot area:2.13 Acres
- Construction Materials:Brick, Vinyl Siding
- Exterior Features:Rear Patio, Screened Porch
- Foundation Description:Block
- Levels:One
Schools
- High school:Lake
- Middle school:Lake
- Elementary school:Lake
Utilities
- Water:Public, Water Connected
- Sewer:Septic Tank
Finances and disclosures
- Price:$525,000
- Price per sq. ft.:$309.19
Features and amenities
- Appliances:Dishwasher, Dryer, Electric Range, Microwave, Washer, Water Heater
- Laundry features:Dryer, Electric Dryer Hookup, In Basement, Washer, Washer Hookup
- Amenities:Ceiling Fan(s), Open Floorplan, Storage
Parking
- Parking description:Additional Parking, Asphalt, Concrete, Driveway, Gravel
- Garage:Yes
- Garage spaces:2
New listings near 30479 Lemoyne Road
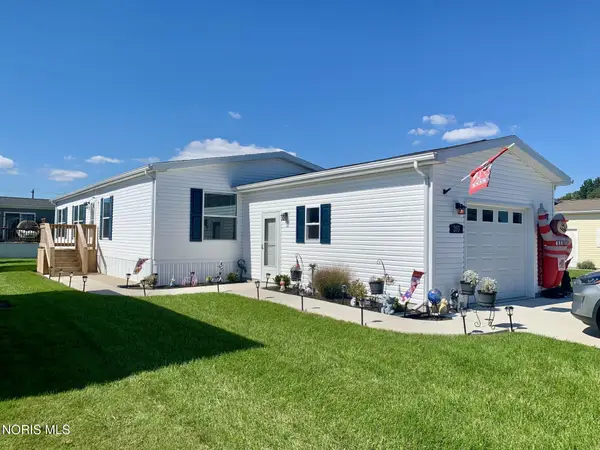 $179,500Active3 beds 2 baths1,456 sq. ft.
203 Meadowood Drive, Walbridge, OH 43465
MLS# 10014052Listed by: KEY REALTY LTD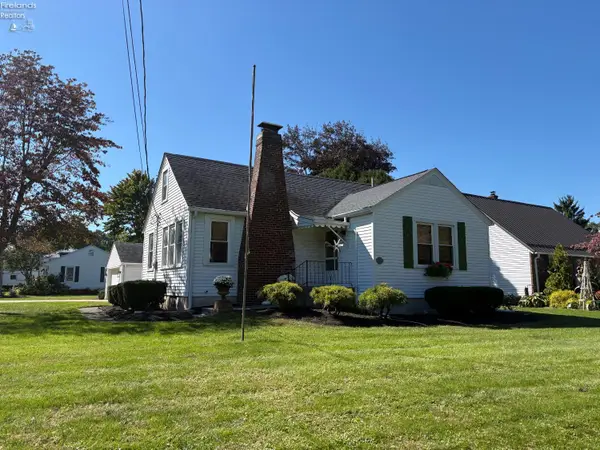 $329,900Active4 beds 2 baths1,317 sq. ft.
109 Elm Street, Milan, OH 44839
MLS# 20263956Listed by: RUSSELL REAL ESTATE SERVICES - SANDUSKY $369,900Active3 beds 3 baths2,188 sq. ft.
27821 Schriber Street, Walbridge, OH 43465
MLS# 10013697Listed by: BLACKTREE REALTY LLC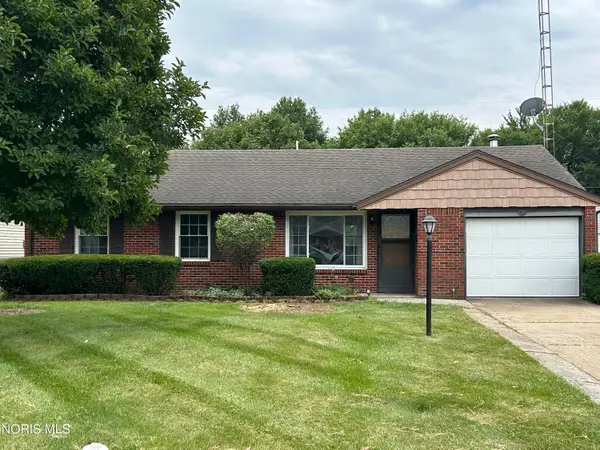 $229,000Active3 beds 2 baths1,120 sq. ft.
110 Harlan Drive, Walbridge, OH 43465
MLS# 10011384Listed by: KEY REALTY $239,000Active4 beds 2 baths1,824 sq. ft.
112 Warner Street, Walbridge, OH 43465
MLS# 10010860Listed by: KEY REALTY LTD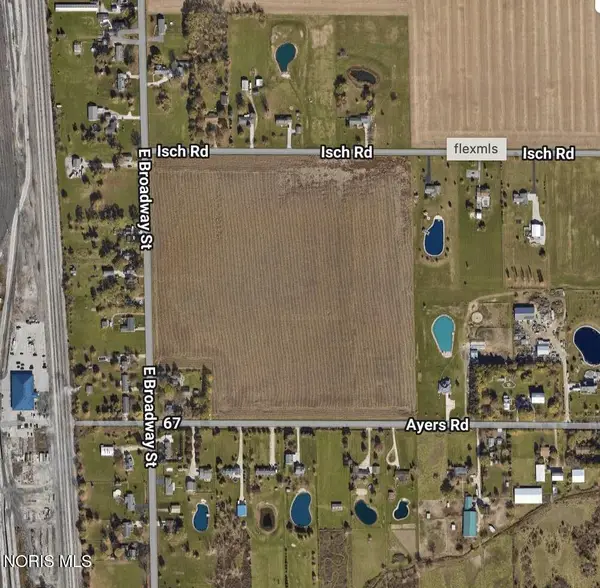 $750,000Active38.37 Acres
E Broadway Street, Walbridge, OH 43465
MLS# 10010341Listed by: KEY REALTY LTD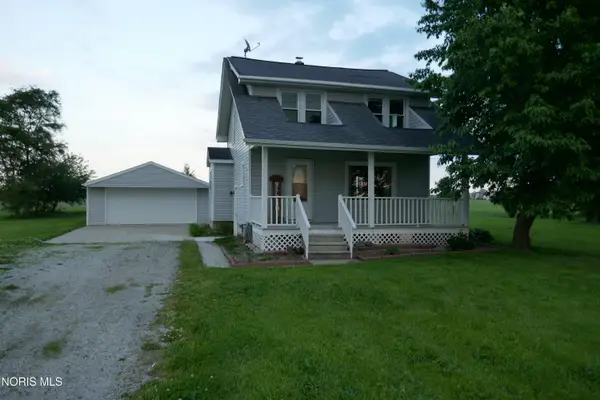 $204,900Active3 beds 1 baths1,226 sq. ft.
29658 Tracy Road, Walbridge, OH 43465
MLS# 10008322Listed by: RE/MAX MASTERS


Protect your home and budget from life's surprises with an Assurant Home Warranty, backed by a partner that supports you through every step of homeownership. Explore Plans.
© 2023 - 2026 ERA Franchise Systems LLC. All rights reserved. ERA Franchise Systems LLC fully supports the principles of the Fair Housing Act and the Equal Opportunity Act. ERA, ERA Real Estate powered, and their respective logos are registered service marks of ERA Franchise Systems LLC. Each office is independently owned and operated.