
5846 Cherokee Avenue, Walbridge, OH 43465
Local realty services provided by:ERA Geyer Noakes Realty Group
Listed by: lisa brondes
Office: key realty
MLS#:10010063
Source:OH_TBR
Price summary
- Price:$499,900
- Price per sq. ft.:$144.9
About this home
BEAUTIFUL AND WELL MAINTAINED, 5 BEDROOM, 3 1/2 BATH HOME IN A HIGHLY DESIRED AREA AND MOVE IN READY! GREAT LAYOUT HAS A 2 STORY FOYER, OPEN FLOOR PLAN, MAIN FLOOR UTILITY AND TWO PRIMARY BEDROOM SUITES! 2ND PRIMARY BEDROOM IS LOCATED ON THE MAIN FLOOR WITH PRIVATE ENSUITE, WALK IN CLOSET AND OUTSIDE DECK ACCESS. 5TH BEDROOM IS A HUGE FINISHED BONUS ROOM WITH VAULTED CEILING, AN ADORABLE KIDS PLAYHOUSE SPACE IN ITS OWN LOFT, A DINING AREA, DRY BAR, AND PLENTY OF EXTRA ROOM FOR AN AMAZING TEEN SUITE, OFFICE, MEETING PLACE, HOME GYM OR JUST ANOTHER FAMILY GATHERING ROOM. EAT IN KITCHEN HAS STAINLESS STEEL APPLIANCES AND NATURAL GAS STOVE. 1ST PRIMARY BEDROOM HAS VAULTED CEILINGS, OVERSIZED ENSUITE AND LARGE WALK IN CLOSET. OTHER INDOOR FEATURES INCLUDE A DEN/OFFICE, SEPARATE DINING ROOM AND A 2.5 CAR ATTACHED GARAGE! NEW FURNACE, A/C, REFRIGERATOR, STOVE/OVEN. OUTDOORS, RELAX AND ENJOY THE GORGEOUS LANDSCAPING FROM THE EXPANSIVE WRAP AROUND FRONT PORCH, LARGE BACK YARD DECK W/HOT TUB/SPA OVERLOOKING A PRIVATE OASIS OR THE PERSONAL SIZED DECK TUCKED AROUND BACK FOR A LITTLE EXTRA SPECIAL QUIET TIME. PARTIAL BASEMENT ALLOWS MORE STORAGE SPACE. AN ADDED BONUS IS THE LARGE OPEN AREA IN BACK, GREAT FOR A NEIGHBORHOOD BALLGAME OR TAKING THE DOG FOR A RUN!...
Contact an agent
Home facts
- Year built:2005
- Listing ID #:10010063
- Added:7 day(s) ago
- Updated:July 11, 2026 at 11:35 PM
Rooms and interior
- Bedrooms:5
- Total bathrooms:4
- Full bathrooms:3
- Half bathrooms:1
- Rooms Total:12
- Flooring:Carpet, Hardwood, Luxury Vinyl, Tile
- Dining Description:Eat-in Kitchen
- Bathrooms Description:Double Vanity, Primary Bathroom, Separate Shower
- Kitchen Description:Dishwasher, Disposal, Eat-in Kitchen, Gas Oven, Gas Range, Microwave, Refrigerator
- Basement:Yes
- Basement Description:Partial, Sump Pump
- Living area:3,450 sq. ft.
Heating and cooling
- Cooling:Central Air
- Heating:Forced Air
Structure and exterior
- Roof:Metal, Shingle
- Year built:2005
- Building area:3,450 sq. ft.
- Lot area:0.4 Acres
- Lot Features:Landscaped
- Construction Materials:Brick, Vinyl Siding
- Exterior Features:Covered Porch, Deck, Front Porch, Garden, Private Yard, Spa/Hot Tub, Storage, Wrap Around Porch
Schools
- High school:Lake
- Middle school:Lake
- Elementary school:Lake
Utilities
- Water:Public
- Sewer:Public Sewer, Sewer Connected
Finances and disclosures
- Price:$499,900
- Price per sq. ft.:$144.9
Features and amenities
- Appliances:Dishwasher, Disposal, Gas Oven, Gas Range, Microwave, Refrigerator, Sump Pump
- Laundry features:Main Level
- Amenities:Bay Window(s), Built-in Features, Ceiling Fan(s), Crown Molding, Open Floorplan, Pantry, Spa/Hot Tub, Storage, Vaulted Ceiling(s), Walk-In Closet(s)
Parking
- Parking description:Attached Garage, Concrete, Garage Door Opener
- Garage:Yes
- Garage spaces:3
New listings near 5846 Cherokee Avenue
- New
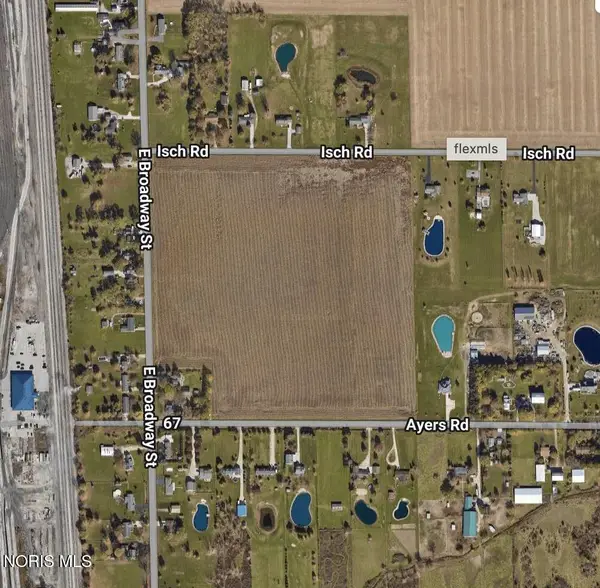 $750,000Active38.37 Acres
E Broadway Street, Walbridge, OH 43465
MLS# 10010341Listed by: KEY REALTY LTD 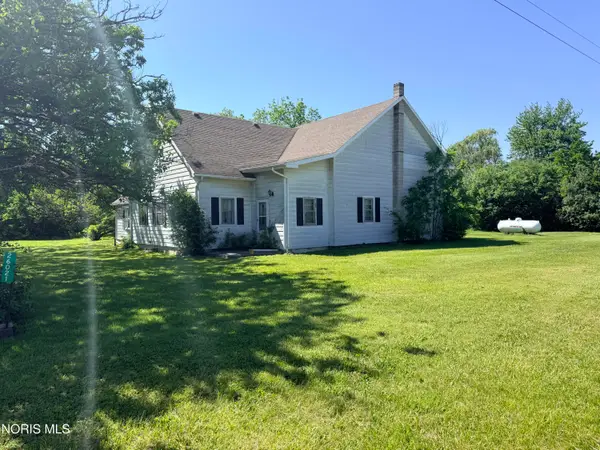 $124,900Active4 beds 1 baths2,166 sq. ft.
26021 Luckey Road, Walbridge, OH 43465
MLS# 10008362Listed by: KEY REALTY $228,000Active3 beds 2 baths1,307 sq. ft.
209 Parkview Drive, Walbridge, OH 43465
MLS# 20261987Listed by: WENDT KEY TEAM REALTY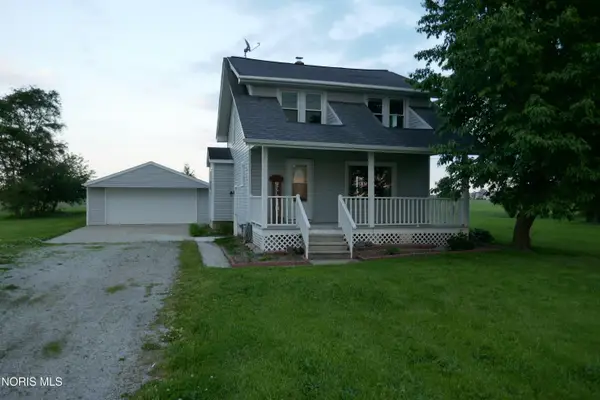 $221,400Active3 beds 1 baths1,226 sq. ft.
29658 Tracy Road, Walbridge, OH 43465
MLS# 10008322Listed by: RE/MAX MASTERS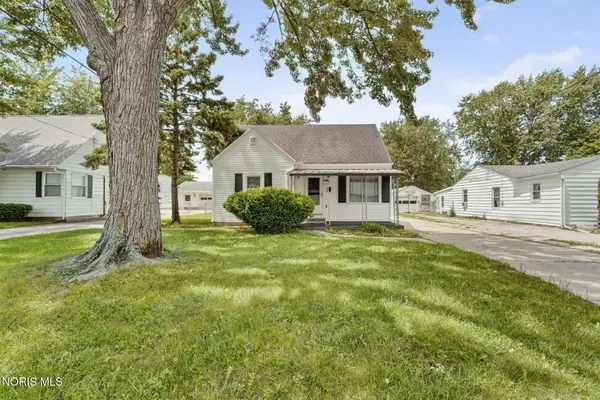 $140,000Pending4 beds 3 baths1,407 sq. ft.
407 N Grove Street, Walbridge, OH 43465
MLS# 10008290Listed by: THE DANBERRY CO.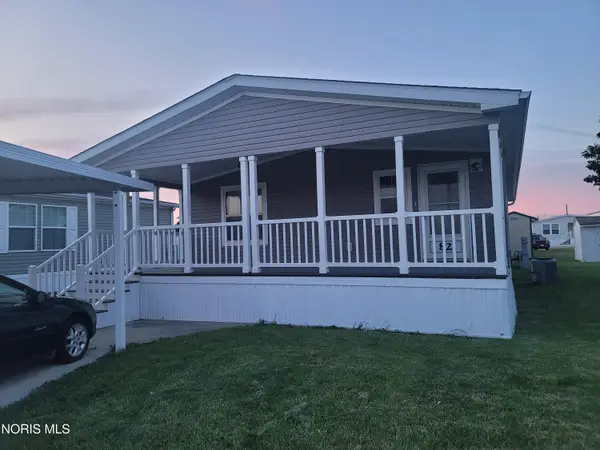 $90,000Active3 beds 2 baths1,144 sq. ft.
30630 Drouillard Road #82, Walbridge, OH 43465
MLS# 10008122Listed by: RE/MAX PREFERRED ASSOCIATES- Open Sun, 4:30 to 6:30pm
 $375,000Active3 beds 4 baths2,016 sq. ft.
5701 Blue Grass Drive, Walbridge, OH 43465
MLS# 10007933Listed by: SERENITY REALTY LLC 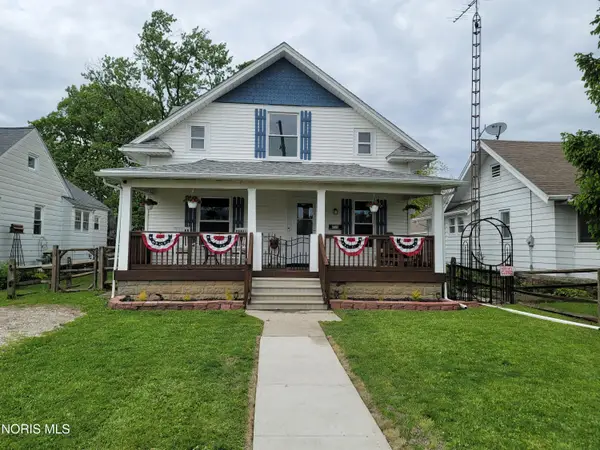 $219,000Active4 beds 2 baths1,580 sq. ft.
211 E Perry Street, Walbridge, OH 43465
MLS# 10007891Listed by: RE/MAX PREFERRED ASSOCIATES


Protect your home and budget from life's surprises with an Assurant Home Warranty, backed by a partner that supports you through every step of homeownership. Explore Plans.
© 2023 - 2026 ERA Franchise Systems LLC. All rights reserved. ERA Franchise Systems LLC fully supports the principles of the Fair Housing Act and the Equal Opportunity Act. ERA, ERA Real Estate powered, and their respective logos are registered service marks of ERA Franchise Systems LLC. Each office is independently owned and operated.