
17300 Spanghurst Drive, Walton Hills, OH 44146
Local realty services provided by:ERA Real Solutions Realty
Listed by: amy mcdougald eckard
Office: keller williams chervenic rlty
MLS#:5239091
Source:OH_NORMLS
Price summary
- Price:$275,000
- Price per sq. ft.:$238.1
About this home
Welcome to 17300 Spanghurst Drive in Walton Hills! This charming three-bedroom, two-bath ranch is situated on nearly one acre in a quiet neighborhood close to area parks and recreation.
Recently refreshed and ready for its new owner, this home features fresh interior paint, new carpeting, and an updated kitchen. The inviting floor plan includes a charming sunroom, perfect for relaxing and enjoying views of the spacious backyard. Additional living space can be found in the partially finished basement, which also features the home's second full bath.
Outside, you'll love the beautiful block patio, established vegetable garden, spacious yard, and welcoming brick walkway leading to the home. Whether you enjoy gardening, entertaining, or simply having room to relax outdoors, this nearly one-acre property offers plenty of possibilities. An attached two-car garage provides convenient parking and additional storage.
Major updates, including a newer roof, furnace, and hot water heater, add peace of mind. With its tasteful updates, wonderful outdoor space, and desirable Walton Hills location, this charming ranch is ready to welcome its next owner. Move right in and make it your own!...
Contact an agent
Home facts
- Year built:1968
- Listing ID #:5239091
- Added:10 day(s) ago
- Updated:September 07, 2026 at 02:43 PM
Rooms and interior
- Bedrooms:3
- Total bathrooms:2
- Full bathrooms:2
- Rooms Total:6
- Kitchen Description:Dishwasher, Microwave, Range, Refrigerator
- Basement:Yes
- Basement Description:Full, Unfinished
- Living area:1,155 sq. ft.
Heating and cooling
- Cooling:Central Air
- Heating:Forced Air
- Central air:Yes
Structure and exterior
- Roof:Asphalt, Fiberglass
- Year built:1968
- Building area:1,155 sq. ft.
- Lot area:0.94 Acres
- Architectural Style:Ranch
- Construction Materials:Aluminium Siding
- Exterior Features:Patio
- Levels:1 Story, 1 Story
Utilities
- Water:Public
- Sewer:Septic Tank
Finances and disclosures
- Price:$275,000
- Price per sq. ft.:$238.1
- Tax amount:$4,198 (2025)
Features and amenities
- Appliances:Dishwasher, Microwave, Range, Refrigerator
Parking
- Parking description:Attached, Garage
- Garage:Yes
- Garage spaces:2

New listings near 17300 Spanghurst Drive
- New
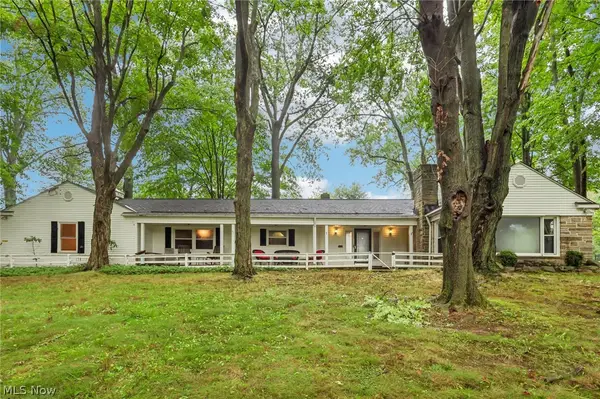 $425,000Active4 beds 4 baths2,300 sq. ft.
17191 Sagamore Road, Walton Hills, OH 44146
MLS# 5241562Listed by: GLASSHOUSE REALTY GROUP, LLC - New
 $529,000Active4 beds 3 baths4,286 sq. ft.
16455 Egbert Road, Walton Hills, OH 44146
MLS# 5240259Listed by: BERKSHIRE HATHAWAY HOMESERVICES PROFESSIONAL REALTY 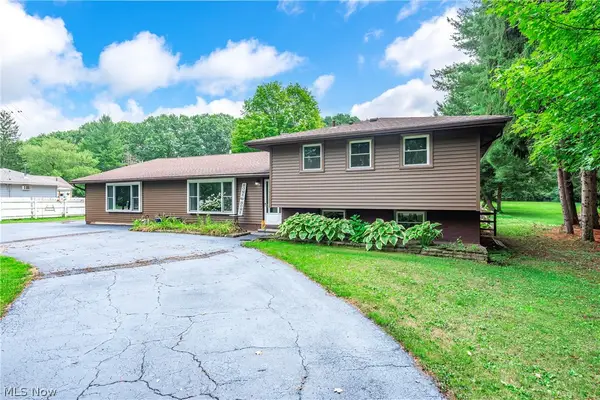 $399,900Pending4 beds 2 baths2,963 sq. ft.
15038 Alexander Road, Walton Hills, OH 44146
MLS# 5236578Listed by: BERKSHIRE HATHAWAY HOMESERVICES LUCIEN REALTY $399,000Active5 beds 3 baths2,410 sq. ft.
18646 Carmany Drive, Walton Hills, OH 44146
MLS# 5228069Listed by: CENTURY 21 HOMESTAR $577,900Active3 beds 3 baths4,485 sq. ft.
7447 Mclellan Drive, Walton Hills, OH 44146
MLS# 5214093Listed by: SOLID GOLD PROPERTIES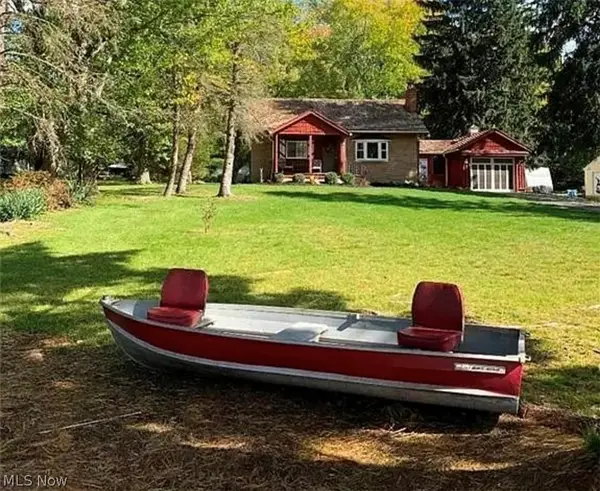 $245,000Active2 beds 2 baths1,938 sq. ft.
7657 E Lake Drive, Walton Hills, OH 44146
MLS# 5199253Listed by: RED 1 REALTY, LLC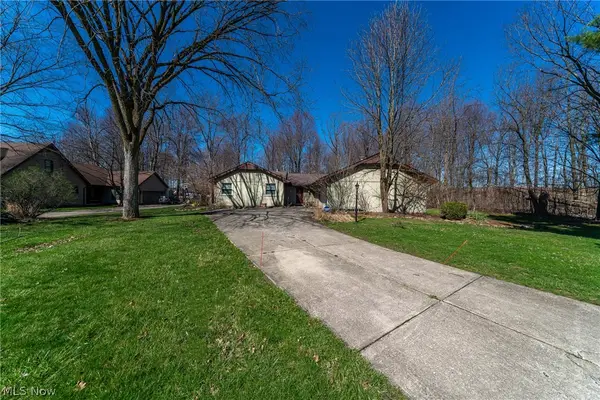 $335,900Active4 beds 3 baths2,280 sq. ft.
19717 Sagamore Road, Walton Hills, OH 44146
MLS# 5197296Listed by: KELLER WILLIAMS GREATER METROPOLITAN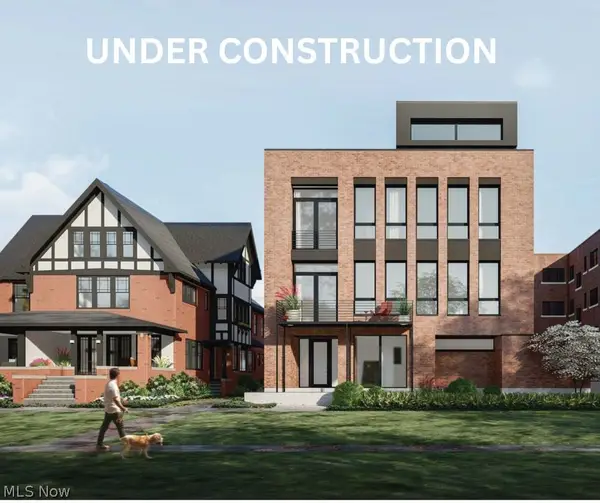 $649,900Pending3 beds 3 baths2,165 sq. ft.
9819 Lake #6, Cleveland, OH 44102
MLS# 5195614Listed by: BERKSHIRE HATHAWAY HOMESERVICES PROFESSIONAL REALTY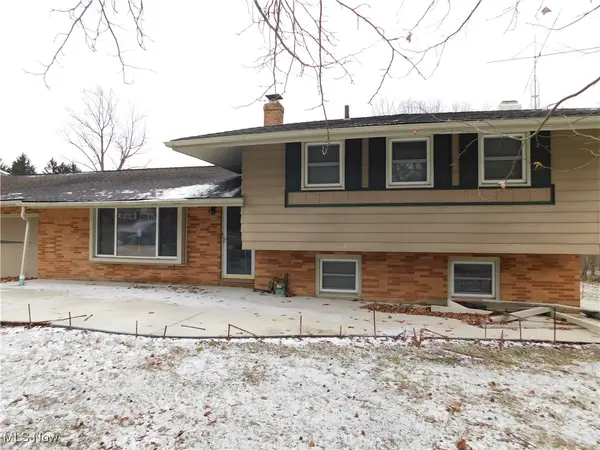 $250,000Pending4 beds 2 baths1,873 sq. ft.
7360 N Meadowpark Drive, Walton Hills, OH 44146
MLS# 5178213Listed by: KEY REALTY


Protect your home and budget from life's surprises with an Assurant Home Warranty, backed by a partner that supports you through every step of homeownership. Explore Plans.
© 2023 - 2026 ERA Franchise Systems LLC. All rights reserved. ERA Franchise Systems LLC fully supports the principles of the Fair Housing Act and the Equal Opportunity Act. ERA, ERA Real Estate powered, and their respective logos are registered service marks of ERA Franchise Systems LLC. Each office is independently owned and operated.