
109 S Rauthland Avenue, Wapakoneta, OH 45895
Local realty services provided by:ERA Geyer Noakes Realty Group
109 S Rauthland Avenue,Wapakoneta, OH 45895
$209,900
- 3 Beds
- 1 Baths
- 913 sq. ft.
- Single family
- Active
Listed by: irene kepler
Office: bethel associates, llc.
MLS#:311800
Source:OH_WCAR
Price summary
- Price:$209,900
- Price per sq. ft.:$229.9
About this home
Well-built, 3 bedroom cape code. Roomy dining room, living room with gas fireplace and mounted TV, down bedroom, bath and kitchen with all appliances complete the main floor. 2 ample bedroooms up with 11 x 11 open loft area on the second floor and full, unfinished basement with laundry. Nice, big lawn, side wood deck, and oversized 2-car garage. Quite area near downtown. Roof 2021. A/C 2020. Alley runs behind property.
Contact an agent
Home facts
- Year built:1945
- Listing ID #:311800
- Added:2 day(s) ago
- Updated:October 04, 2026 at 04:22 PM
Rooms and interior
- Bedrooms:3
- Total bathrooms:1
- Full bathrooms:1
- Rooms Total:7
- Flooring:Carpet
- Kitchen Description:Dishwasher, Refrigerator
- Basement:Yes
- Basement Description:Full, Unfinished
- Living area:913 sq. ft.
Heating and cooling
- Cooling:Central Air
- Heating:Forced Air, Natural Gas
- Central air:Yes
Structure and exterior
- Year built:1945
- Building area:913 sq. ft.
- Architectural Style:Cape Cod
- Construction Materials:Vinyl Siding
- Exterior Features:Wooded
- Levels:1.5 Story
Utilities
- Water:Public
- Sewer:Public Sewer
Finances and disclosures
- Price:$209,900
- Price per sq. ft.:$229.9
- Tax amount:$1,000
Parking
- Parking description:Detached
- Garage spaces:2
New listings near 109 S Rauthland Avenue
- New
 $149,900Active3 beds 1 baths1,222 sq. ft.
301 W Plum Street, Wapakoneta, OH 45895
MLS# 311783Listed by: DYE REAL ESTATE & LAND COMPANY - New
 $439,900Active5 beds 3 baths2,280 sq. ft.
1715 Wildwood Court, Wapakoneta, OH 45895
MLS# 311777Listed by: BINKLEY REAL ESTATE- WAPAKONETA - New
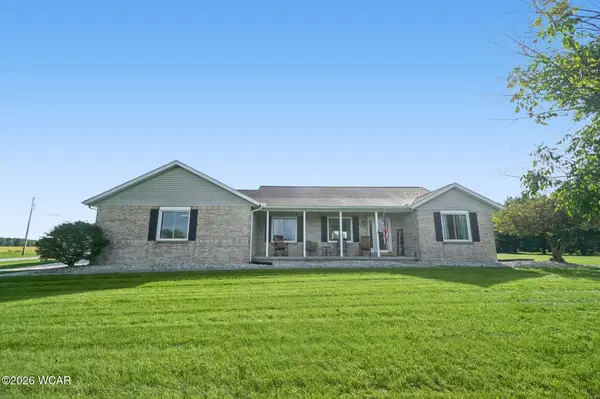 $549,900Active3 beds 3 baths1,741 sq. ft.
16030 Pusheta Road, Wapakoneta, OH 45895
MLS# 311758Listed by: BERKSHIRE HATHAWAY PROFESSIONAL REALTY - New
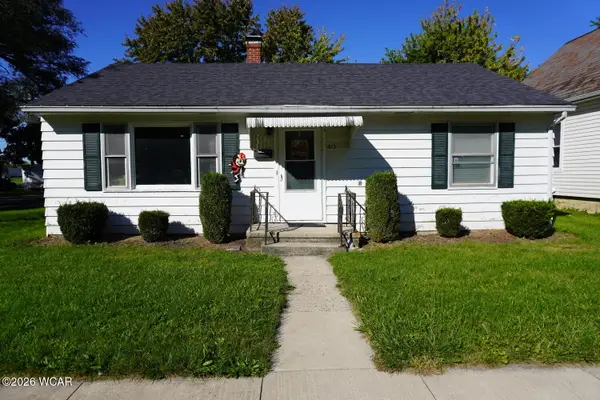 $160,000Active2 beds 1 baths900 sq. ft.
415 Gibbs Avenue, Wapakoneta, OH 45895
MLS# 311754Listed by: AUSTIN SCOTT REALTY - New
 $229,000Active3 beds 2 baths2,222 sq. ft.
402 E Pearl Street, Wapakoneta, OH 45895
MLS# 311753Listed by: MERRITT REAL ESTATE PROFESSIONALS 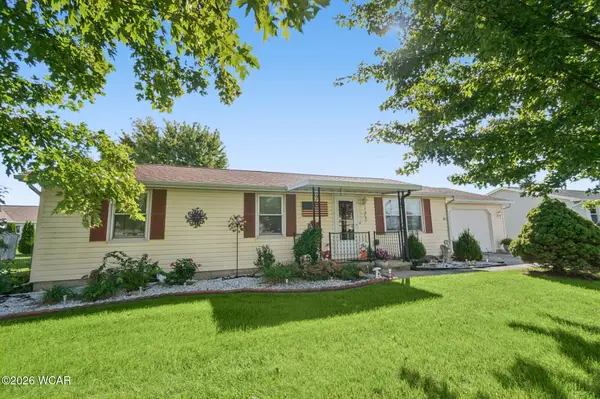 $195,000Pending3 beds 1 baths1,312 sq. ft.
922 Dearbaugh Avenue, Wapakoneta, OH 45895
MLS# 311740Listed by: BERKSHIRE HATHAWAY PROFESSIONAL REALTY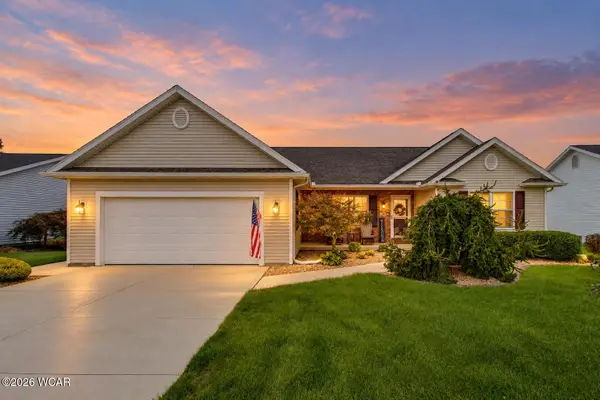 $300,000Pending3 beds 2 baths1,708 sq. ft.
34 Kyle Drive, Wapakoneta, OH 45895
MLS# 311725Listed by: LPT REALTY $325,000Active4 beds 3 baths2,573 sq. ft.
210 E Mechanic Street, Wapakoneta, OH 45895
MLS# 311705Listed by: AUSTIN SCOTT REALTY $210,000Pending3 beds 2 baths1,156 sq. ft.
605 Dearbaugh Avenue, Wapakoneta, OH 45895
MLS# 311700Listed by: BINKLEY REAL ESTATE- WAPAKONETA


Protect your home and budget from life's surprises with an Assurant Home Warranty, backed by a partner that supports you through every step of homeownership. Explore Plans.
© 2023 - 2026 ERA Franchise Systems LLC. All rights reserved. ERA Franchise Systems LLC fully supports the principles of the Fair Housing Act and the Equal Opportunity Act. ERA, ERA Real Estate powered, and their respective logos are registered service marks of ERA Franchise Systems LLC. Each office is independently owned and operated.