
503 E Mechanic Street, Wapakoneta, OH 45895
Local realty services provided by:ERA Geyer Noakes Realty Group
503 E Mechanic Street,Wapakoneta, OH 45895
$219,900
- 3 Beds
- 1 Baths
- 1,499 sq. ft.
- Single family
- Active
Listed by: irene kepler
Office: bethel associates, llc.
MLS#:311634
Source:OH_WCAR
Price summary
- Price:$219,900
- Price per sq. ft.:$146.7
About this home
Charming home, nestled on a quite, tree-lined street. Enter into an enclosed, 4-seasons, enclosed porch running the lengh of the right side of the house, Roomy living room, dining room,kitchen w/breakfast area, laundry w/ office space, bedroom w/ walk-in closet and full bath down, 2 large bedrooms up w/ closets. Partial basement. Large outside concrete patio, 12x16 solid storage shed, large backyard and garage complete the property. The home will receive a new roof before closing, Roof does not leak, but beyond age of insuance companies guiden lines.
Contact an agent
Home facts
- Year built:1928
- Listing ID #:311634
- Added:9 day(s) ago
- Updated:September 26, 2026 at 02:55 PM
Rooms and interior
- Bedrooms:3
- Total bathrooms:1
- Full bathrooms:1
- Rooms Total:7
- Flooring:Carpet
- Kitchen Description:Dishwasher, Range, Refrigerator
- Basement:Yes
- Basement Description:Partial
- Living area:1,499 sq. ft.
Heating and cooling
- Cooling:Central Air
- Heating:Forced Air, Natural Gas
- Central air:Yes
Structure and exterior
- Year built:1928
- Building area:1,499 sq. ft.
- Architectural Style:2 Story
- Construction Materials:Wood Siding
- Exterior Features:Wooded
- Levels:2 Story
Utilities
- Water:Public
- Sewer:Public Sewer
Finances and disclosures
- Price:$219,900
- Price per sq. ft.:$146.7
- Tax amount:$1,000
Parking
- Parking description:Garage
- Garage spaces:1
New listings near 503 E Mechanic Street
- New
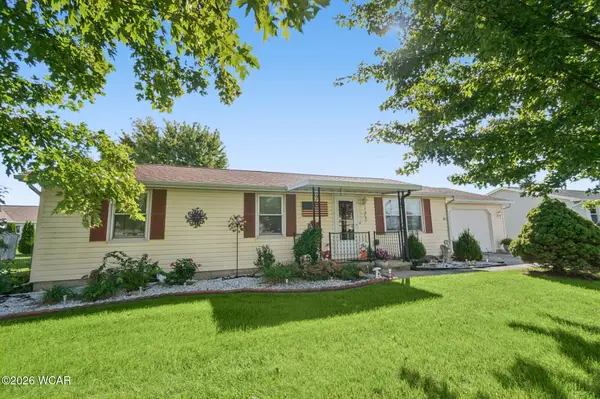 $195,000Active3 beds 1 baths1,312 sq. ft.
922 Dearbaugh Avenue, Wapakoneta, OH 45895
MLS# 311740Listed by: BERKSHIRE HATHAWAY PROFESSIONAL REALTY - New
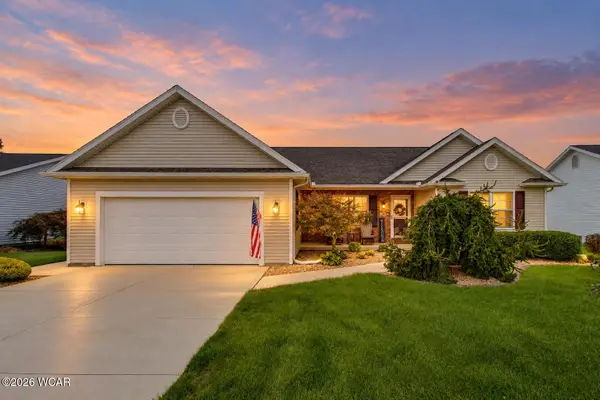 $300,000Active3 beds 2 baths1,708 sq. ft.
34 Kyle Drive, Wapakoneta, OH 45895
MLS# 311725Listed by: LPT REALTY - New
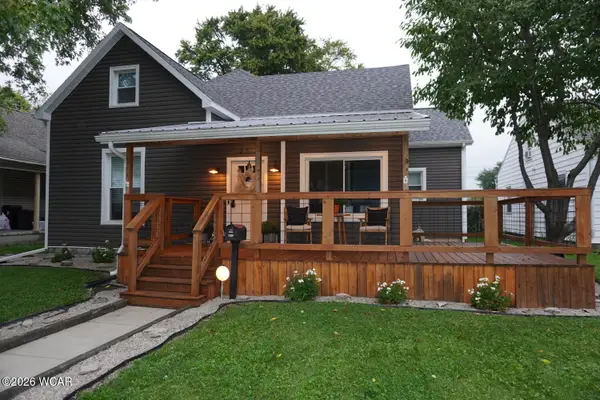 $325,000Active4 beds 3 baths2,573 sq. ft.
210 E Mechanic Street, Wapakoneta, OH 45895
MLS# 311705Listed by: AUSTIN SCOTT REALTY - New
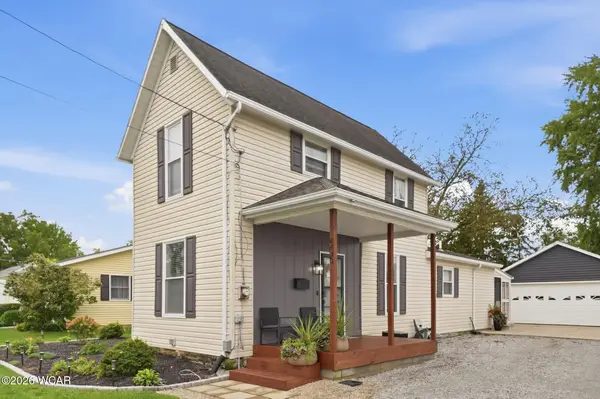 $210,000Active3 beds 2 baths1,156 sq. ft.
605 Dearbaugh Avenue, Wapakoneta, OH 45895
MLS# 311700Listed by: BINKLEY REAL ESTATE- WAPAKONETA - New
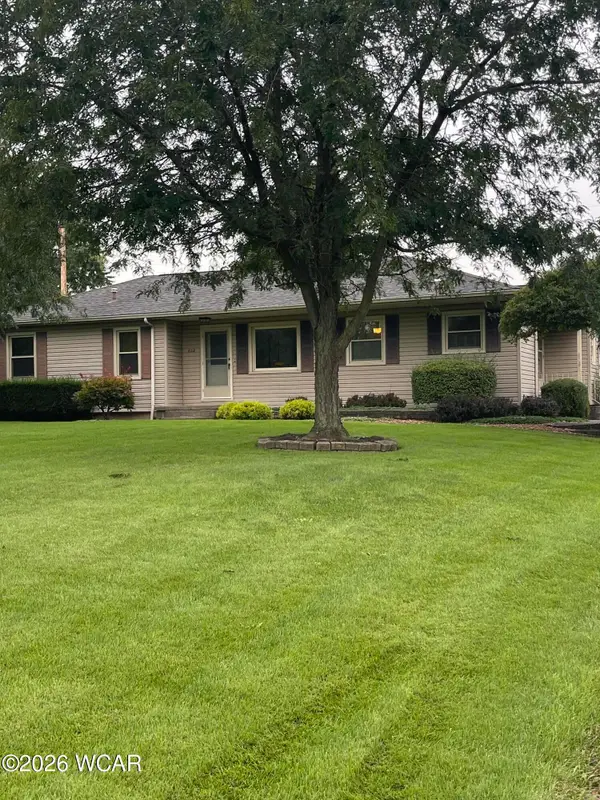 $259,000Active3 beds 2 baths1,194 sq. ft.
808 Kelley Drive, Wapakoneta, OH 45895
MLS# 311698Listed by: BINKLEY REAL ESTATE- WAPAKONETA 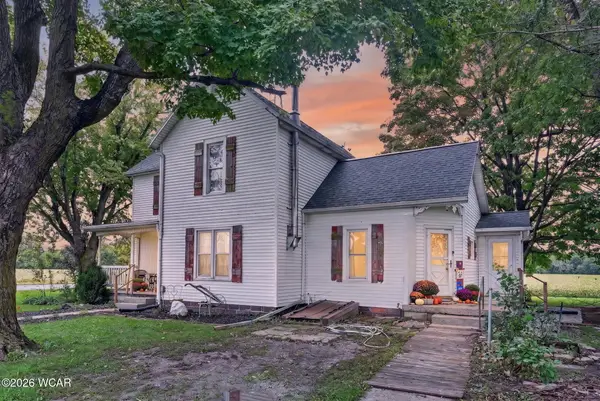 $285,000Pending4 beds 2 baths2,004 sq. ft.
19382 State Route 65, Wapakoneta, OH 45895
MLS# 311694Listed by: MASTER KEY REALTY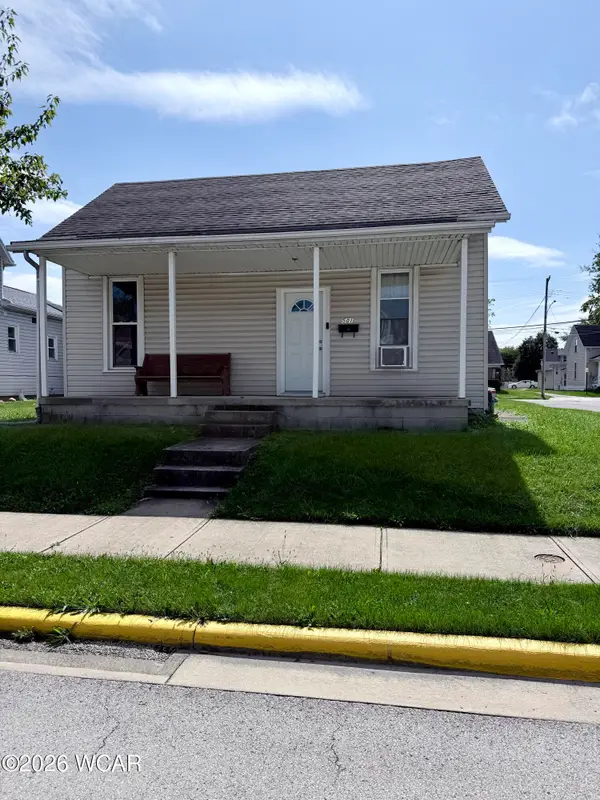 $195,000Pending2 beds 2 baths
501 E Auglaize Street, Wapakoneta, OH 45895
MLS# 311672Listed by: BINKLEY REAL ESTATE- WAPAKONETA- New
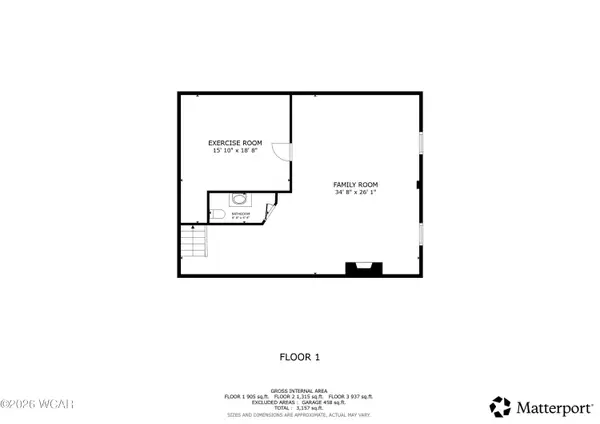 $685,000Active3 beds 5 baths3,244 sq. ft.
18230 Oh-67, Wapakoneta, OH 45895
MLS# 311659Listed by: COWAN, REALTORS - New
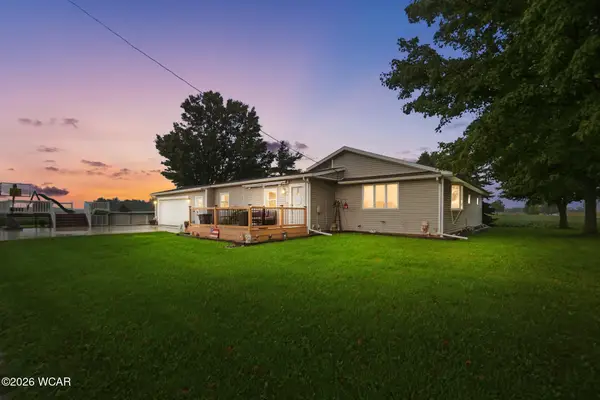 $389,000Active3 beds 2 baths1,742 sq. ft.
18433 Wapakoneta Cridersville Road, Wapakoneta, OH 45895
MLS# 311655Listed by: BINKLEY REAL ESTATE- LIMA - New
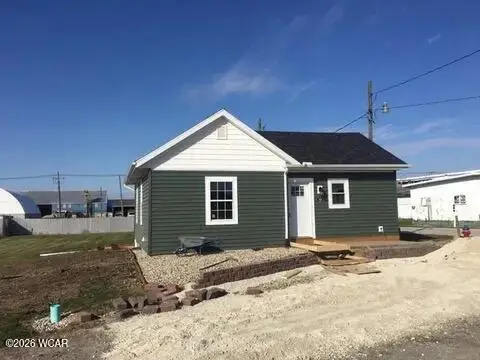 $440,000Active6 beds 3 baths
105 Wapa Street, Wapakoneta, OH 45895
MLS# 311638Listed by: BINKLEY REAL ESTATE- WAPAKONETA


Protect your home and budget from life's surprises with an Assurant Home Warranty, backed by a partner that supports you through every step of homeownership. Explore Plans.
© 2023 - 2026 ERA Franchise Systems LLC. All rights reserved. ERA Franchise Systems LLC fully supports the principles of the Fair Housing Act and the Equal Opportunity Act. ERA, ERA Real Estate powered, and their respective logos are registered service marks of ERA Franchise Systems LLC. Each office is independently owned and operated.