
811 W Benton Street, Wapakoneta, OH 45895
Local realty services provided by:ERA Geyer Noakes Realty Group
811 W Benton Street,Wapakoneta, OH 45895
$299,900
- 3 Beds
- 3 Baths
- 1,920 sq. ft.
- Single family
- Active
Listed by: donnie nichols
Office: merritt real estate professionals
MLS#:311135
Source:OH_WCAR
Price summary
- Price:$299,900
- Price per sq. ft.:$156.2
About this home
Welcome home to 811 W. Benton St! A beautifully maintained Federalist-Style residence, located in a highly sought after neighborhood. Blending timeless character with comfortable living spaces, this home offers the perfect setting for everyday living and entertaining. The bright and inviting living room is filled with natural light thanks to abundance of windows, and a fireplace creating a warm and welcoming atmosphere. The open kitchen and dining area provide an ideal layout for gathering, while the cozy family room, complete with another fireplace, offers the perfect place to relax year round. Step outside to enjoy the screened-in back porch or entertain freely on the open patio overlooking a beautifully manicured, fenced backyard. This peaceful setting is reminiscent off a private park, for hosting guests or relaxing. An attached carport, with space for two or more cars provides plenty of parking off the shared driveway. If you're looking for a well-cared-for home with classic charm, spacious living areas, and exceptional out door space in a desirable location. this is one you won't want to miss!!!...
Contact an agent
Home facts
- Year built:1942
- Listing ID #:311135
- Added:46 day(s) ago
- Updated:September 26, 2026 at 02:55 PM
Rooms and interior
- Bedrooms:3
- Total bathrooms:3
- Full bathrooms:2
- Half bathrooms:1
- Rooms Total:7
- Flooring:Hardwood, Laminate, Tile, Vinyl
- Kitchen Description:Dishwasher, Refrigerator
- Basement:Yes
- Basement Description:Concrete, Unfinished
- Living area:1,920 sq. ft.
Heating and cooling
- Cooling:Central Air
- Heating:Baseboard, Electric, Forced Air, Natural Gas
- Central air:Yes
Structure and exterior
- Year built:1942
- Building area:1,920 sq. ft.
- Lot area:0.34 Acres
- Construction Materials:Vinyl Siding
- Exterior Features:Shaded Lot
- Levels:2 Story
Utilities
- Water:Public
- Sewer:Public Sewer
Finances and disclosures
- Price:$299,900
- Price per sq. ft.:$156.2
- Tax amount:$1,340
Parking
- Parking description:Attached, Carport
- Garage spaces:2
New listings near 811 W Benton Street
- New
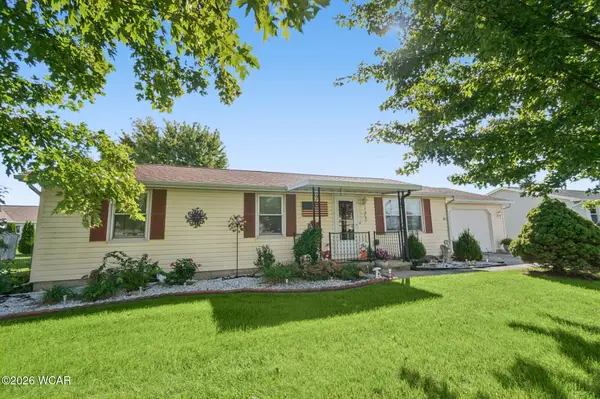 $195,000Active3 beds 1 baths1,312 sq. ft.
922 Dearbaugh Avenue, Wapakoneta, OH 45895
MLS# 311740Listed by: BERKSHIRE HATHAWAY PROFESSIONAL REALTY - New
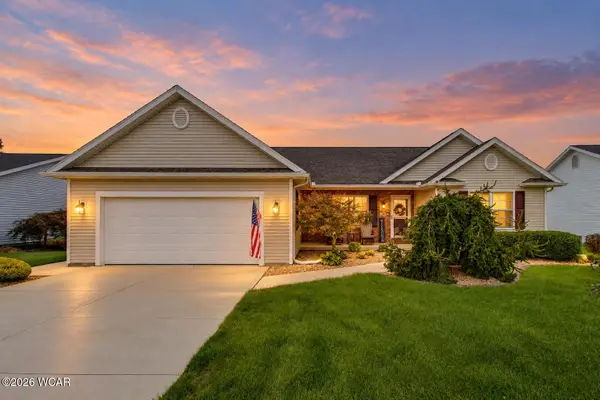 $300,000Active3 beds 2 baths1,708 sq. ft.
34 Kyle Drive, Wapakoneta, OH 45895
MLS# 311725Listed by: LPT REALTY - New
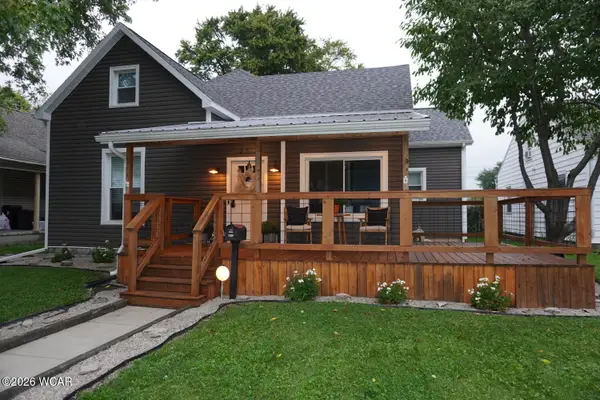 $325,000Active4 beds 3 baths2,573 sq. ft.
210 E Mechanic Street, Wapakoneta, OH 45895
MLS# 311705Listed by: AUSTIN SCOTT REALTY - New
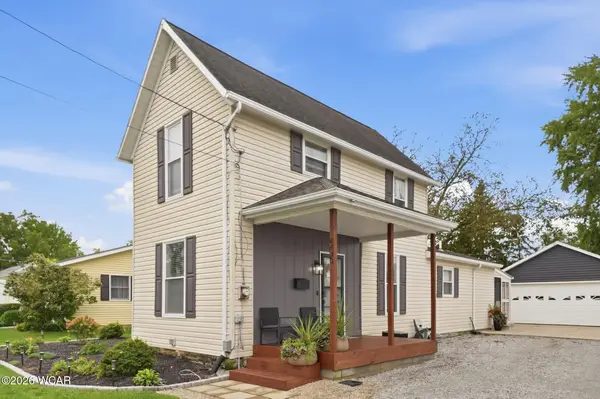 $210,000Active3 beds 2 baths1,156 sq. ft.
605 Dearbaugh Avenue, Wapakoneta, OH 45895
MLS# 311700Listed by: BINKLEY REAL ESTATE- WAPAKONETA - New
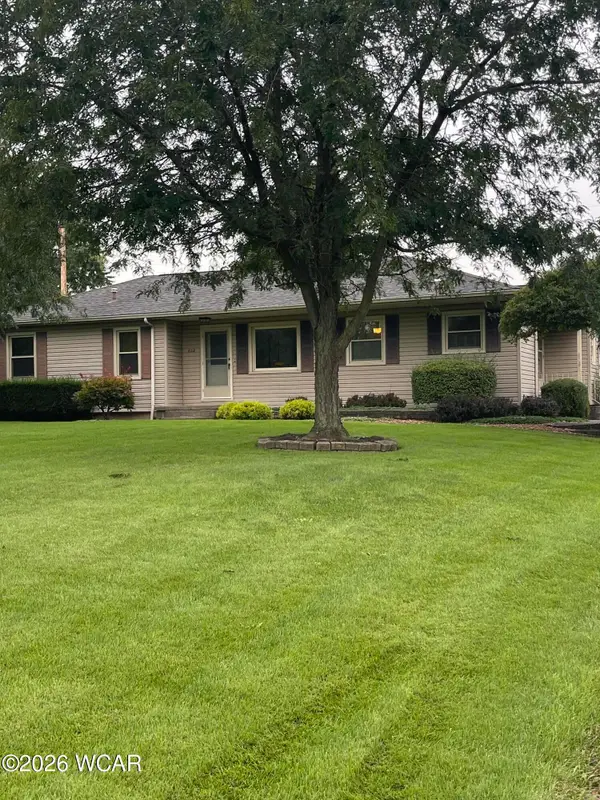 $259,000Active3 beds 2 baths1,194 sq. ft.
808 Kelley Drive, Wapakoneta, OH 45895
MLS# 311698Listed by: BINKLEY REAL ESTATE- WAPAKONETA 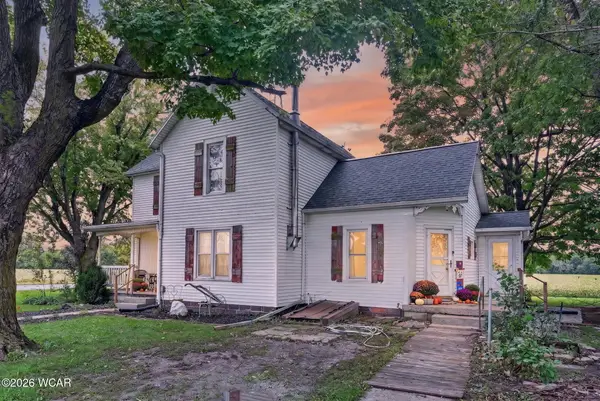 $285,000Pending4 beds 2 baths2,004 sq. ft.
19382 State Route 65, Wapakoneta, OH 45895
MLS# 311694Listed by: MASTER KEY REALTY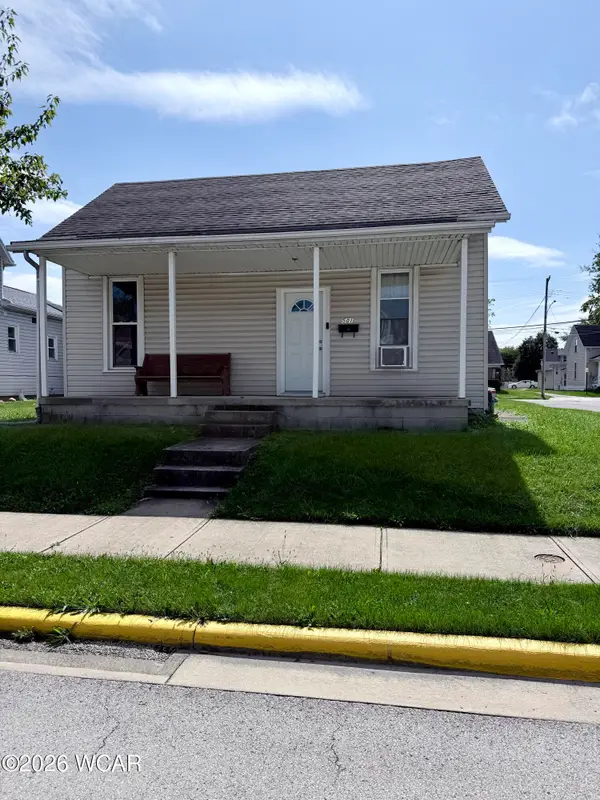 $195,000Pending2 beds 2 baths
501 E Auglaize Street, Wapakoneta, OH 45895
MLS# 311672Listed by: BINKLEY REAL ESTATE- WAPAKONETA- New
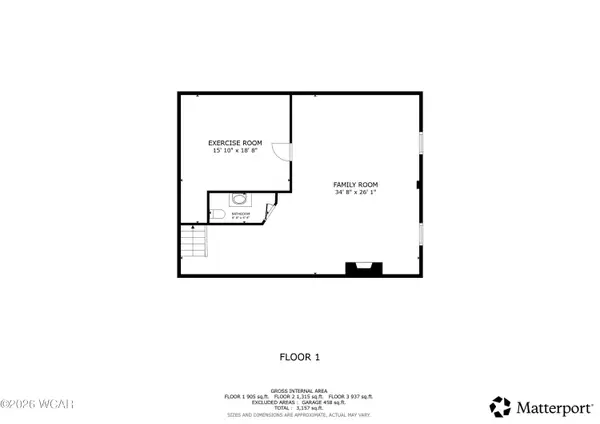 $685,000Active3 beds 5 baths3,244 sq. ft.
18230 Oh-67, Wapakoneta, OH 45895
MLS# 311659Listed by: COWAN, REALTORS - New
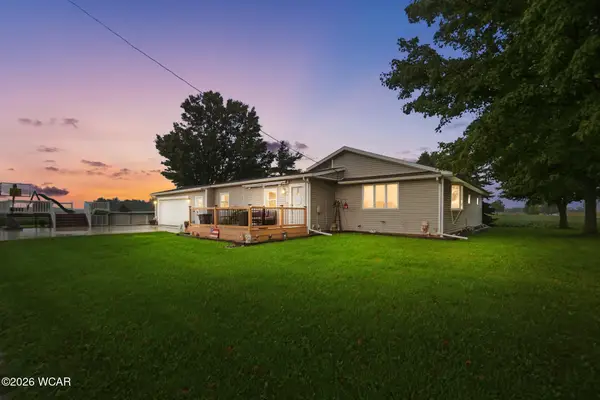 $389,000Active3 beds 2 baths1,742 sq. ft.
18433 Wapakoneta Cridersville Road, Wapakoneta, OH 45895
MLS# 311655Listed by: BINKLEY REAL ESTATE- LIMA - New
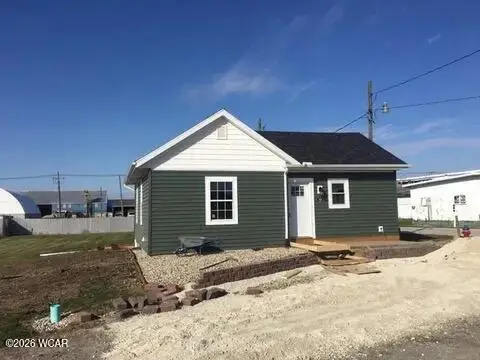 $440,000Active6 beds 3 baths
105 Wapa Street, Wapakoneta, OH 45895
MLS# 311638Listed by: BINKLEY REAL ESTATE- WAPAKONETA


Protect your home and budget from life's surprises with an Assurant Home Warranty, backed by a partner that supports you through every step of homeownership. Explore Plans.
© 2023 - 2026 ERA Franchise Systems LLC. All rights reserved. ERA Franchise Systems LLC fully supports the principles of the Fair Housing Act and the Equal Opportunity Act. ERA, ERA Real Estate powered, and their respective logos are registered service marks of ERA Franchise Systems LLC. Each office is independently owned and operated.