
916 Aster Drive, Wapakoneta, OH 45895
Local realty services provided by:ERA Geyer Noakes Realty Group
916 Aster Drive,Wapakoneta, OH 45895
$290,000
- 3 Beds
- 2 Baths
- 1,614 sq. ft.
- Single family
- Active
Listed by: austin scott
Office: austin scott realty
MLS#:312176
Source:OH_WCAR
Price summary
- Price:$290,000
- Price per sq. ft.:$179.68
About this home
This ranch in the Flower Streets has an all new look! New flooring throughout! Kitchen & bathrooms fully remodeled this year! Water Heater, Furnace, AC, & Roof replaced in the last two years! Move in ready & immediately available! Living room has a wood burning fireplace with stone surround as well as a dining area. Kitchen with brand new cabinets & counters including a large peninsula. Main bedroom has vaulted ceilings, large fan, dual closets & full bathroom. There's also a walk-in pantry & laundry room between the kitchen & the garage. Shaded backyard with fenced-in patio area & shed.
Contact an agent
Home facts
- Year built:1980
- Listing ID #:312176
- Added:1 day(s) ago
- Updated:November 12, 2026 at 05:00 PM
Rooms and interior
- Bedrooms:3
- Total bathrooms:2
- Full bathrooms:2
- Rooms Total:6
- Flooring:Tile, Vinyl
- Kitchen Description:Microwave, Range
- Living area:1,614 sq. ft.
Heating and cooling
- Cooling:Central Air
- Heating:Forced Air, Natural Gas
- Central air:Yes
Structure and exterior
- Year built:1980
- Building area:1,614 sq. ft.
- Lot area:0.29 Acres
- Architectural Style:Ranch
- Construction Materials:Stone, Vinyl Siding
- Exterior Features:Shaded Lot
- Levels:1 Story
Utilities
- Water:Public
- Sewer:Public Sewer
Finances and disclosures
- Price:$290,000
- Price per sq. ft.:$179.68
- Tax amount:$2,198
Features and amenities
- Laundry features:Washer
- Amenities:Cathedral Ceiling(s)
Parking
- Parking description:Attached
- Garage spaces:2
New listings near 916 Aster Drive
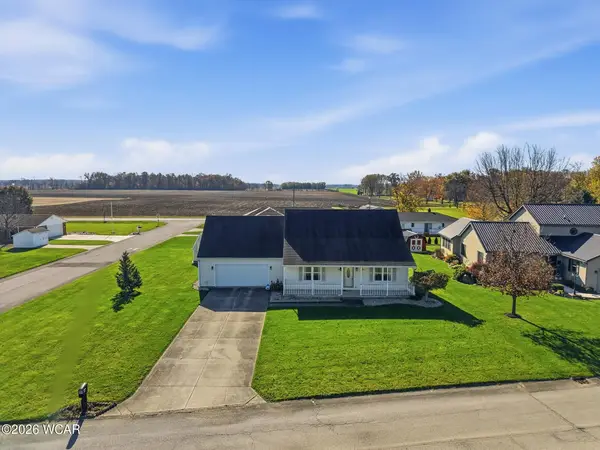 $299,900Pending3 beds 3 baths1,613 sq. ft.
17169 Tecumseh Drive W, Wapakoneta, OH 45895
MLS# 312178Listed by: BINKLEY REAL ESTATE- WAPAKONETA- New
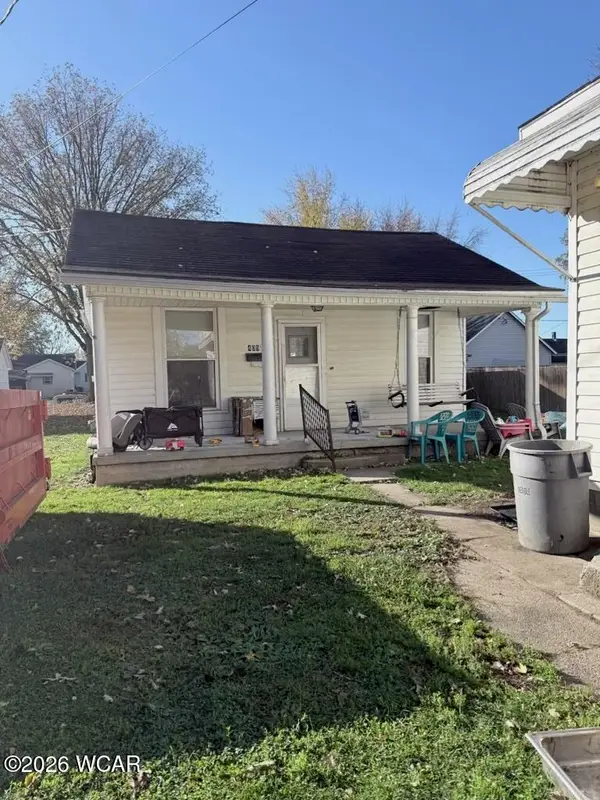 $150,000Active2 beds 1 baths869 sq. ft.
409 E Pearl Street, Wapakoneta, OH 45895
MLS# 312159Listed by: BINKLEY REAL ESTATE- WAPAKONETA - New
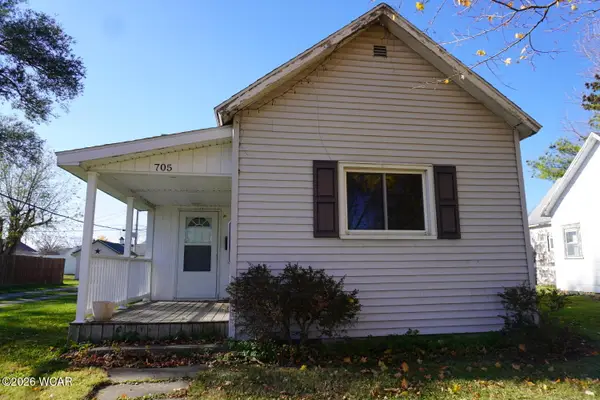 $124,900Active2 beds 1 baths1,092 sq. ft.
705 Court Street, Wapakoneta, OH 45895
MLS# 312148Listed by: AUSTIN SCOTT REALTY - New
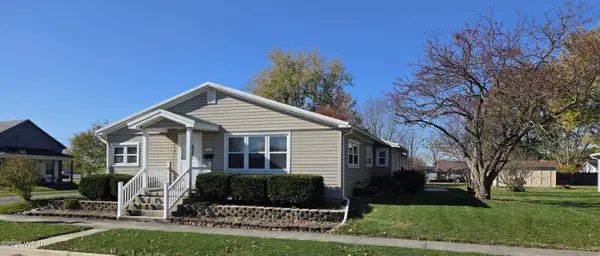 $259,000Active3 beds 2 baths1,299 sq. ft.
711 Buchanan Street, Wapakoneta, OH 45895
MLS# 312146Listed by: DICK CLARK REAL ESTATE, LLC 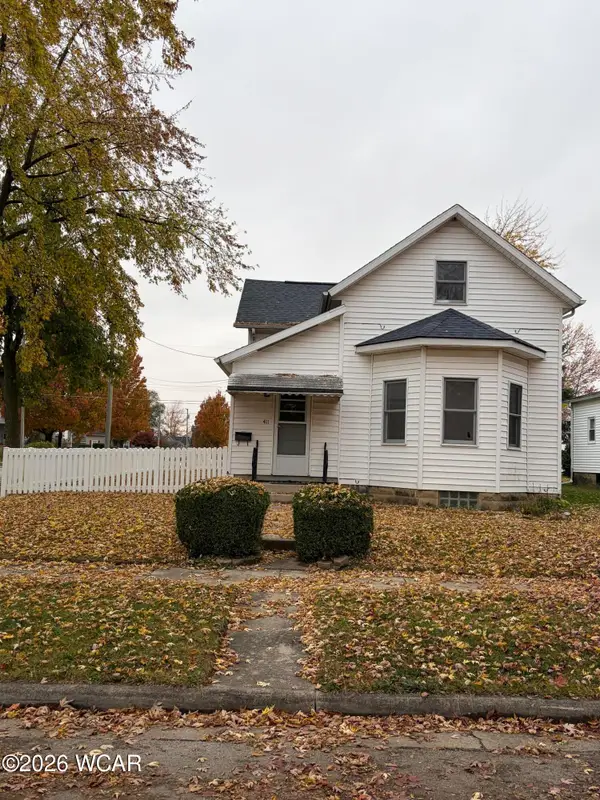 $137,000Pending4 beds 1 baths1,253 sq. ft.
411 Court Street, Wapakoneta, OH 45895
MLS# 312096Listed by: BERKSHIRE HATHAWAY PROFESSIONAL REALTY- New
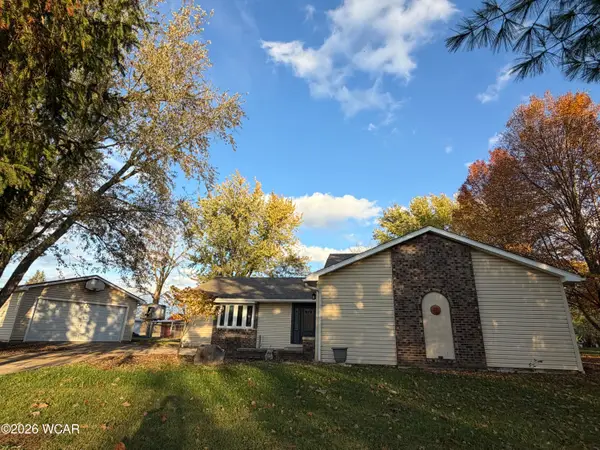 $365,000Active4 beds 2 baths2,352 sq. ft.
19682 Town Line-lima Road, Wapakoneta, OH 45895
MLS# 312129Listed by: BERKSHIRE HATHAWAY PROFESSIONAL REALTY - New
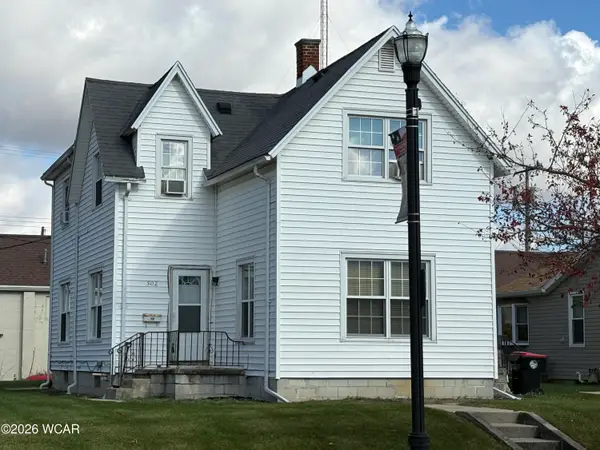 $185,000Active4 beds 2 baths1,939 sq. ft.
502 E Auglaize Street, Wapakoneta, OH 45895
MLS# 312125Listed by: BINKLEY REAL ESTATE- WAPAKONETA - New
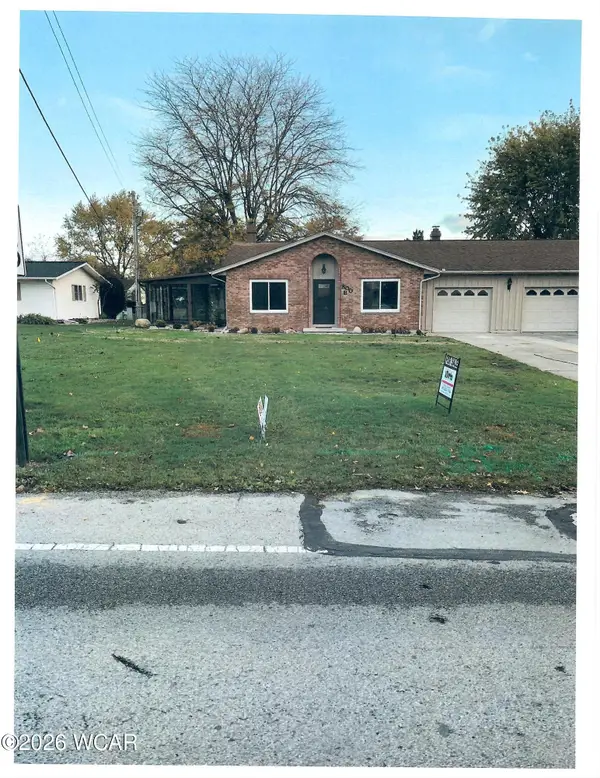 $254,900Active2 beds 2 baths1,604 sq. ft.
800B Glynwood Road, Wapakoneta, OH 45895
MLS# 312123Listed by: MERRITT REAL ESTATE PROFESSIONALS - New
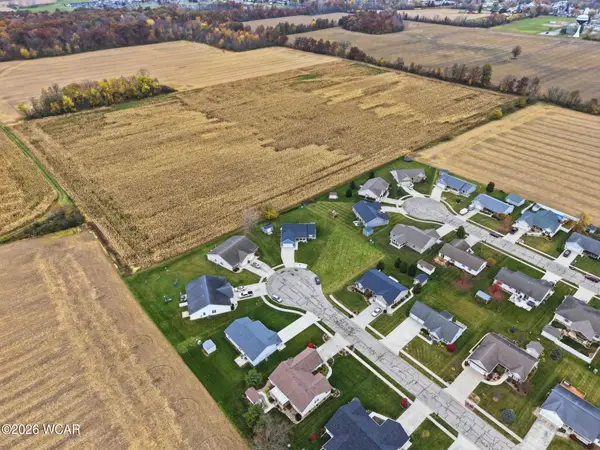 $349,500Active3 beds 2 baths1,788 sq. ft.
14 Amy Avenue, Wapakoneta, OH 45895
MLS# 312114Listed by: BINKLEY REAL ESTATE- WAPAKONETA


Protect your home and budget from life's surprises with an Assurant Home Warranty, backed by a partner that supports you through every step of homeownership. Explore Plans.
© 2023 - 2026 ERA Franchise Systems LLC. All rights reserved. ERA Franchise Systems LLC fully supports the principles of the Fair Housing Act and the Equal Opportunity Act. ERA, ERA Real Estate powered, and their respective logos are registered service marks of ERA Franchise Systems LLC. Each office is independently owned and operated.