
1209 Summerfield Ne Lane, Warren, OH 44483
Local realty services provided by:ERA Real Solutions Realty
Listed by: lisa m jacon
Office: berkshire hathaway homeservices stouffer realty
MLS#:5227302
Source:OH_NORMLS
Price summary
- Price:$152,000
- Price per sq. ft.:$146.58
- Monthly HOA dues:$250
About this home
Lovely 2BR/1.5 bath Townhouse Condo built in 2000. Located in Howland on a private, dead end street! Kitchen has oak cabinets, built in appliances & Breakfast bar! Large Great Room with sliding door leading to Deck with New deck floor & railings in 2026. Half bath on the main level. Upstairs is a nice size Master bedroom has vaulted ceiling, double closets & access to full bath! 2nd Bedroom also has vaulted ceiling & double closets. Newer laminate flooring throughout! Laundry Area located in basement w/electric or gas dryer hook up. Nice area that can be finished for a family room/workout area. Pre plumbed for bath. New roof in 2026! Ready to move in!
Contact an agent
Home facts
- Year built:2000
- Subdivision & Development:Summerfield Estates Condo Ph 01
- Listing ID #:5227302
- Added:54 day(s) ago
- Updated:September 06, 2026 at 02:21 PM
Rooms and interior
- Bedrooms:2
- Total bathrooms:2
- Full bathrooms:1
- Half bathrooms:1
- Rooms Total:5
- Kitchen Description:Dishwasher, Range, Refrigerator
- Basement:Yes
- Basement Description:Full
- Living area:1,037 sq. ft.
Heating and cooling
- Cooling:Central Air
- Heating:Forced Air, Gas
- Central air:Yes
Structure and exterior
- Roof:Asphalt
- Year built:2000
- Building area:1,037 sq. ft.
- Lot area:1.7 Acres
- Construction Materials:Vinyl Siding
- Exterior Features:Deck
- Levels:2 Stories, 2 Story
Utilities
- Water:Public
- Sewer:Public Sewer
Finances and disclosures
- Price:$152,000
- Price per sq. ft.:$146.58
- Tax amount:$2,440 (2025)
Features and amenities
- Appliances:Dishwasher, Range, Refrigerator
- Amenities:Smoke Detectors
Parking
- Parking description:Attached, Garage
- Garage:Yes
- Garage spaces:1

New listings near 1209 Summerfield Ne Lane
- New
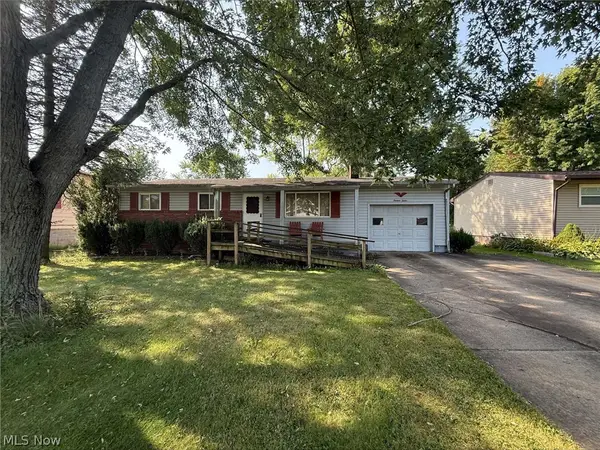 $56,000Active3 beds 1 baths
1312 Deforest Se Road, Warren, OH 44484
MLS# 5242734Listed by: BETH ROSE REAL ESTATE AND AUCTIONS, LLC - Open Sun, 12 to 2pmNew
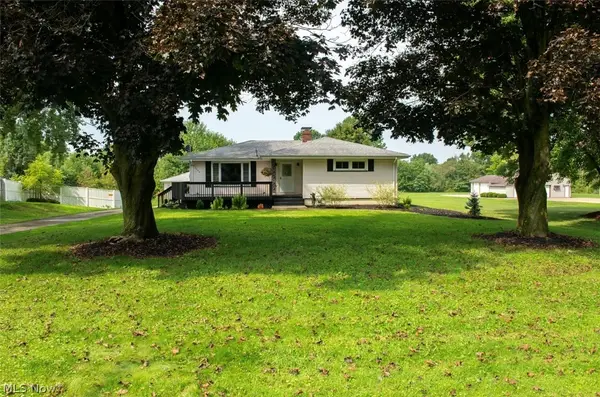 $289,000Active3 beds 2 baths2,614 sq. ft.
1575 Niles Cortland Ne Road, Warren, OH 44484
MLS# 5242540Listed by: KELLER WILLIAMS CHERVENIC REALTY - New
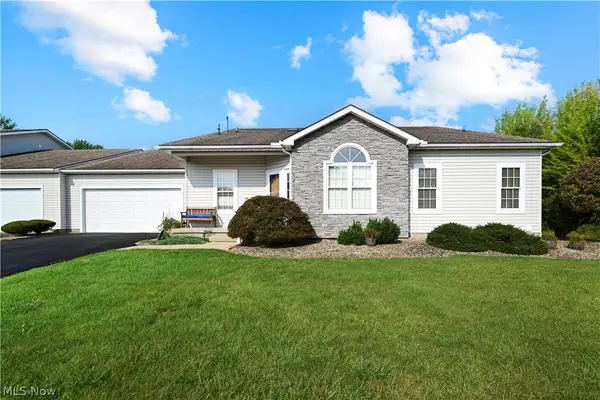 $229,900Active2 beds 2 baths1,330 sq. ft.
21 Abbington Nw Drive, Warren, OH 44481
MLS# 5242249Listed by: ZAMARELLI REALTY, LLC - New
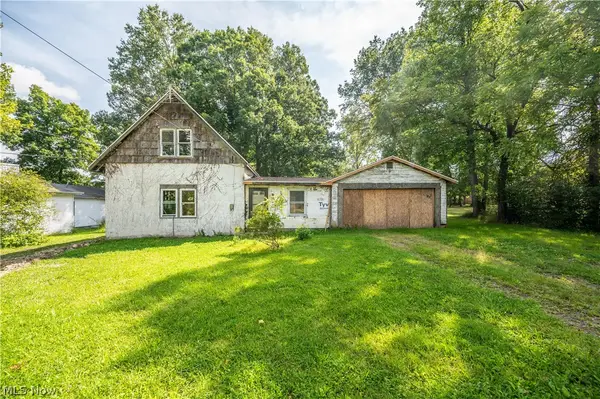 $39,900Active3 beds 1 baths1,100 sq. ft.
1090 N River Ne Road, Warren, OH 44483
MLS# 5242288Listed by: CENTURY 21 LAKESIDE REALTY - New
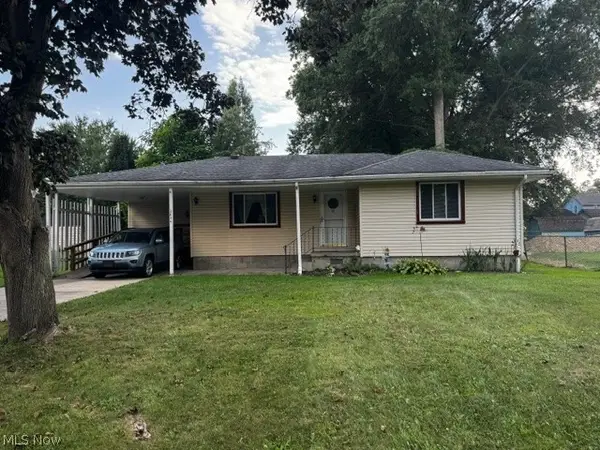 $138,000Active3 beds 1 baths1,194 sq. ft.
2846 Catalpa Se Street, Warren, OH 44483
MLS# 5242514Listed by: CENTURY 21 LAKESIDE REALTY - New
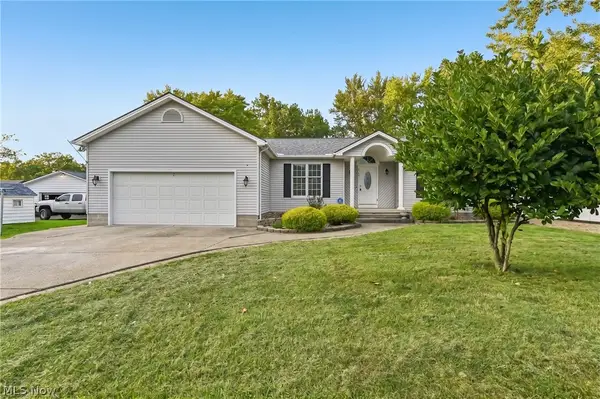 $315,000Active3 beds 3 baths1,914 sq. ft.
2145 Overland Ne Avenue, Warren, OH 44483
MLS# 5240861Listed by: OPENDOOR BROKERAGE LLC - New
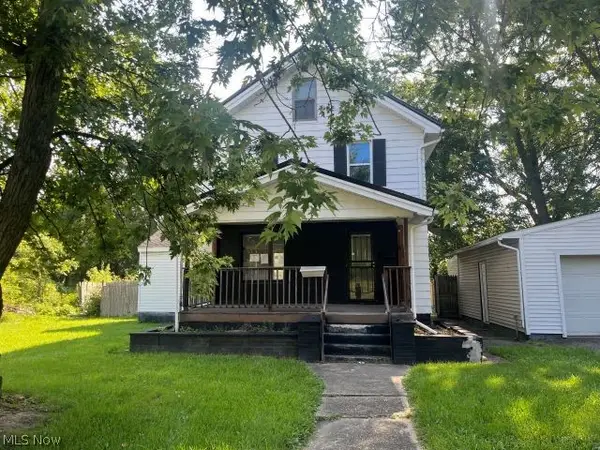 $48,000Active3 beds 2 baths1,318 sq. ft.
1437 Tod Avenue, Warren, OH 44485
MLS# 5239318Listed by: APOLLO REAL ESTATE SERVICES - New
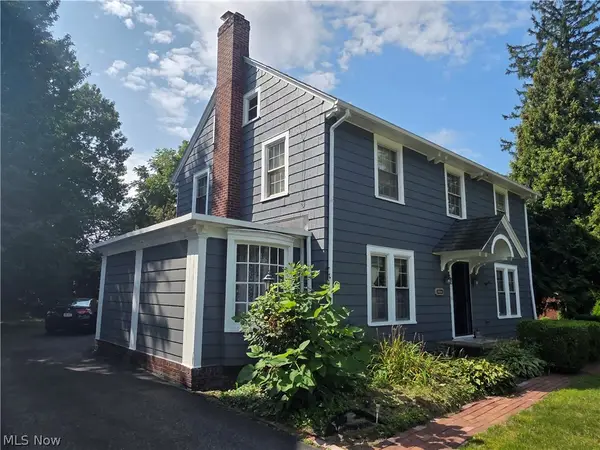 Active3 beds 3 baths1,850 sq. ft.
3064 Crescent Ne Drive, Warren, OH 44483
MLS# 5242247Listed by: BAER AUCTIONEERS REALTY LLC - New
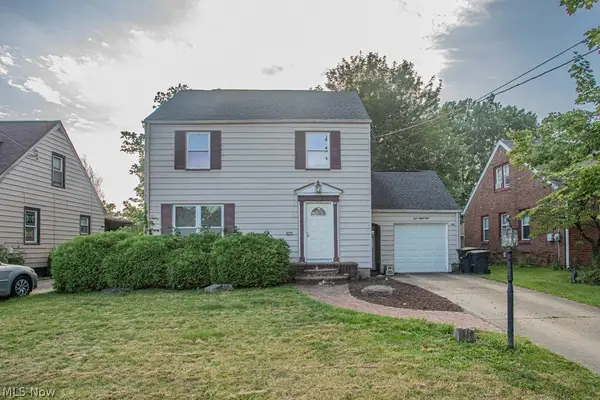 $160,000Active3 beds 2 baths1,715 sq. ft.
888 Trumbull Se Avenue, Warren, OH 44484
MLS# 5238062Listed by: KELLER WILLIAMS CHERVENIC REALTY - New
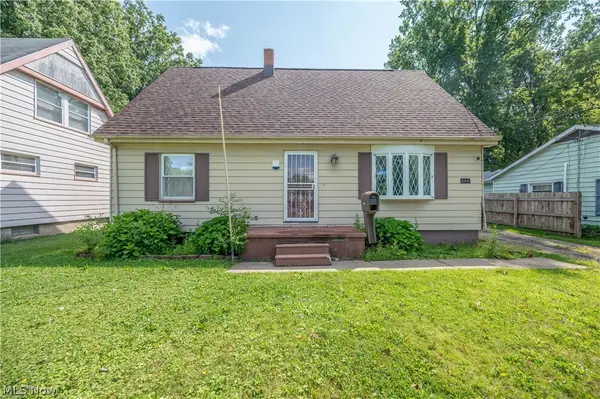 $124,900Active4 beds 2 baths1,404 sq. ft.
644 Southern Nw Boulevard, Warren, OH 44485
MLS# 5242104Listed by: CENTURY 21 LAKESIDE REALTY


Protect your home and budget from life's surprises with an Assurant Home Warranty, backed by a partner that supports you through every step of homeownership. Explore Plans.
© 2023 - 2026 ERA Franchise Systems LLC. All rights reserved. ERA Franchise Systems LLC fully supports the principles of the Fair Housing Act and the Equal Opportunity Act. ERA, ERA Real Estate powered, and their respective logos are registered service marks of ERA Franchise Systems LLC. Each office is independently owned and operated.