
1265 North Ne Road, Warren, OH 44483
Local realty services provided by:ERA Real Solutions Realty
Listed by: shelah sentner
Office: brokers realty group
MLS#:5242794
Source:OH_NORMLS
Price summary
- Price:$250,000
- Price per sq. ft.:$145.69
About this home
If you’ve been looking for a home with plenty of space, character, and the opportunity to make it your own, this all-brick ranch in the Howland School District is one you’ll want to see. Tucked onto a corner lot with mature trees, this home offers a spacious layout and finished living space on both levels.
Step inside to a welcoming living room featuring a unique dual-sided fireplace that can also be enjoyed from the formal dining room. The dining room is full of character with warm wood accents and leads into an enclosed porch surrounded by oversized windows and natural light.
The cozy kitchen features classic wood cabinetry and is ready for the next owner to add their own style and personal touches. Down the hall, you'll find three bedrooms with quality wood trim, along with a full bathroom. The primary bedroom features beautiful double wooden closets and direct access to its own private bathroom.
There's even more space to enjoy downstairs. The partially finished basement is made for gathering with family and friends, featuring a pool table that will be re-upholstered for the next owner to enjoy, a second fireplace, and a wet bar that extends from the fireplace. A half bath and laundry area with storage shelves complete the lower level.
Outside, the attached two-car garage offers convenient access from the side street, and an additional storage shed provides extra room for tools, lawn equipment, or seasonal items.
This home has been well-loved and offers solid all-brick construction, a great layout, and plenty of potential for its next chapter. With a little vision and your own personal touch, there's so much you can do here. To add even more peace of mind, the seller is offering a complimentary 2-10 home warranty....
Contact an agent
Home facts
- Year built:1957
- Subdivision & Development:Atlantic Heights
- Listing ID #:5242794
- Added:1 day(s) ago
- Updated:September 07, 2026 at 08:49 PM
Rooms and interior
- Bedrooms:3
- Total bathrooms:3
- Full bathrooms:2
- Half bathrooms:1
- Rooms Total:7
- Kitchen Description:Freezer, Range, Refrigerator
- Basement:Yes
- Basement Description:Full, Partially Furnished
- Living area:1,716 sq. ft.
Heating and cooling
- Cooling:Central Air
- Heating:Baseboard
- Central air:Yes
Structure and exterior
- Roof:Shingle
- Year built:1957
- Building area:1,716 sq. ft.
- Lot area:0.24 Acres
- Architectural Style:Ranch
- Construction Materials:Brick
- Exterior Features:Patio, Porch
- Levels:1 Story
Utilities
- Water:Public
- Sewer:Public Sewer
Finances and disclosures
- Price:$250,000
- Price per sq. ft.:$145.69
- Tax amount:$3,137 (2025)
Features and amenities
- Appliances:Range, Refrigerator, Washer
- Laundry features:Dryer, Washer
Parking
- Parking description:Attached, Driveway, Garage
- Garage:Yes
- Garage spaces:2

New listings near 1265 North Ne Road
- New
 $299,900Active3 beds 3 baths2,016 sq. ft.
8637 Squirrel Hill Ne Drive, Warren, OH 44484
MLS# 5242607Listed by: BROKERS REALTY GROUP - New
 $105,000Active3 beds 2 baths
1262 South Se Street, Warren, OH 44483
MLS# 5242822Listed by: CENTURY 21 LAKESIDE REALTY - New
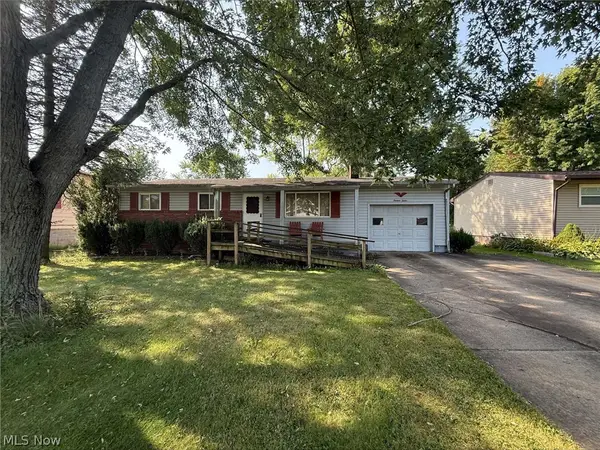 $56,000Active3 beds 1 baths
1312 Deforest Se Road, Warren, OH 44484
MLS# 5242734Listed by: BETH ROSE REAL ESTATE AND AUCTIONS, LLC - New
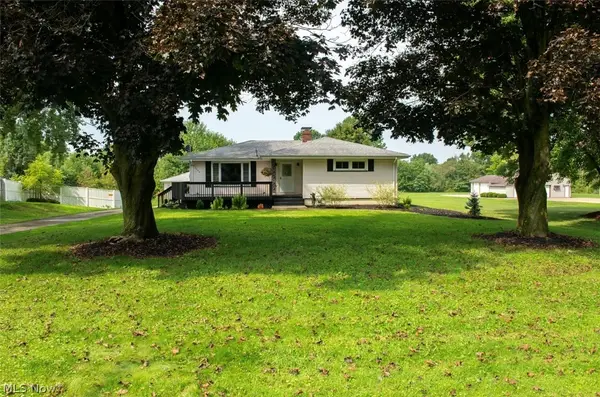 $289,000Active3 beds 2 baths2,614 sq. ft.
1575 Niles Cortland Ne Road, Warren, OH 44484
MLS# 5242540Listed by: KELLER WILLIAMS CHERVENIC REALTY - New
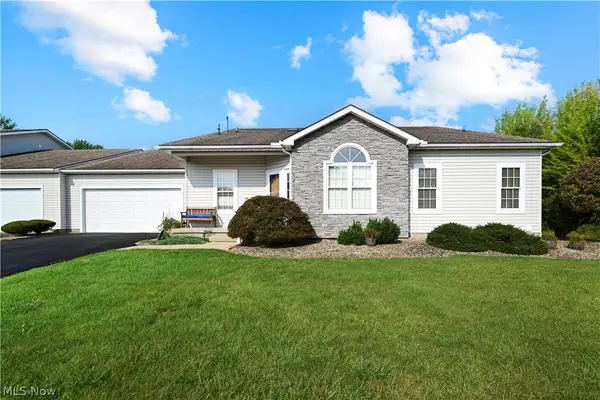 $229,900Active2 beds 2 baths1,330 sq. ft.
21 Abbington Nw Drive, Warren, OH 44481
MLS# 5242249Listed by: ZAMARELLI REALTY, LLC - New
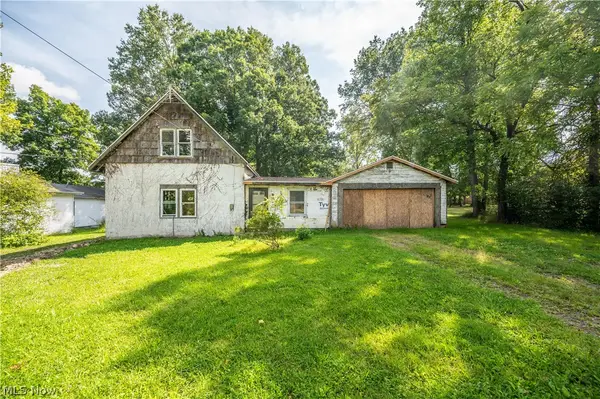 $39,900Active3 beds 1 baths1,100 sq. ft.
1090 N River Ne Road, Warren, OH 44483
MLS# 5242288Listed by: CENTURY 21 LAKESIDE REALTY - New
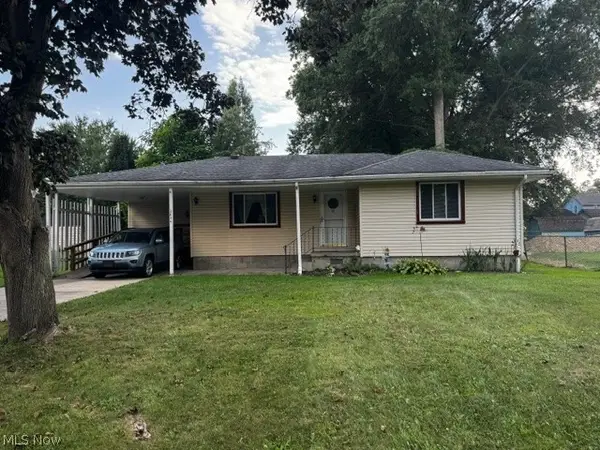 $138,000Active3 beds 1 baths1,194 sq. ft.
2846 Catalpa Se Street, Warren, OH 44483
MLS# 5242514Listed by: CENTURY 21 LAKESIDE REALTY - New
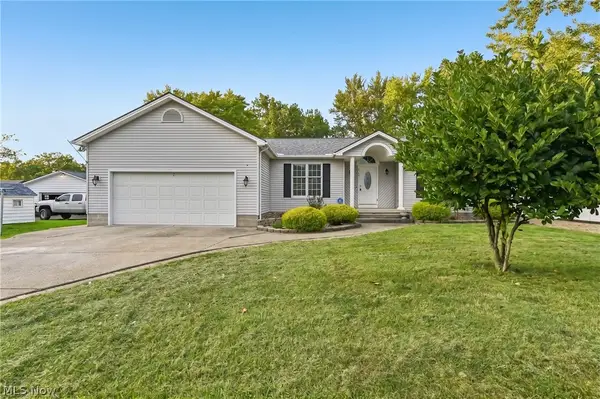 $315,000Active3 beds 3 baths1,914 sq. ft.
2145 Overland Ne Avenue, Warren, OH 44483
MLS# 5240861Listed by: OPENDOOR BROKERAGE LLC - New
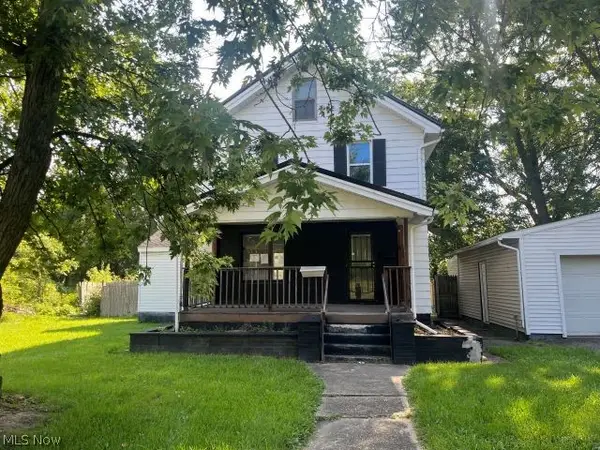 $48,000Active3 beds 2 baths1,318 sq. ft.
1437 Tod Avenue, Warren, OH 44485
MLS# 5239318Listed by: APOLLO REAL ESTATE SERVICES


Protect your home and budget from life's surprises with an Assurant Home Warranty, backed by a partner that supports you through every step of homeownership. Explore Plans.
© 2023 - 2026 ERA Franchise Systems LLC. All rights reserved. ERA Franchise Systems LLC fully supports the principles of the Fair Housing Act and the Equal Opportunity Act. ERA, ERA Real Estate powered, and their respective logos are registered service marks of ERA Franchise Systems LLC. Each office is independently owned and operated.