
1408 Genesee Ne Avenue, Warren, OH 44483
Local realty services provided by:ERA Real Solutions Realty
Listed by: daniel beirne
Office: opendoor brokerage llc.
MLS#:5238339
Source:OH_NORMLS
Price summary
- Price:$185,000
- Price per sq. ft.:$116.5
About this home
1408 Genesee Ave NE is a two-story Warren single-family home built in 1942 on a large lot of roughly three-quarters of an acre. The kitchen features white cabinetry, generous counter space, and stainless steel appliances in a bright, functional layout. Hardwood flooring runs through the main living areas, where a fireplace anchors the living and dining rooms with built-in shelving nearby. Three bedrooms provide flexible sleeping and work space, served by a full bathroom with a vanity and tub-and-shower combination plus a convenient half bathroom. A rear deck and expansive backyard extend the living space outdoors, and an attached two-car garage completes this well-maintained residence with practical amenities throughout. Included 100-Day Home Warranty with buyer activation
Contact an agent
Home facts
- Year built:1942
- Subdivision & Development:Edgewood Park
- Listing ID #:5238339
- Added:1 day(s) ago
- Updated:August 29, 2026 at 03:43 AM
Rooms and interior
- Bedrooms:3
- Total bathrooms:2
- Full bathrooms:1
- Half bathrooms:1
- Rooms Total:6
- Living area:1,588 sq. ft.
Heating and cooling
- Cooling:Central Air
- Heating:Forced Air, Gas
- Central air:Yes
Structure and exterior
- Roof:Asphalt
- Year built:1942
- Building area:1,588 sq. ft.
- Lot area:0.75 Acres
- Architectural Style:Conventional
- Construction Materials:Vinyl Siding
- Levels:2 Story
Utilities
- Water:Public
- Sewer:Public Sewer
Finances and disclosures
- Price:$185,000
- Price per sq. ft.:$116.5
- Tax amount:$1,882 (2025)
Parking
- Parking description:Attached, Garage
- Garage:Yes
- Garage spaces:2

New listings near 1408 Genesee Ne Avenue
- New
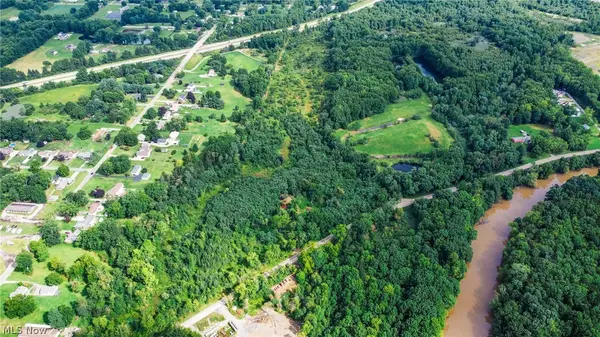 $299,000Active30.85 Acres
River Road, Warren, OH 44483
MLS# 5240319Listed by: KAUFMAN REALTY & AUCTION, LLC - New
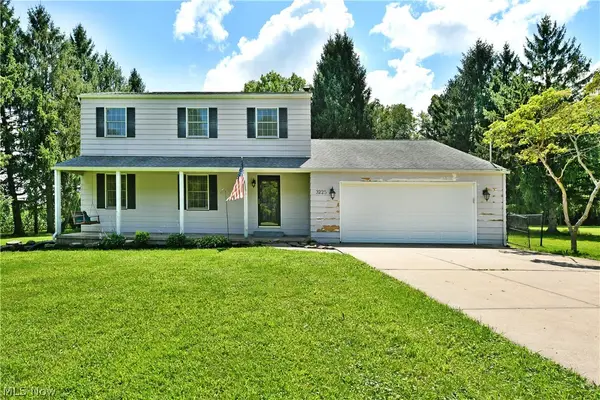 $279,999Active4 beds 2 baths1,888 sq. ft.
3225 Hewitt Gifford Road, Warren, OH 44481
MLS# 5238868Listed by: BROKERS REALTY GROUP - Open Sun, 1 to 3pmNew
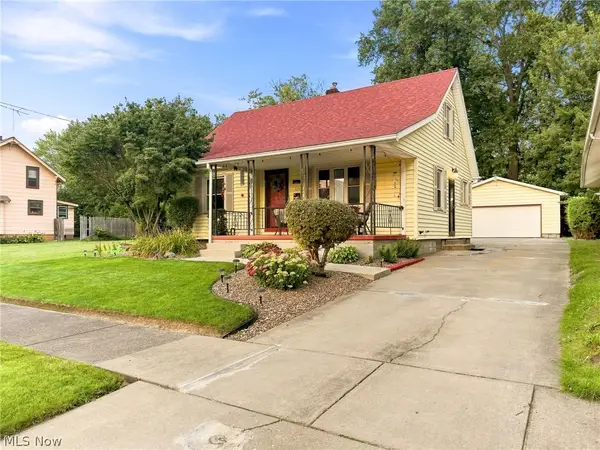 $133,500Active3 beds 3 baths2,130 sq. ft.
375 Bonnie Brae Se Avenue, Warren, OH 44484
MLS# 5240469Listed by: KELLER WILLIAMS CHERVENIC RLTY - New
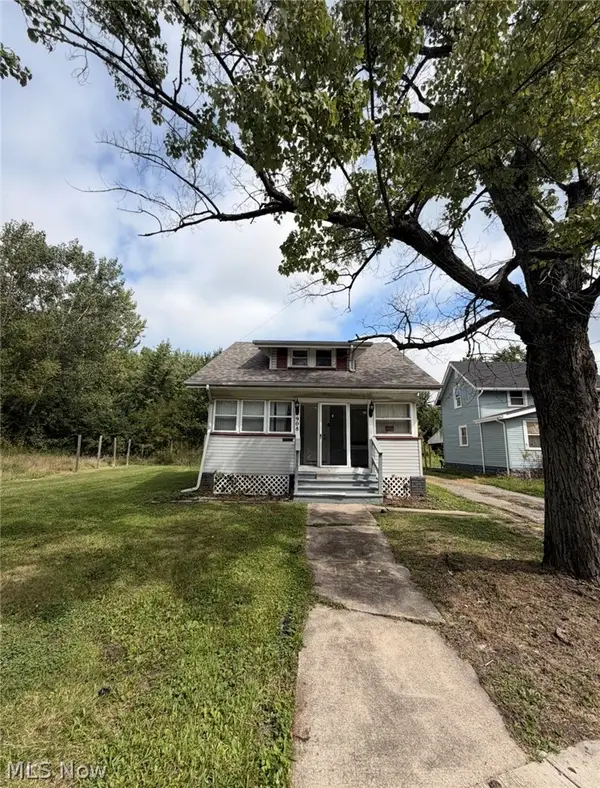 $99,900Active3 beds 1 baths1,130 sq. ft.
908 Palmyra Sw Road, Warren, OH 44485
MLS# 5236961Listed by: TOWN ONE REALTY - New
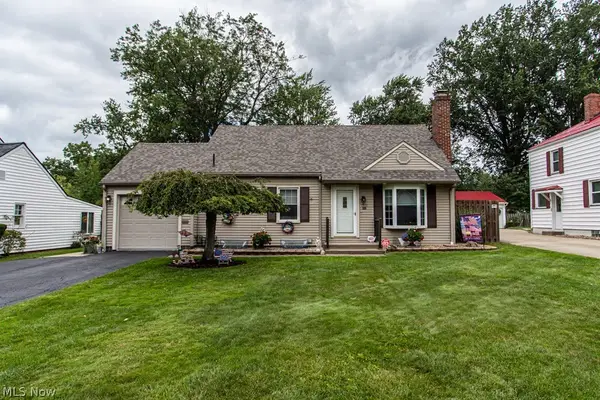 $172,000Active2 beds 2 baths2,210 sq. ft.
1531 Westview Ne Drive, Warren, OH 44483
MLS# 5239432Listed by: KELLER WILLIAMS CHERVENIC REALTY - Open Sun, 11am to 1pmNew
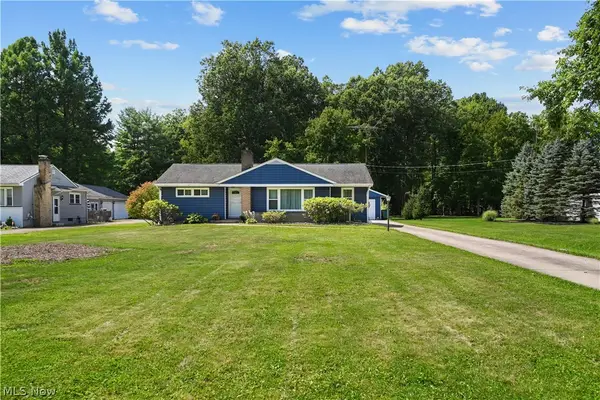 $232,000Active3 beds 2 baths1,470 sq. ft.
968 Brucewood Se Drive, Warren, OH 44484
MLS# 5239785Listed by: ZAMARELLI REALTY, LLC - New
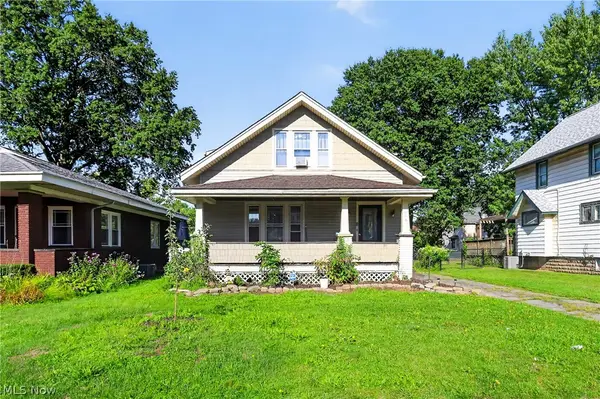 $149,900Active4 beds 2 baths1,370 sq. ft.
568 Oak Knoll Se Avenue, Warren, OH 44483
MLS# 5231180Listed by: PATHWAY REAL ESTATE - New
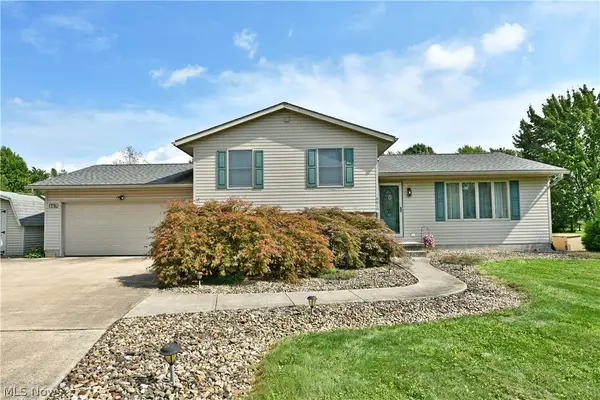 $325,000Active4 beds 3 baths2,002 sq. ft.
6619 Palmyra Sw Road, Warren, OH 44481
MLS# 5239195Listed by: BROKERS REALTY GROUP - New
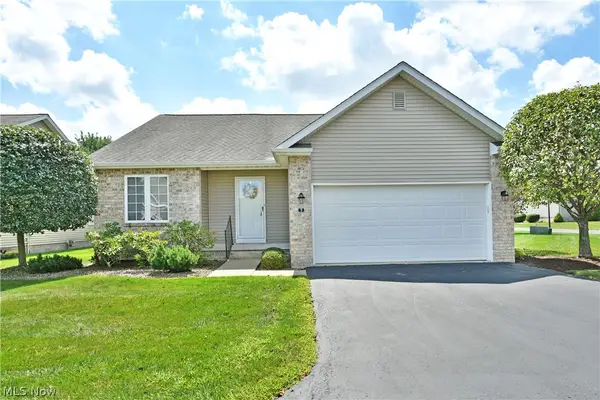 $229,000Active2 beds 2 baths1,289 sq. ft.
7 Danbury Nw Court, Warren, OH 44481
MLS# 5239850Listed by: BROKERS REALTY GROUP


Protect your home and budget from life's surprises with an Assurant Home Warranty, backed by a partner that supports you through every step of homeownership. Explore Plans.
© 2023 - 2026 ERA Franchise Systems LLC. All rights reserved. ERA Franchise Systems LLC fully supports the principles of the Fair Housing Act and the Equal Opportunity Act. ERA, ERA Real Estate powered, and their respective logos are registered service marks of ERA Franchise Systems LLC. Each office is independently owned and operated.