
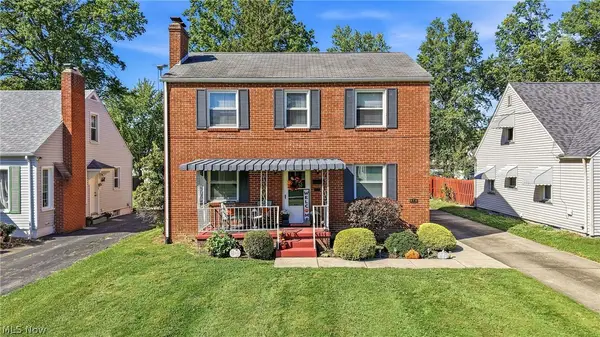
1415 Sunset Ne Drive, Warren, OH 44483
Local realty services provided by:ERA Real Solutions Realty
Upcoming open houses
- Sat, Oct 0312:00 pm - 01:00 pm
Listed by: lauren c cavalier
Office: keller williams chervenic realty
MLS#:5248618
Source:OH_NORMLS
Price summary
- Price:$185,000
- Price per sq. ft.:$126.54
About this home
Welcome home to this beautifully renovated 3-bedroom, 1-bath home where thoughtful updates blend seamlessly with classic charm. From the moment you arrive, you’ll appreciate the inviting layout and abundance of natural light. Step through the convenient breezeway connecting the home to the one-car garage—a perfect drop zone for coats, shoes, and everyday essentials. From there, enter the bright eat-in kitchen featuring new LVP flooring, updated cabinetry and appliances, and a handy pantry with plenty of storage for everyday cooking and entertaining. Continue into the relaxing living room, where a large front window fills the space with tons of natural light and highlights the warmth of the refinished original oak floors. Two spacious bedrooms are conveniently located on the first floor, offering flexibility for bedrooms, guests, or a home office. The newly renovated bathroom adds a fresh, modern touch with a new vanity and updated finishes. Upstairs, discover a third, generously sized bedroom offering excellent space and privacy. The lower level provides plenty of additional storage along with a practical workbench—ideal for projects, hobbies, and keeping everything organized. Major updates include a new furnace and air conditioner, updated windows, renovated kitchen and bathroom, updated kitchen appliances, refinished original oak floors, and new LVP flooring in the kitchen and bathroom. Outside, enjoy the fully fenced backyard, offering a private space for relaxing, entertaining, gardening, or enjoying the outdoors. Move-in ready, thoughtfully updated, and filled with natural light, this home combines comfort, functionality, and character in a layout designed for everyday living. Schedule your showing and come see all this home has to offer!...
Contact an agent
Home facts
- Year built:1948
- Subdivision & Development:Gibson Realty & Dev Place
- Listing ID #:5248618
- Added:2 day(s) ago
- Updated:October 03, 2026 at 03:06 PM
Rooms and interior
- Bedrooms:3
- Total bathrooms:1
- Full bathrooms:1
- Rooms Total:5
- Kitchen Description:Dishwasher, Microwave, Range, Refrigerator
- Basement:Yes
- Basement Description:Full
- Living area:1,462 sq. ft.
Heating and cooling
- Cooling:Central Air
- Heating:Forced Air, Gas
- Central air:Yes
Structure and exterior
- Roof:Asphalt
- Year built:1948
- Building area:1,462 sq. ft.
- Lot area:0.25 Acres
- Construction Materials:Aluminium Siding
- Exterior Features:Porch
- Levels:2 Stories, 2 Story
Utilities
- Water:Public
- Sewer:Public Sewer
Finances and disclosures
- Price:$185,000
- Price per sq. ft.:$126.54
- Tax amount:$1,237 (2025)
Features and amenities
- Appliances:Dishwasher, Microwave, Range, Refrigerator
Parking
- Parking description:Attached, Driveway, Garage
- Garage:Yes
- Garage spaces:1

New listings near 1415 Sunset Ne Drive
- New
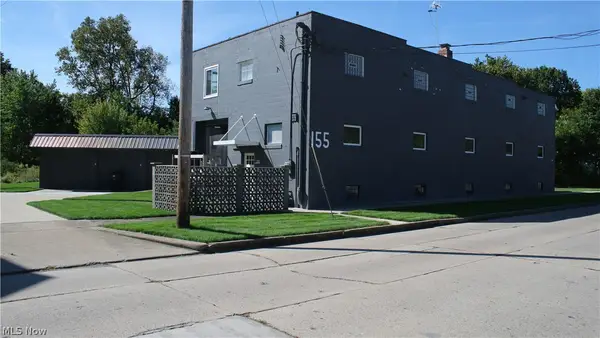 $300,000Active4 beds 4 baths8,655 sq. ft.
155 North Nw Street, Warren, OH 44420
MLS# 5249579Listed by: CENTURY 21 LAKESIDE REALTY - New
 $295,000Active4 beds 4 baths2,538 sq. ft.
360 Fairmount Ne Avenue, Warren, OH 44483
MLS# 5250251Listed by: BROKERS REALTY GROUP - New
 $119,900Active3 beds 1 baths1,370 sq. ft.
3086 Solar Nw Drive, Warren, OH 44485
MLS# 5250181Listed by: KELLER WILLIAMS CHERVENIC REALTY - New
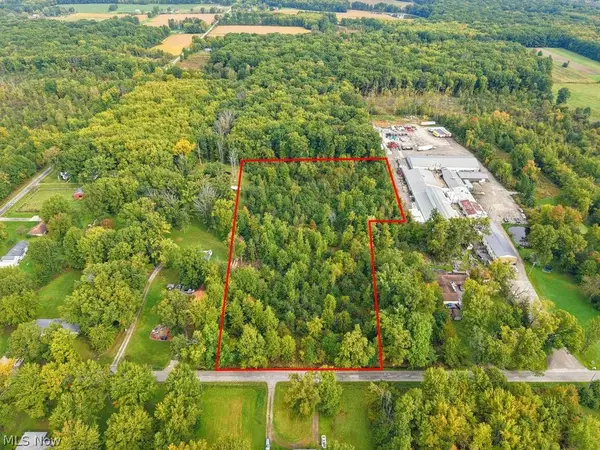 $59,900Active6.41 Acres
0 Kincaid East Road, Warren, OH 44481
MLS# 5249852Listed by: CAROL GOFF & ASSOCIATES - New
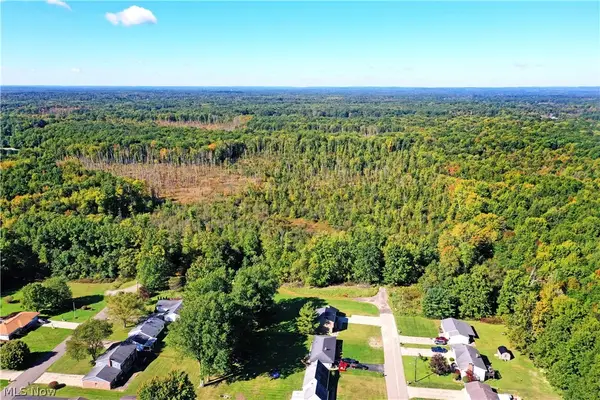 $275,000Active36.4 Acres
0 Durst Drive, Warren, OH 44483
MLS# 5248110Listed by: BROKERS REALTY GROUP - New
 $124,900Active4 beds 3 baths1,771 sq. ft.
1334 Beechcrest Nw Street, Warren, OH 44485
MLS# 5249189Listed by: SKYMOUNT REALTY, LLC - New
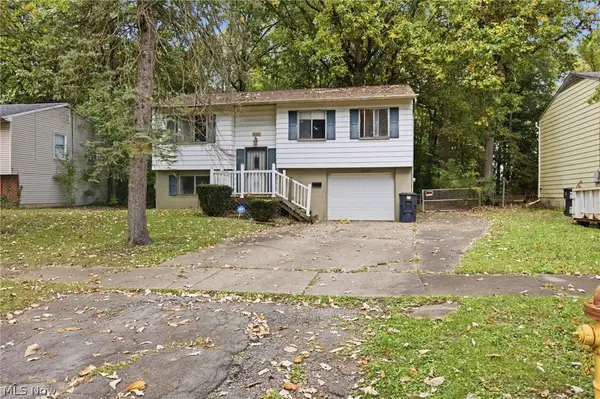 $99,900Active3 beds 2 baths1,692 sq. ft.
3106 Williamsburg Nw Street, Warren, OH 44485
MLS# 5249191Listed by: SKYMOUNT REALTY, LLC - New
 $139,900Active3 beds 1 baths1,008 sq. ft.
3086 Greenfield, Warren, OH 44485
MLS# 5250056Listed by: WILLIAM ZAMARELLI, INC. - New
 $179,900Active4 beds 2 baths1,128 sq. ft.
4546 N Leavitt Nw Road, Warren, OH 44485
MLS# 5250084Listed by: BERKSHIRE HATHAWAY HOMESERVICES STOUFFER REALTY - New
 $210,000Active4 beds 3 baths2,060 sq. ft.
676 SE Central Parkway Se Avenue, Warren, OH 44484
MLS# 5245620Listed by: BERKSHIRE HATHAWAY HOMESERVICES STOUFFER REALTY


Protect your home and budget from life's surprises with an Assurant Home Warranty, backed by a partner that supports you through every step of homeownership. Explore Plans.
© 2023 - 2026 ERA Franchise Systems LLC. All rights reserved. ERA Franchise Systems LLC fully supports the principles of the Fair Housing Act and the Equal Opportunity Act. ERA, ERA Real Estate powered, and their respective logos are registered service marks of ERA Franchise Systems LLC. Each office is independently owned and operated.