
1548 Oak Knoll Se Avenue, Warren, OH 44484
Local realty services provided by:ERA Real Solutions Realty
Listed by: virginia troyer, william bays
Office: pathway real estate
MLS#:5256668
Source:OH_NORMLS
Price summary
- Price:$124,900
- Price per sq. ft.:$57.11
About this home
Take a look at this recently remodeled home. The spacious kitchen has been updated with all new white tile flooring, new white cabinetry, new grey countertops, and has a standalone upstairs walk-in pantry. The bathroom has been updated with all new white tile flooring and a new white and grey vanity. The living room and the 2 bedrooms on the main floor have hardwood flooring throughout. The 2nd floor has a bedroom and an extra play room area that both have hardwood flooring. The basement is partially finished with a 2nd kitchen which has all new white cabinetry and new grey countertops. There is a 2nd updated bathroom in the basement as well which has all new white tile flooring and a new white vanity. There's a detached garage perfect for keeping your vehicle out of the weather elements, a sun room / foyer area, and a new wooden front porch for an outside hang out area. Come and make this your new home today!
Contact an agent
Home facts
- Year built:1956
- Subdivision & Development:Ridgeway
- Listing ID #:5256668
- Added:1 day(s) ago
- Updated:October 28, 2026 at 04:55 PM
Rooms and interior
- Bedrooms:3
- Total bathrooms:2
- Full bathrooms:2
- Rooms Total:6
- Basement:Yes
- Basement Description:Partially Furnished
- Living area:2,187 sq. ft.
Heating and cooling
- Heating:Forced Air, Gas
Structure and exterior
- Roof:Asphalt, Shingle
- Year built:1956
- Building area:2,187 sq. ft.
- Lot area:0.14 Acres
- Architectural Style:Conventional
- Construction Materials:Stone, Vinyl Siding, Wood Siding
- Levels:2 Story
Utilities
- Water:Public
- Sewer:Public Sewer
Finances and disclosures
- Price:$124,900
- Price per sq. ft.:$57.11
- Tax amount:$923 (2025)
Parking
- Parking description:Detached, Driveway, Garage
- Garage:Yes
- Garage spaces:1

New listings near 1548 Oak Knoll Se Avenue
- Open Sun, 11am to 12:30pm
 $500,000Active4 beds 3 baths2,025 sq. ft.
3163 Newton Tomlinson Road, Warren, OH 44481
MLS# 5247730Listed by: KELLER WILLIAMS CHERVENIC RLTY - Open Sun, 11am to 1pmNew
 $560,000Active4 beds 3 baths2,646 sq. ft.
1500 Brittainy Oaks Ne Trail, Warren, OH 44484
MLS# 5256485Listed by: BROKERS REALTY GROUP - New
 $88,000Active4 beds 1 baths1,224 sq. ft.
2425 Stephens Nw Avenue, Warren, OH 44485
MLS# 5256509Listed by: BERKSHIRE HATHAWAY HOMESERVICES STOUFFER REALTY - New
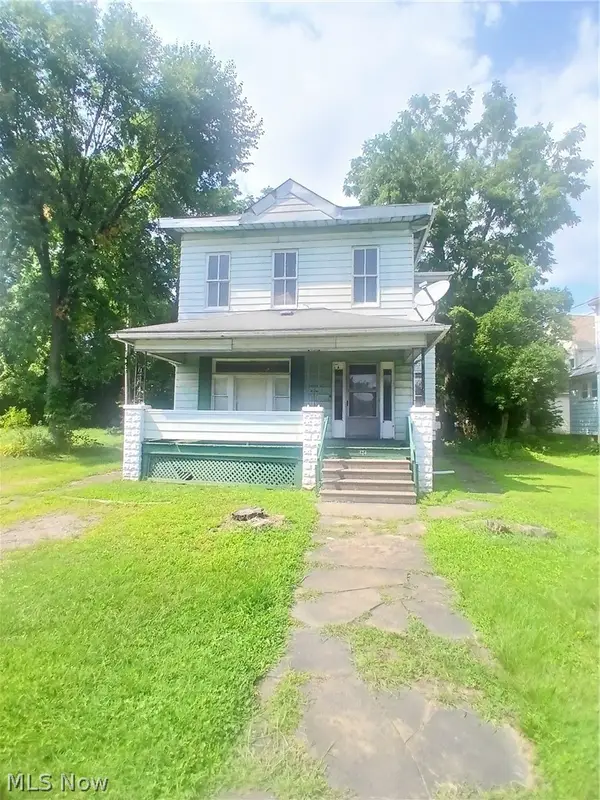 $109,900Active4 beds 3 baths
424 Belmont Nw Avenue, Warren, OH 44446
MLS# 5255695Listed by: REAL OF OHIO - New
 $85,000Active3 beds 3 baths520 sq. ft.
720-726-728 Hoyt Street, Warren, OH 44485
MLS# 5256053Listed by: KELLER WILLIAMS CHERVENIC RLTY - New
 $50,000Active4 beds 1 baths1,588 sq. ft.
Address Withheld By Seller, Warren, OH 44484
MLS# 5256344Listed by: BERKSHIRE HATHAWAY HOMESERVICES STOUFFER REALTY - New
 $85,000Active3 beds 2 baths1,294 sq. ft.
996 Hazelwood Se Avenue, Warren, OH 44484
MLS# 5256346Listed by: STEPHANIE SOLOMON REALTY, LLC - New
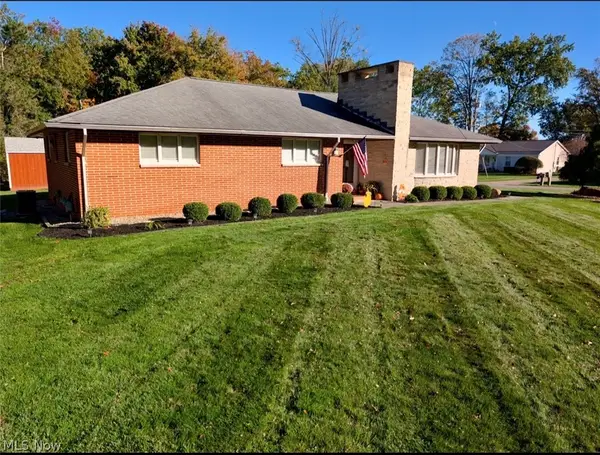 $345,000Active3 beds 2 baths2,511 sq. ft.
2788 Hoffman Ne Circle, Warren, OH 44483
MLS# 5255533Listed by: GOLD KEY PROPERTIES, INC. - New
 $399,900Active4 beds 3 baths2,432 sq. ft.
3935 Flory Se Avenue, Warren, OH 44484
MLS# 5256018Listed by: WILLIAM ZAMARELLI, INC.


Protect your home and budget from life's surprises with an Assurant Home Warranty, backed by a partner that supports you through every step of homeownership. Explore Plans.
© 2023 - 2026 ERA Franchise Systems LLC. All rights reserved. ERA Franchise Systems LLC fully supports the principles of the Fair Housing Act and the Equal Opportunity Act. ERA, ERA Real Estate powered, and their respective logos are registered service marks of ERA Franchise Systems LLC. Each office is independently owned and operated.