
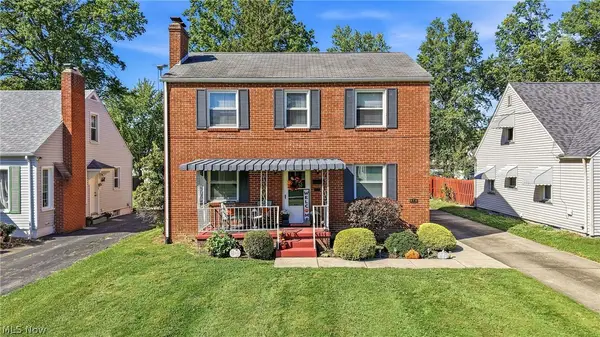
1708 Coventry Ne Avenue, Warren, OH 44483
Local realty services provided by:ERA Real Solutions Realty
Listed by: ray hall
Office: keller williams chervenic realty
MLS#:5249791
Source:OH_NORMLS
Price summary
- Price:$315,000
- Price per sq. ft.:$128.89
About this home
Welcome to a home designed for both everyday family living and memorable entertaining! This spacious 2,444-square-foot multi-level home sits on a generous corner lot in the Howland School District and offers the flexibility, updates, and gathering spaces today’s buyers are looking for.
With 3 bedrooms featuring beautiful hardwood floors, plus an additional finished basement room offering the flexibility of a 4th bedroom, guest space, playroom, or home office, there is room for everyone to spread out. The home offers 2 full baths and 1 half bath, all remodeled and updated in 2023.
At the heart of the home is the expansive remodeled family room, a true gathering space for family and friends. Complete with a bar and wood-burning fireplace, it’s perfect for cozy evenings, game days, celebrations, and more. The family room opens to a covered outdoor patio featuring another bar, creating an exceptional indoor-outdoor entertaining area for summer gatherings and relaxing evenings.
The beautifully remodeled kitchen, updated in 2025, offers modern style and everyday functionality. New kitchen flooring comes with a lifetime warranty.
Outside, the large corner lot provides plenty of space to enjoy, while the impressive garage setup offers incredible versatility. In addition to the attached double-car garage, the property includes an additional detached double-car garage—ideal for extra vehicles, recreational equipment, storage, a workshop, or hobbies.
Double-hung windows, extensive updates, generous living space, and fantastic entertaining areas make this a home where memories are waiting to be made. The sellers are also offering a home warranty for added peace of mind.
Whether you’re gathering around the fireplace, hosting friends on the covered patio, or simply enjoying everyday family life, this home offers the space and setting to make it your own....
Contact an agent
Home facts
- Year built:1964
- Subdivision & Development:Buckeye Greens
- Listing ID #:5249791
- Added:1 day(s) ago
- Updated:October 03, 2026 at 03:06 PM
Rooms and interior
- Bedrooms:3
- Total bathrooms:3
- Full bathrooms:2
- Half bathrooms:1
- Rooms Total:8
- Kitchen Description:Dishwasher, Disposal, Microwave, Range, Refrigerator
- Basement:Yes
- Basement Description:Finished, Walk Out Access
- Living area:2,444 sq. ft.
Heating and cooling
- Cooling:Window Units
- Heating:Baseboard, Fireplaces, Gas, Hot Water, Steam
Structure and exterior
- Roof:Asphalt, Fiberglass
- Year built:1964
- Building area:2,444 sq. ft.
- Lot area:0.37 Acres
- Construction Materials:Aluminium Siding, Brick
- Exterior Features:Patio
Utilities
- Water:Private
- Sewer:Private Sewer
Finances and disclosures
- Price:$315,000
- Price per sq. ft.:$128.89
- Tax amount:$2,728 (2025)
Features and amenities
- Appliances:Dishwasher, Disposal, Microwave, Range, Refrigerator
- Amenities:Security System
Parking
- Parking description:Detached, Garage
- Garage:Yes
- Garage spaces:4

New listings near 1708 Coventry Ne Avenue
- New
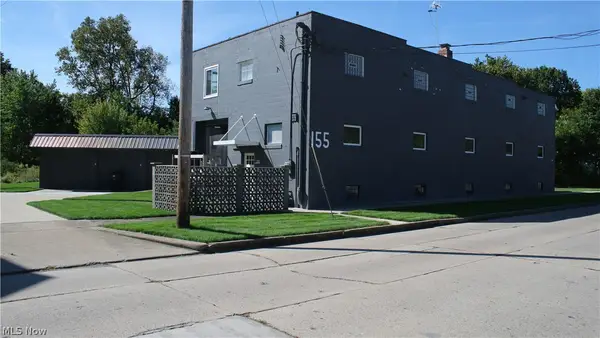 $300,000Active4 beds 4 baths8,655 sq. ft.
155 North Nw Street, Warren, OH 44420
MLS# 5249579Listed by: CENTURY 21 LAKESIDE REALTY - New
 $295,000Active4 beds 4 baths2,538 sq. ft.
360 Fairmount Ne Avenue, Warren, OH 44483
MLS# 5250251Listed by: BROKERS REALTY GROUP - New
 $119,900Active3 beds 1 baths1,370 sq. ft.
3086 Solar Nw Drive, Warren, OH 44485
MLS# 5250181Listed by: KELLER WILLIAMS CHERVENIC REALTY - New
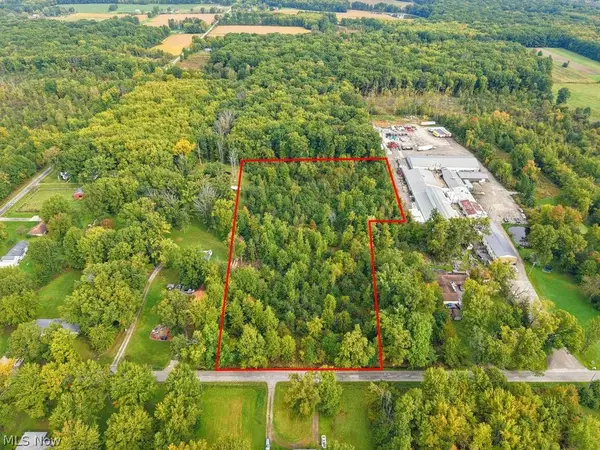 $59,900Active6.41 Acres
0 Kincaid East Road, Warren, OH 44481
MLS# 5249852Listed by: CAROL GOFF & ASSOCIATES - New
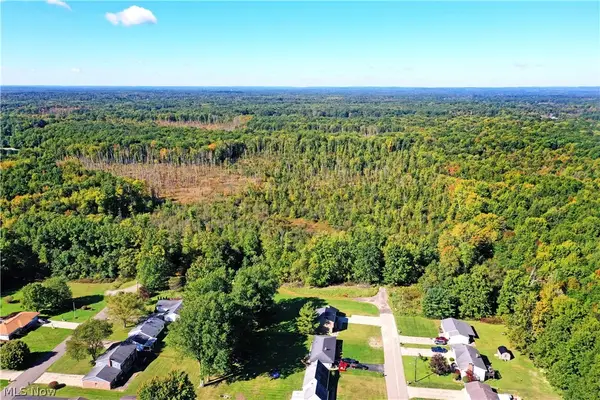 $275,000Active36.4 Acres
0 Durst Drive, Warren, OH 44483
MLS# 5248110Listed by: BROKERS REALTY GROUP - New
 $124,900Active4 beds 3 baths1,771 sq. ft.
1334 Beechcrest Nw Street, Warren, OH 44485
MLS# 5249189Listed by: SKYMOUNT REALTY, LLC - New
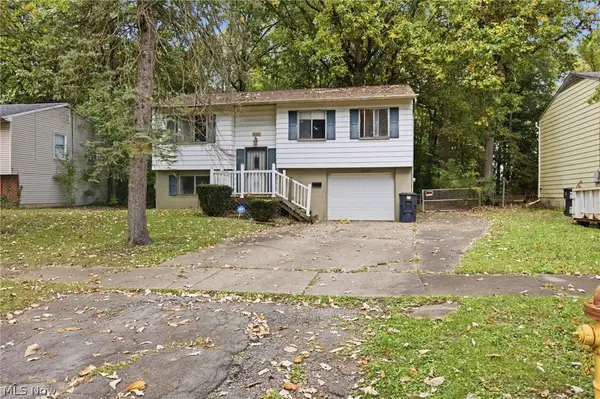 $99,900Active3 beds 2 baths1,692 sq. ft.
3106 Williamsburg Nw Street, Warren, OH 44485
MLS# 5249191Listed by: SKYMOUNT REALTY, LLC - New
 $139,900Active3 beds 1 baths1,008 sq. ft.
3086 Greenfield, Warren, OH 44485
MLS# 5250056Listed by: WILLIAM ZAMARELLI, INC. - New
 $179,900Active4 beds 2 baths1,128 sq. ft.
4546 N Leavitt Nw Road, Warren, OH 44485
MLS# 5250084Listed by: BERKSHIRE HATHAWAY HOMESERVICES STOUFFER REALTY - New
 $210,000Active4 beds 3 baths2,060 sq. ft.
676 SE Central Parkway Se Avenue, Warren, OH 44484
MLS# 5245620Listed by: BERKSHIRE HATHAWAY HOMESERVICES STOUFFER REALTY


Protect your home and budget from life's surprises with an Assurant Home Warranty, backed by a partner that supports you through every step of homeownership. Explore Plans.
© 2023 - 2026 ERA Franchise Systems LLC. All rights reserved. ERA Franchise Systems LLC fully supports the principles of the Fair Housing Act and the Equal Opportunity Act. ERA, ERA Real Estate powered, and their respective logos are registered service marks of ERA Franchise Systems LLC. Each office is independently owned and operated.