
2231 Stewart Nw Drive, Warren, OH 44485
Local realty services provided by:ERA Real Solutions Realty
Listed by: melissa a palmer
Office: brokers realty group
MLS#:5227760
Source:OH_NORMLS
Price summary
- Price:$129,900
- Price per sq. ft.:$131.48
About this home
That perfect ranch you have been waiting for is finally here! Impressively spacious while maintaining a warm, cozy feel throughout, this charming Warren home offers move-in-ready living space plus a full basement with endless potential. Finished in attractive earth tones, the home welcomes you with a fenced front porch and an extended concrete driveway that ends at a large pad, offering the perfect spot for a future garage. A security gate midway down the driveway provides access to the fully fenced backyard. Step inside to a spacious living room highlighted by beautiful hardwood floors and multiple windows that fill the space with natural light. The nearby kitchen features updated cabinetry, a cozy corner dining area, stainless-steel appliances, and durable tile flooring. Down the hall, you'll find three generously sized bedrooms, including one with dual entry points that could easily serve as a flex space, home office, nursery, or a bedroom to suit your needs. A stylish full bath with a cherry-finished vanity completes the main level. Downstairs, the partially finished basement provides plenty of additional living or recreation space, while the opposite side offers laundry, utilities, ample storage, and provisions for a shower and commode. Updates include roof 2025, furnace and air conditioning 2024, all new appliances 2022, updated electric panel, vinyl replacement windows, and so much more! Plus a one-year home warranty!...
Contact an agent
Home facts
- Year built:1956
- Subdivision & Development:Parkwood
- Listing ID #:5227760
- Added:51 day(s) ago
- Updated:September 06, 2026 at 02:21 PM
Rooms and interior
- Bedrooms:3
- Total bathrooms:1
- Full bathrooms:1
- Rooms Total:5
- Kitchen Description:Freezer, Microwave, Range, Refrigerator
- Basement:Yes
- Basement Description:Full, Partially Furnished
- Living area:988 sq. ft.
Heating and cooling
- Cooling:Central Air
- Heating:Forced Air, Gas
- Central air:Yes
Structure and exterior
- Roof:Shingle
- Year built:1956
- Building area:988 sq. ft.
- Lot area:0.2 Acres
- Architectural Style:Ranch
- Construction Materials:Vinyl Siding
- Exterior Features:Deck
- Levels:1 Story
Utilities
- Water:Public
- Sewer:Public Sewer
Finances and disclosures
- Price:$129,900
- Price per sq. ft.:$131.48
- Tax amount:$1,216 (2025)
Features and amenities
- Appliances:Microwave, Range, Refrigerator, Washer
- Laundry features:Dryer, Washer
Parking
- Parking description:Driveway

New listings near 2231 Stewart Nw Drive
- New
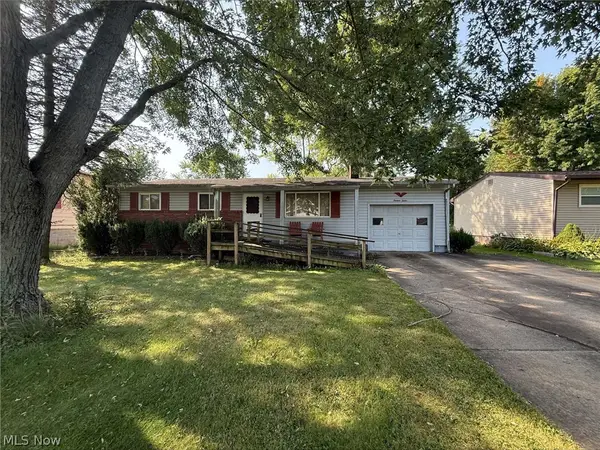 $56,000Active3 beds 1 baths
1312 Deforest Se Road, Warren, OH 44484
MLS# 5242734Listed by: BETH ROSE REAL ESTATE AND AUCTIONS, LLC - Open Sun, 12 to 2pmNew
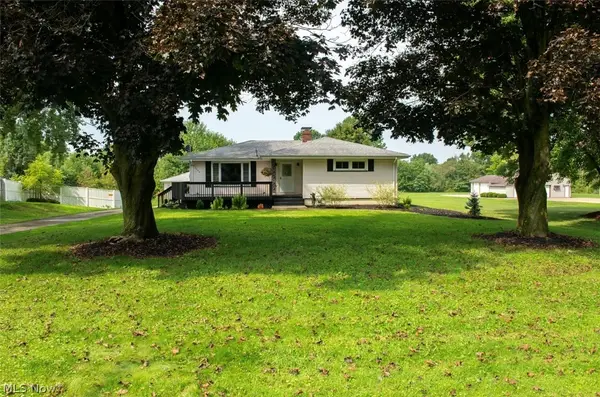 $289,000Active3 beds 2 baths2,614 sq. ft.
1575 Niles Cortland Ne Road, Warren, OH 44484
MLS# 5242540Listed by: KELLER WILLIAMS CHERVENIC REALTY - New
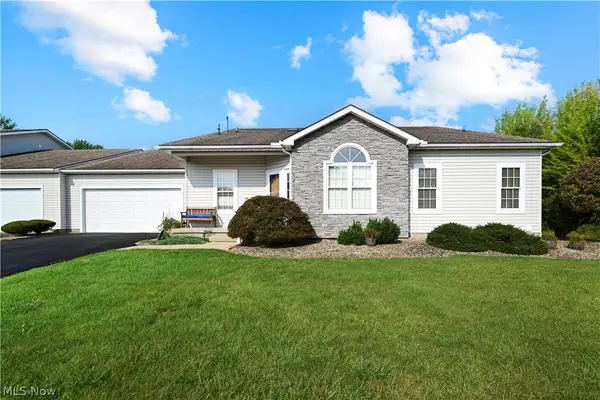 $229,900Active2 beds 2 baths1,330 sq. ft.
21 Abbington Nw Drive, Warren, OH 44481
MLS# 5242249Listed by: ZAMARELLI REALTY, LLC - New
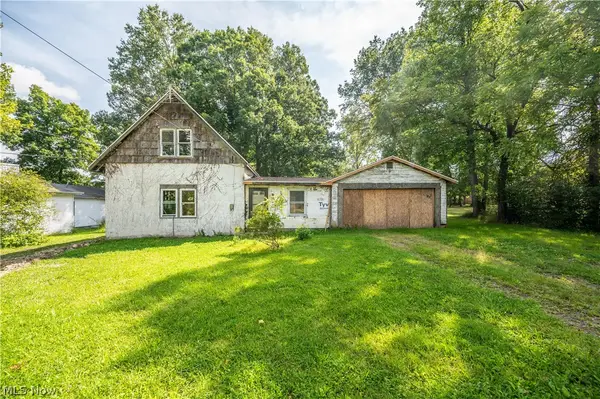 $39,900Active3 beds 1 baths1,100 sq. ft.
1090 N River Ne Road, Warren, OH 44483
MLS# 5242288Listed by: CENTURY 21 LAKESIDE REALTY - New
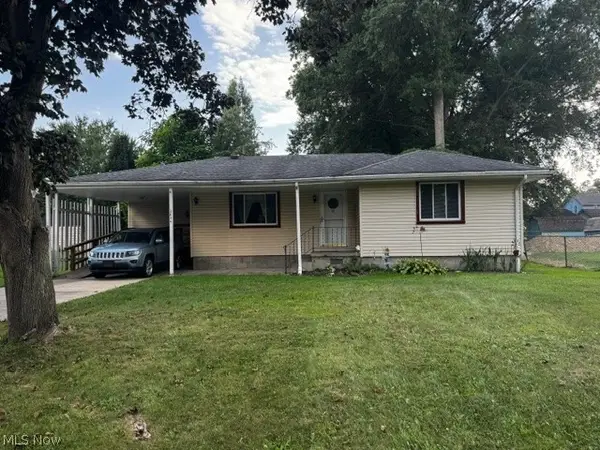 $138,000Active3 beds 1 baths1,194 sq. ft.
2846 Catalpa Se Street, Warren, OH 44483
MLS# 5242514Listed by: CENTURY 21 LAKESIDE REALTY - New
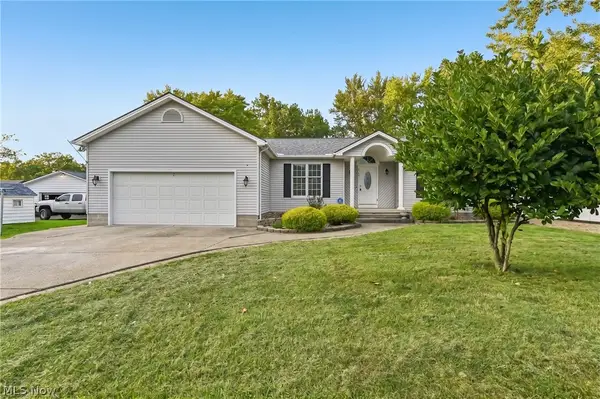 $315,000Active3 beds 3 baths1,914 sq. ft.
2145 Overland Ne Avenue, Warren, OH 44483
MLS# 5240861Listed by: OPENDOOR BROKERAGE LLC - New
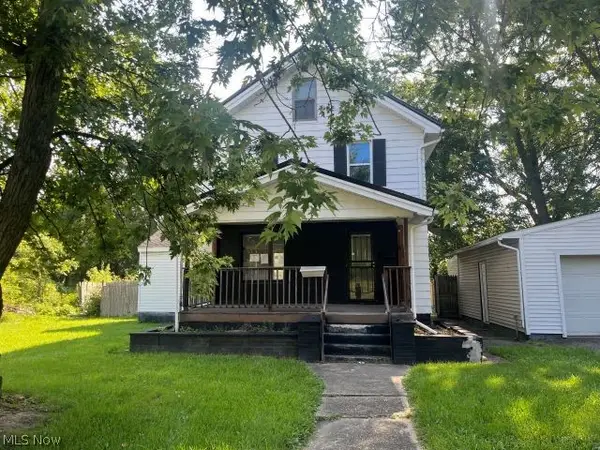 $48,000Active3 beds 2 baths1,318 sq. ft.
1437 Tod Avenue, Warren, OH 44485
MLS# 5239318Listed by: APOLLO REAL ESTATE SERVICES - New
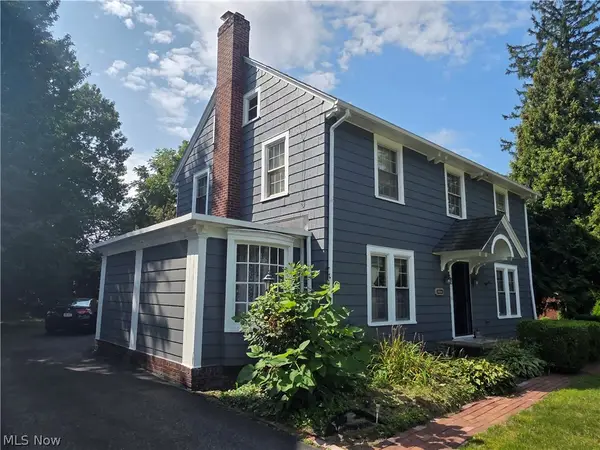 Active3 beds 3 baths1,850 sq. ft.
3064 Crescent Ne Drive, Warren, OH 44483
MLS# 5242247Listed by: BAER AUCTIONEERS REALTY LLC - New
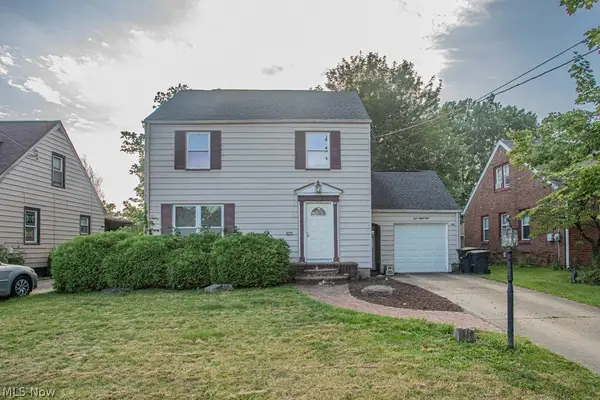 $160,000Active3 beds 2 baths1,715 sq. ft.
888 Trumbull Se Avenue, Warren, OH 44484
MLS# 5238062Listed by: KELLER WILLIAMS CHERVENIC REALTY - New
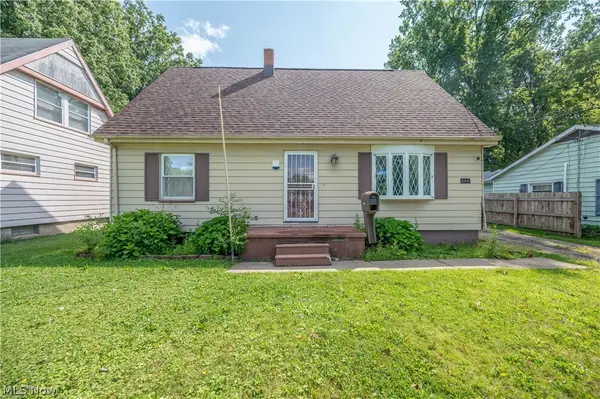 $124,900Active4 beds 2 baths1,404 sq. ft.
644 Southern Nw Boulevard, Warren, OH 44485
MLS# 5242104Listed by: CENTURY 21 LAKESIDE REALTY


Protect your home and budget from life's surprises with an Assurant Home Warranty, backed by a partner that supports you through every step of homeownership. Explore Plans.
© 2023 - 2026 ERA Franchise Systems LLC. All rights reserved. ERA Franchise Systems LLC fully supports the principles of the Fair Housing Act and the Equal Opportunity Act. ERA, ERA Real Estate powered, and their respective logos are registered service marks of ERA Franchise Systems LLC. Each office is independently owned and operated.