
3047 Beal Nw Street, Warren, OH 44485
Local realty services provided by:ERA Real Solutions Realty
Listed by: jayne m gregory
Office: brokers realty group
MLS#:5259423
Source:OH_NORMLS
Price summary
- Price:$210,000
- Price per sq. ft.:$99.24
About this home
Home for the holidays never looked sweeter. Give yourself the gift you’ve been promising for years with this beautifully presenting and easily lived, all brick Warren ranch! Just one look and you’ll be falling in love with its side street location and elegant stone accents that join sculpted landscaping; all adding to the curb appeal. A cement drive extends to find a generous, two car garage while a mobility friendly ramp rises to the covered front porch. Around the back, a brick patio accompanies both an attached storge shed, and a must-see covered and partially enclosed patio that sits right off the sunroom. Make your way inside to bask in the naturally lit and softly carpeted living room. The main hall separates the brightly lit kitchen where eat-in dining joins an extended countertop that angles over for additional bartop serving if desired. Custom cabinets join the stainless-steel appliances; adding to the allure. Meanwhile, the sunroom looks on with its wood trimmed surroundings and large windows that provide great backyard views. Down the main hall, tastefully updated full bath (with laundry chute) is first to join the trio of impressive bedrooms. The rear hall is closet lined for additional storage needs. Down below, a partially finished basement finds a deep-set family room with a brick mantle and fireplace, laundry and utility provisions and a full lower bonus bath. Call today for more!...
Contact an agent
Home facts
- Year built:1969
- Subdivision & Development:Beal
- Listing ID #:5259423
- Added:1 day(s) ago
- Updated:November 16, 2026 at 02:45 AM
Rooms and interior
- Bedrooms:3
- Total bathrooms:2
- Full bathrooms:2
- Rooms Total:11
- Kitchen Description:Dishwasher, Disposal, Microwave, Range, Refrigerator
- Basement:Yes
- Basement Description:Partially Furnished
- Living area:2,116 sq. ft.
Heating and cooling
- Cooling:Central Air
- Heating:Forced Air, Gas
- Central air:Yes
Structure and exterior
- Roof:Asphalt, Fiberglass
- Year built:1969
- Building area:2,116 sq. ft.
- Lot area:0.41 Acres
- Lot Features:Level
- Architectural Style:Ranch
- Construction Materials:Brick
- Exterior Features:Level
- Levels:1 Story, 1 Story
Utilities
- Water:Public
- Sewer:Public Sewer
Finances and disclosures
- Price:$210,000
- Price per sq. ft.:$99.24
- Tax amount:$2,377 (2025)
Features and amenities
- Appliances:Dishwasher, Disposal, Microwave, Range, Refrigerator
- Amenities:Security System
Parking
- Parking description:Attached, Covered Parking, Drain, Driveway, Garage, Private Parking
- Garage:Yes
- Garage spaces:2

New listings near 3047 Beal Nw Street
- New
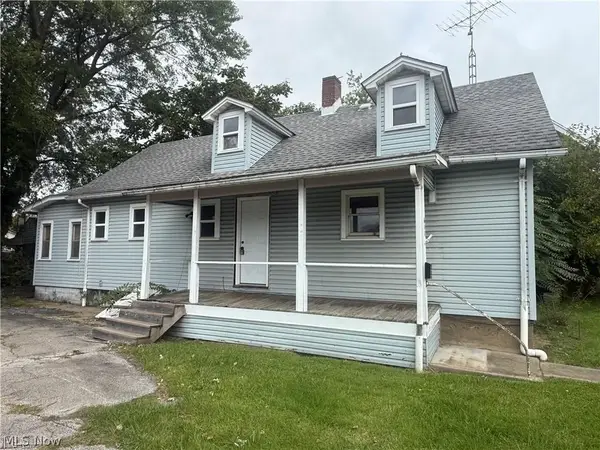 $26,527Active2 beds 2 baths1,026 sq. ft.
411 Chestnut Ne Avenue, Warren, OH 44483
MLS# 5261017Listed by: KELLER WILLIAMS CHERVENIC RLTY - New
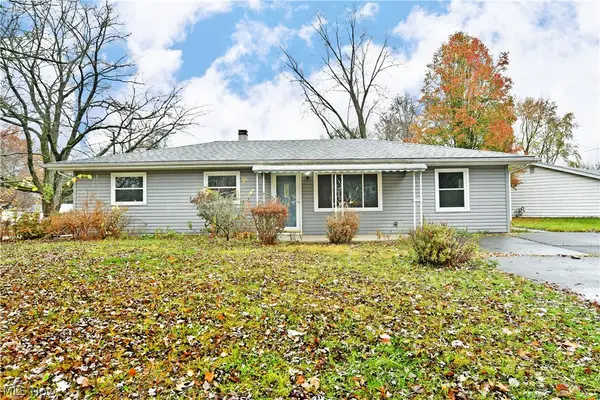 $145,000Active3 beds 1 baths1,248 sq. ft.
3440 Elmhill Nw Drive, Warren, OH 44485
MLS# 5260198Listed by: BROKERS REALTY GROUP - New
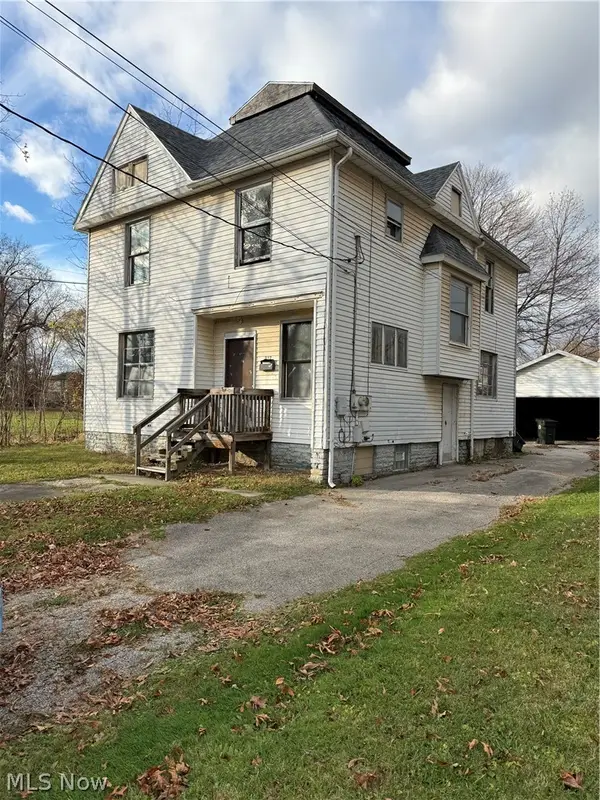 $59,900Active4 beds 2 baths
237 Scott Ne Street, Warren, OH 44483
MLS# 5260969Listed by: ALTOBELLI REAL ESTATE - New
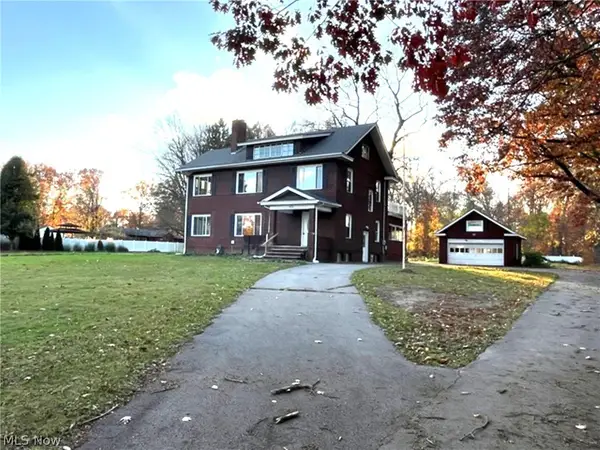 $160,000Active4 beds 3 baths2,406 sq. ft.
400 North Se Road, Warren, OH 44484
MLS# 5260666Listed by: APOLLO REAL ESTATE SERVICES - New
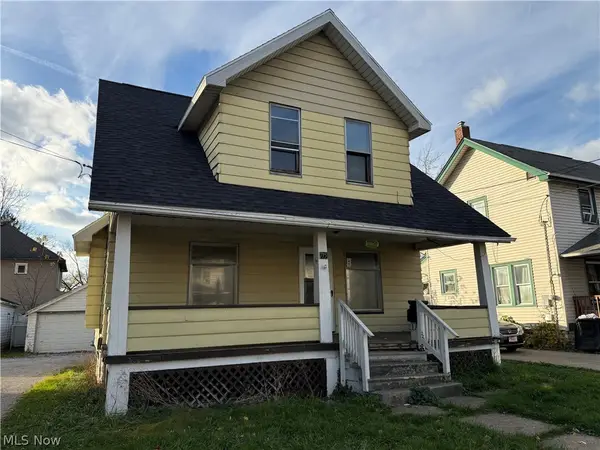 $69,900Active3 beds 1 baths
715 Ohio Avenue, Warren, OH 44437
MLS# 5260961Listed by: ALTOBELLI REAL ESTATE - New
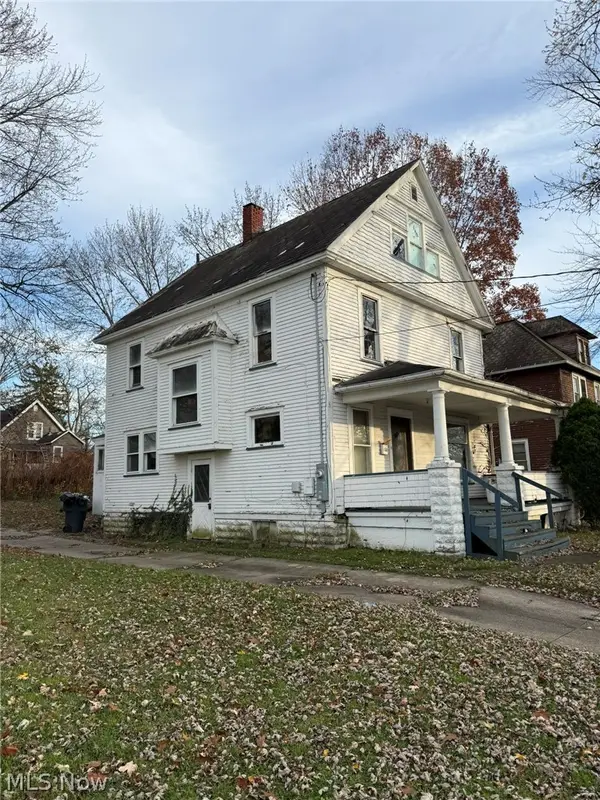 $35,900Active3 beds 1 baths
158 Linden Avenue, Warren, OH 44505
MLS# 5260914Listed by: ALTOBELLI REAL ESTATE - New
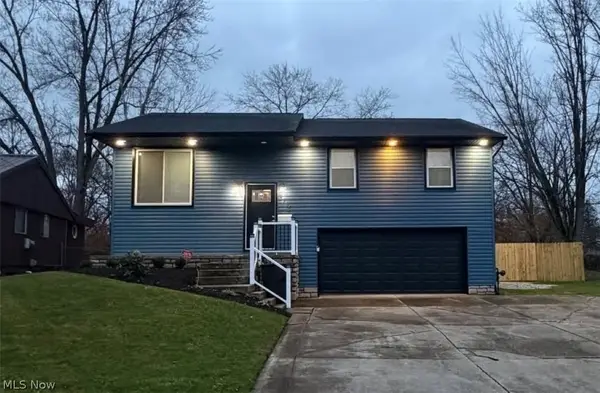 $169,999Active4 beds 1 baths1,482 sq. ft.
3175 Clearwater Nw, Warren, OH 44485
MLS# 5260805Listed by: APOLLO REAL ESTATE SERVICES - New
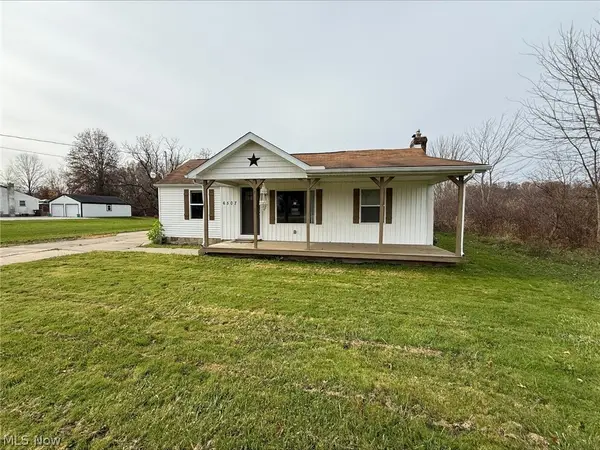 $84,000Active3 beds 1 baths
6507 Mahoning Nw Avenue, Warren, OH 44481
MLS# 5260838Listed by: BETH ROSE REAL ESTATE AND AUCTIONS, LLC - New
 $131,000Active3 beds 1 baths1,490 sq. ft.
3078 N Park Ave Extension, Warren, OH 44481
MLS# 5260120Listed by: HARDCASTLE REALTY, LLC


Protect your home and budget from life's surprises with an Assurant Home Warranty, backed by a partner that supports you through every step of homeownership. Explore Plans.
© 2023 - 2026 ERA Franchise Systems LLC. All rights reserved. ERA Franchise Systems LLC fully supports the principles of the Fair Housing Act and the Equal Opportunity Act. ERA, ERA Real Estate powered, and their respective logos are registered service marks of ERA Franchise Systems LLC. Each office is independently owned and operated.