
3225 Hewitt Gifford Road, Warren, OH 44481
Local realty services provided by:ERA Real Solutions Realty
Listed by: bryan leipply
Office: brokers realty group
MLS#:5238868
Source:OH_NORMLS
Price summary
- Price:$279,999
- Price per sq. ft.:$148.3
About this home
Looking for a little more room? Take a closer look at this fresh-to-market Newton Falls property; featuring an expansive, semi-rural lot and two floors worth of move-in-ready living space all within this potential packed four-bedroom home! Tall trees line each side of the lot for plenty of natural privacy, all while the cement drive outstretches to find the two-car attached garage and endearing covered front patio, perfect for summertime relaxation. Around the back, a fenced-in portion of the yard encloses an in-ground swimming pool, complete with a slide for even more excitement. Step inside to find the closet lines and tiled foyer as a carpeted staircase rises to the second story bedrooms. Meanwhile, the window lined family room branches away, transitioning into the formal dining space located around the corner. A central kitchen provides an array of custom cabinetry to pair with its stone-look countertops and durable tiled flooring. Adjacently, a half bath awaits before both garage and basement access. The sunken living room steps down to offer a stone lined fireplace and French doors with immediate poolside views. Upstairs, the main hall branches away into four generously sized bedrooms; all joined by a brightly lit full bath sat near the landing. Down below, the full basement enjoys laundry services, storage and rec space....
Contact an agent
Home facts
- Year built:1973
- Listing ID #:5238868
- Added:1 day(s) ago
- Updated:August 29, 2026 at 02:00 AM
Rooms and interior
- Bedrooms:4
- Total bathrooms:2
- Full bathrooms:1
- Half bathrooms:1
- Rooms Total:7
- Kitchen Description:Dishwasher, Microwave, Range, Refrigerator
- Basement:Yes
- Living area:1,888 sq. ft.
Heating and cooling
- Cooling:Central Air
- Heating:Baseboard
- Central air:Yes
Structure and exterior
- Roof:Asphalt, Fiberglass
- Year built:1973
- Building area:1,888 sq. ft.
- Lot area:1.13 Acres
- Architectural Style:Conventional
- Levels:2 Stories, 2 Story
Utilities
- Water:Well
- Sewer:Septic Tank
Finances and disclosures
- Price:$279,999
- Price per sq. ft.:$148.3
- Tax amount:$2,526 (2025)
Features and amenities
- Appliances:Dishwasher, Microwave, Range, Refrigerator, Washer, Water Softener
- Laundry features:Dryer, Washer
- Pool features:In Ground
Parking
- Parking description:Driveway
- Garage:Yes
- Garage spaces:2

New listings near 3225 Hewitt Gifford Road
- New
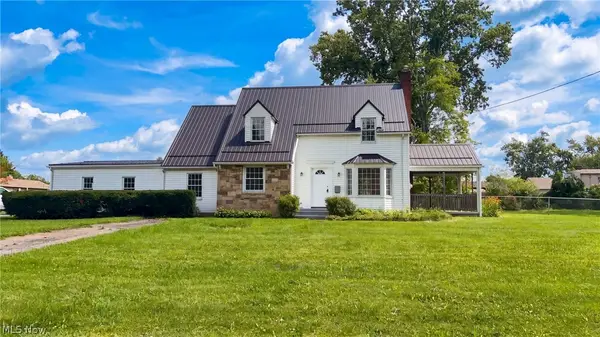 $185,000Active3 beds 2 baths1,588 sq. ft.
1408 Genesee Ne Avenue, Warren, OH 44483
MLS# 5238339Listed by: OPENDOOR BROKERAGE LLC - New
 $299,000Active30.85 Acres
River Road, Warren, OH 44483
MLS# 5240319Listed by: KAUFMAN REALTY & AUCTION, LLC - Open Sun, 1 to 3pmNew
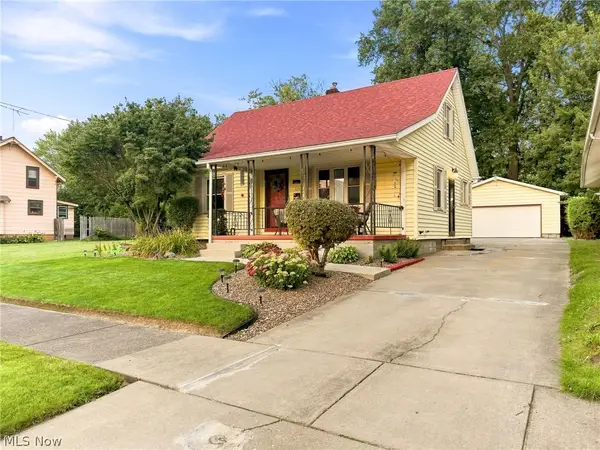 $133,500Active3 beds 3 baths2,130 sq. ft.
375 Bonnie Brae Se Avenue, Warren, OH 44484
MLS# 5240469Listed by: KELLER WILLIAMS CHERVENIC RLTY - New
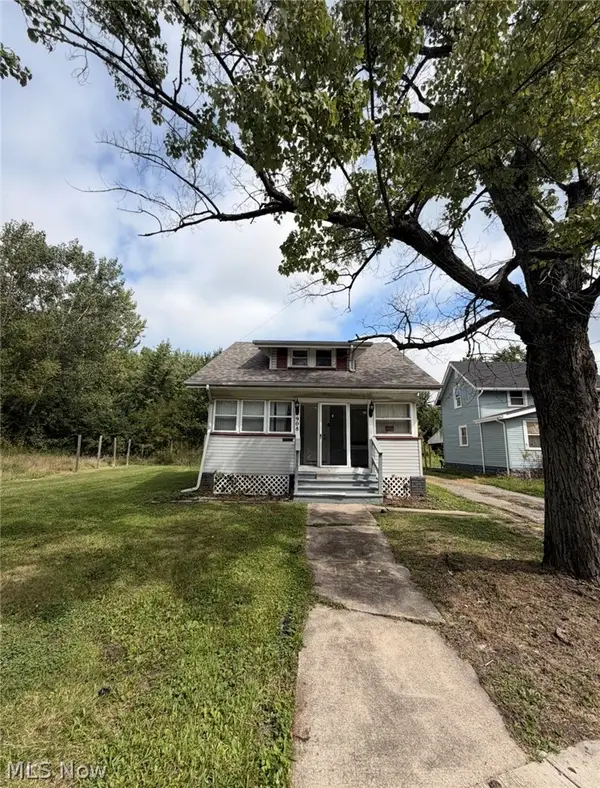 $99,900Active3 beds 1 baths1,130 sq. ft.
908 Palmyra Sw Road, Warren, OH 44485
MLS# 5236961Listed by: TOWN ONE REALTY - New
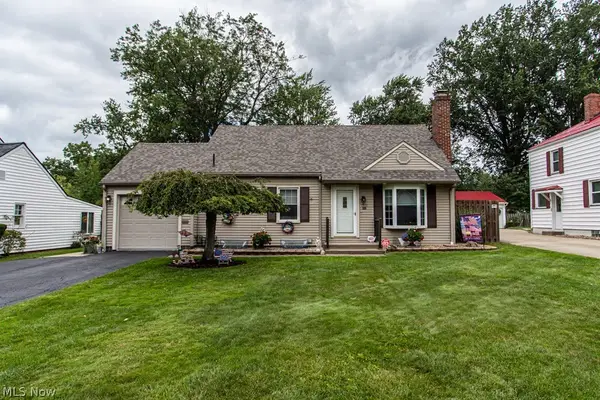 $172,000Active2 beds 2 baths2,210 sq. ft.
1531 Westview Ne Drive, Warren, OH 44483
MLS# 5239432Listed by: KELLER WILLIAMS CHERVENIC REALTY - Open Sun, 11am to 1pmNew
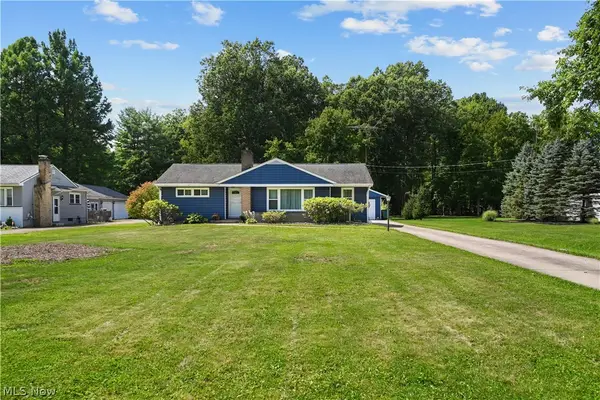 $232,000Active3 beds 2 baths1,470 sq. ft.
968 Brucewood Se Drive, Warren, OH 44484
MLS# 5239785Listed by: ZAMARELLI REALTY, LLC - New
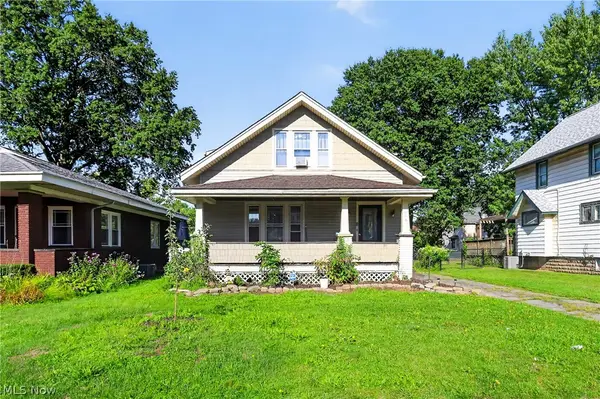 $149,900Active4 beds 2 baths1,370 sq. ft.
568 Oak Knoll Se Avenue, Warren, OH 44483
MLS# 5231180Listed by: PATHWAY REAL ESTATE - New
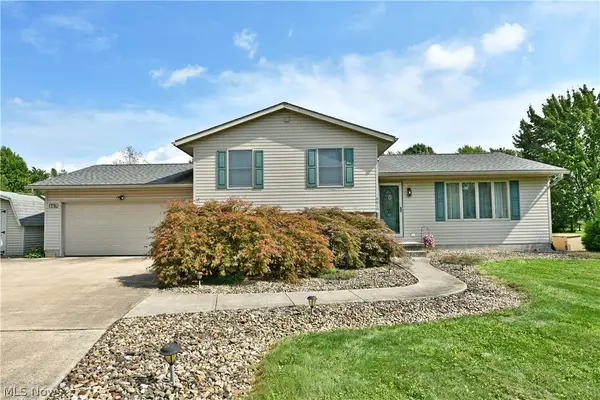 $325,000Active4 beds 3 baths2,002 sq. ft.
6619 Palmyra Sw Road, Warren, OH 44481
MLS# 5239195Listed by: BROKERS REALTY GROUP - New
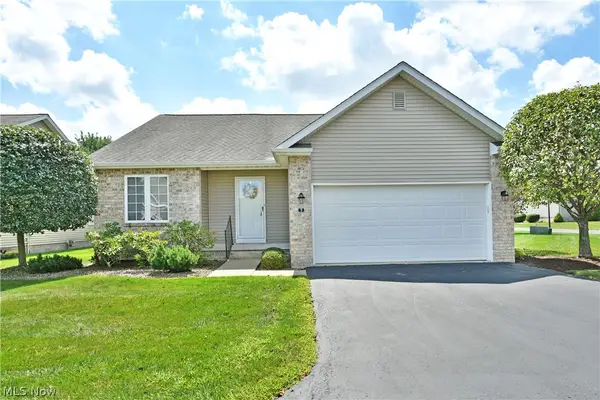 $229,000Active2 beds 2 baths1,289 sq. ft.
7 Danbury Nw Court, Warren, OH 44481
MLS# 5239850Listed by: BROKERS REALTY GROUP


Protect your home and budget from life's surprises with an Assurant Home Warranty, backed by a partner that supports you through every step of homeownership. Explore Plans.
© 2023 - 2026 ERA Franchise Systems LLC. All rights reserved. ERA Franchise Systems LLC fully supports the principles of the Fair Housing Act and the Equal Opportunity Act. ERA, ERA Real Estate powered, and their respective logos are registered service marks of ERA Franchise Systems LLC. Each office is independently owned and operated.