
3557 Valacamp Se Avenue, Warren, OH 44484
Local realty services provided by:ERA Real Solutions Realty
Listed by: melissa a palmer
Office: brokers realty group
MLS#:5238653
Source:OH_NORMLS
Price summary
- Price:$159,900
- Price per sq. ft.:$123.19
About this home
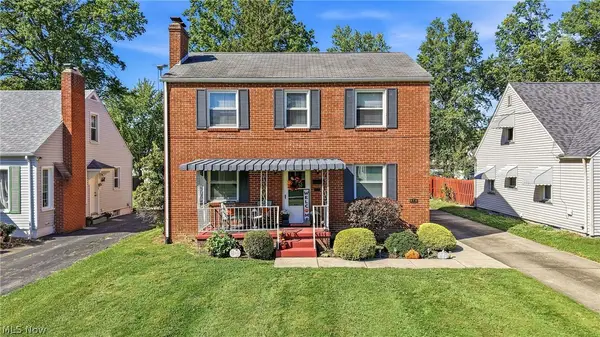
Bright, bold and beautiful, this captivating Howland Township home is ready to excite from the outside in, instantly setting the tone with its great looks! Veiled beneath the natural privacy of tall trees, the home quickly showcases its manicured landscaping and wrapping sidewalk that connects the cement landing, secondary side entrance, and oversized two-car detached garage. Around back, a large rear deck overlooks a fire pit and scenic tree line, creating the perfect place to relax or entertain. Through the front door, a generous carpeted living room awaits as a large picture window spills sunshine throughout the space. Around the corner, revel in the moody surroundings of the impressively sized kitchen, showcasing dark flooring, matching cabinetry, and deep olive-colored accents for an immersive feel. Nearby, a versatile central flex space features a delightful coffee bar and dining area, currently arranged as a sunbathed lounge that’s the perfect spot to curl up with a favorite book. Finishing the rear of the home, the expansive family room, currently used as a dining room, boasts a brick accent wall with a wood-burning fireplace along with instant rear deck access. Opposite the living room, a brightly lit full bath joins a trio of nicely sized bedrooms, each offering great closet space and its own colorful personality. Downstairs, the waterproofed full basement provides laundry access along with a half bath and separate shower. Plenty of additional storage and rec space round out the package. Updates include: Hot water heater 2018, vinyl replacement windows ~2014, roof and gutters ~2014, and so much more! Plus a one-year home warranty....
Contact an agent
Home facts
- Year built:1956
- Subdivision & Development:Blackburn Heights
- Listing ID #:5238653
- Added:42 day(s) ago
- Updated:October 03, 2026 at 08:27 AM
Rooms and interior
- Bedrooms:3
- Total bathrooms:2
- Full bathrooms:1
- Half bathrooms:1
- Rooms Total:7
- Kitchen Description:Range, Refrigerator
- Basement:Yes
- Basement Description:Full
- Living area:1,298 sq. ft.
Heating and cooling
- Cooling:Central Air
- Heating:Forced Air, Gas
- Central air:Yes
Structure and exterior
- Roof:Shingle
- Year built:1956
- Building area:1,298 sq. ft.
- Lot area:0.35 Acres
- Architectural Style:Ranch
- Construction Materials:Aluminium Siding
- Exterior Features:Deck
- Levels:1 Story
Utilities
- Water:Public
- Sewer:Public Sewer
Finances and disclosures
- Price:$159,900
- Price per sq. ft.:$123.19
- Tax amount:$2,224 (2025)
Features and amenities
- Appliances:Range, Refrigerator
Parking
- Parking description:Detached, Driveway, Garage
- Garage:Yes
- Garage spaces:2

New listings near 3557 Valacamp Se Avenue
- New
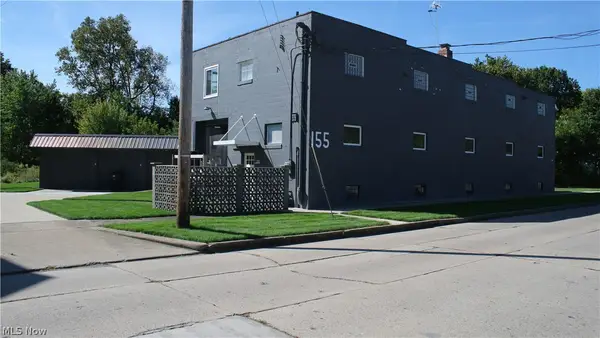 $300,000Active4 beds 4 baths8,655 sq. ft.
155 North Nw Street, Warren, OH 44420
MLS# 5249579Listed by: CENTURY 21 LAKESIDE REALTY - New
 $295,000Active4 beds 4 baths2,538 sq. ft.
360 Fairmount Ne Avenue, Warren, OH 44483
MLS# 5250251Listed by: BROKERS REALTY GROUP - New
 $119,900Active3 beds 1 baths1,370 sq. ft.
3086 Solar Nw Drive, Warren, OH 44485
MLS# 5250181Listed by: KELLER WILLIAMS CHERVENIC REALTY - New
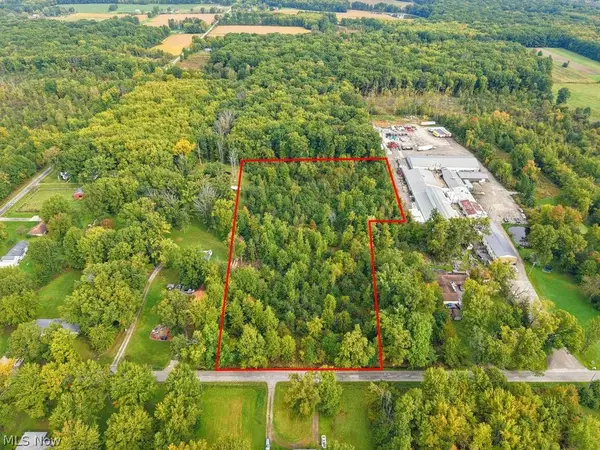 $59,900Active6.41 Acres
0 Kincaid East Road, Warren, OH 44481
MLS# 5249852Listed by: CAROL GOFF & ASSOCIATES - New
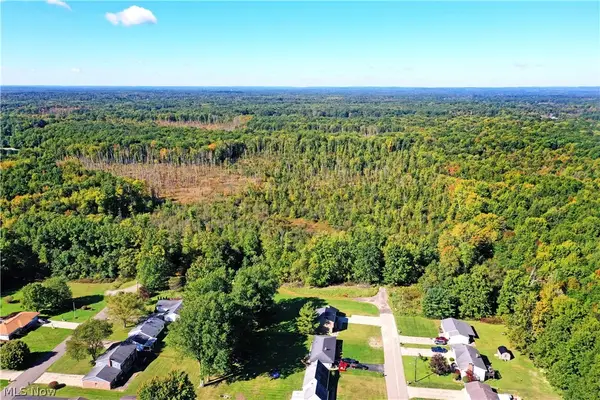 $275,000Active36.4 Acres
0 Durst Drive, Warren, OH 44483
MLS# 5248110Listed by: BROKERS REALTY GROUP - New
 $124,900Active4 beds 3 baths1,771 sq. ft.
1334 Beechcrest Nw Street, Warren, OH 44485
MLS# 5249189Listed by: SKYMOUNT REALTY, LLC - New
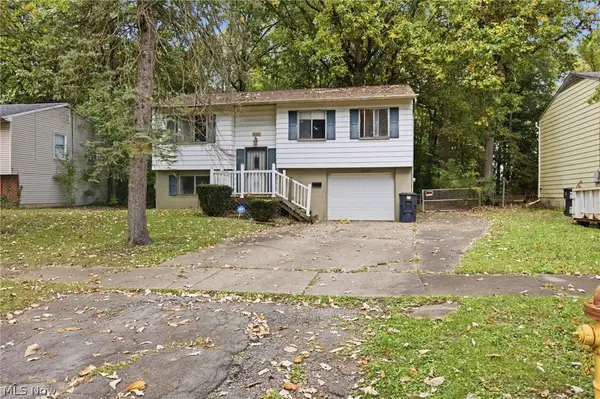 $99,900Active3 beds 2 baths1,692 sq. ft.
3106 Williamsburg Nw Street, Warren, OH 44485
MLS# 5249191Listed by: SKYMOUNT REALTY, LLC - New
 $139,900Active3 beds 1 baths1,008 sq. ft.
3086 Greenfield, Warren, OH 44485
MLS# 5250056Listed by: WILLIAM ZAMARELLI, INC. - New
 $179,900Active4 beds 2 baths1,128 sq. ft.
4546 N Leavitt Nw Road, Warren, OH 44485
MLS# 5250084Listed by: BERKSHIRE HATHAWAY HOMESERVICES STOUFFER REALTY - New
 $210,000Active4 beds 3 baths2,060 sq. ft.
676 SE Central Parkway Se Avenue, Warren, OH 44484
MLS# 5245620Listed by: BERKSHIRE HATHAWAY HOMESERVICES STOUFFER REALTY


Protect your home and budget from life's surprises with an Assurant Home Warranty, backed by a partner that supports you through every step of homeownership. Explore Plans.
© 2023 - 2026 ERA Franchise Systems LLC. All rights reserved. ERA Franchise Systems LLC fully supports the principles of the Fair Housing Act and the Equal Opportunity Act. ERA, ERA Real Estate powered, and their respective logos are registered service marks of ERA Franchise Systems LLC. Each office is independently owned and operated.