
815 Belvedere Ne Avenue, Warren, OH 44483
Local realty services provided by:ERA Real Solutions Realty
Listed by: sam magiassos
Office: apollo real estate services
MLS#:5259679
Source:OH_NORMLS
Price summary
- Price:$169,900
- Price per sq. ft.:$157.31
About this home
Charming, beautifully maintained, and move-in ready! This clean, well-kept three-bedroom ranch offers approximately 1,080 square feet of living space with beautiful hardwood floors throughout. Two large picture windows bring in abundant natural light, while the living room’s wood-burning fireplace adds warmth and character. Enjoy a formal dining room, an updated bathroom, and a modern kitchen featuring granite countertops, a dishwasher, microwave, gas range, and refrigerator. Central air provides summer comfort, and a walk-up attic offers convenient storage access. The basement features glass block windows; a portion was waterproofed approximately 10 years ago, with a sump pump added at that time. Outside, enjoy a rear concrete patio, concrete driveway, and nicely sized 68-by-132-foot yard. A welcoming home ready for its next chapter!
Contact an agent
Home facts
- Year built:1952
- Listing ID #:5259679
- Added:1 day(s) ago
- Updated:November 10, 2026 at 03:12 PM
Rooms and interior
- Bedrooms:3
- Total bathrooms:1
- Full bathrooms:1
- Rooms Total:6
- Kitchen Description:Dishwasher, Microwave, Range, Refrigerator
- Basement:Yes
- Basement Description:Full, Unfinished
- Living area:1,080 sq. ft.
Heating and cooling
- Cooling:Central Air
- Heating:Forced Air, Gas
- Central air:Yes
Structure and exterior
- Roof:Asphalt, Fiberglass
- Year built:1952
- Building area:1,080 sq. ft.
- Lot area:0.21 Acres
- Architectural Style:Ranch
- Construction Materials:Vinyl Siding
- Exterior Features:Patio
- Levels:1 Story, 1 Story
Utilities
- Water:Public
- Sewer:Public Sewer
Finances and disclosures
- Price:$169,900
- Price per sq. ft.:$157.31
- Tax amount:$1,644 (2025)
Features and amenities
- Appliances:Dishwasher, Microwave, Range, Refrigerator
Parking
- Parking description:Attached, Garage, Paved
- Garage:Yes
- Garage spaces:1

New listings near 815 Belvedere Ne Avenue
- New
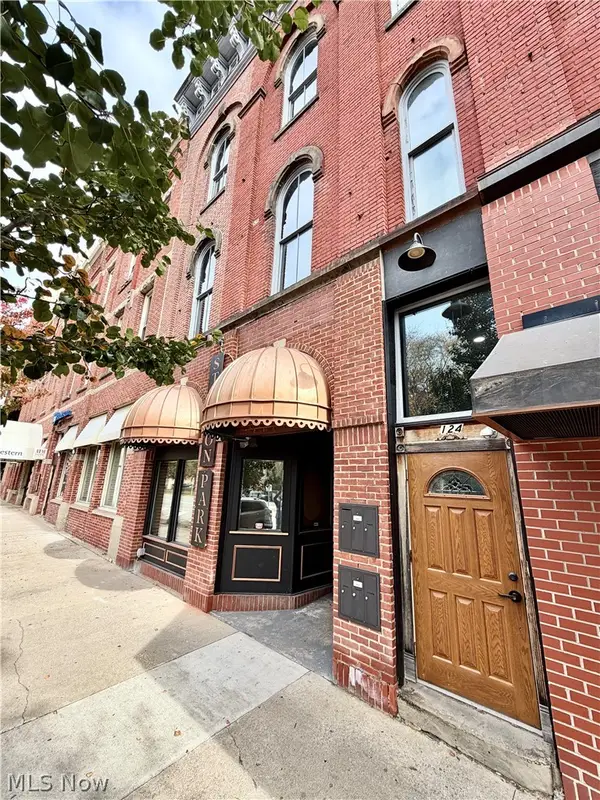 $184,527Active2 beds 2 baths1,002 sq. ft.
124 N Park Avenue #200, Warren, OH 44481
MLS# 5258144Listed by: KELLER WILLIAMS CHERVENIC RLTY - New
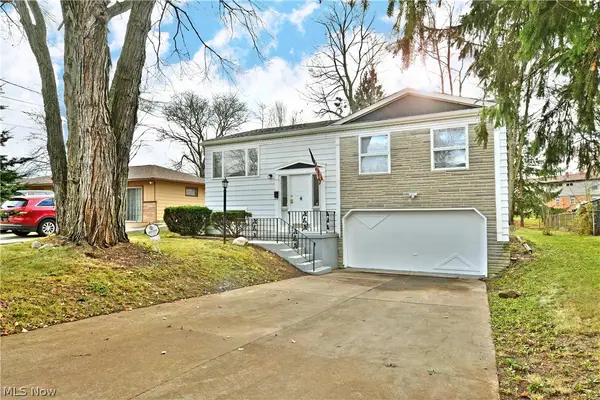 $149,900Active3 beds 1 baths1,496 sq. ft.
2821 Tod Nw Avenue, Warren, OH 44485
MLS# 5259314Listed by: BROKERS REALTY GROUP - New
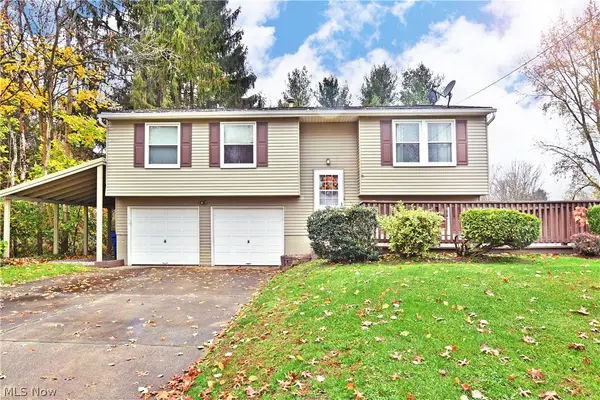 $170,000Active3 beds 2 baths1,458 sq. ft.
7993 Castle Rock Ne Drive, Warren, OH 44484
MLS# 5259167Listed by: BROKERS REALTY GROUP - New
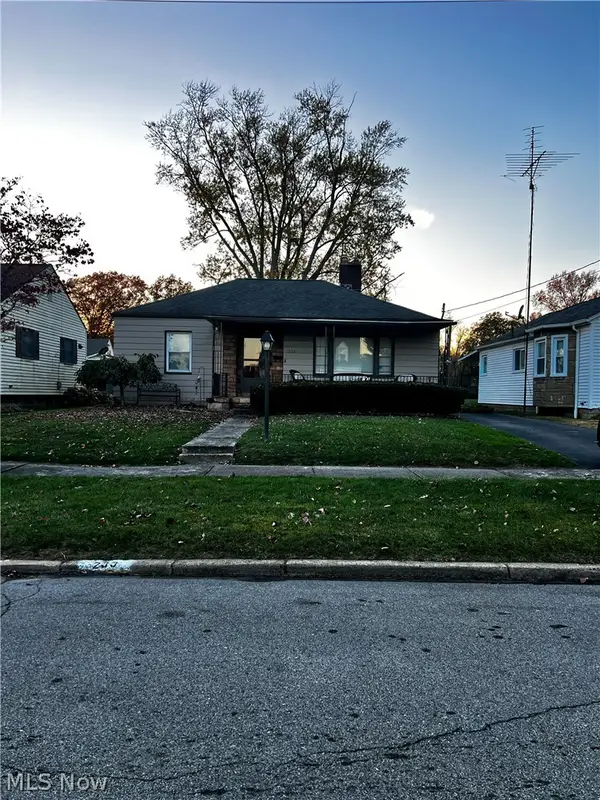 $143,000Active2 beds 2 baths1,728 sq. ft.
233 Willard Ne Avenue, Warren, OH 44483
MLS# 5259229Listed by: EXP REALTY, LLC. - Open Sun, 1 to 3pmNew
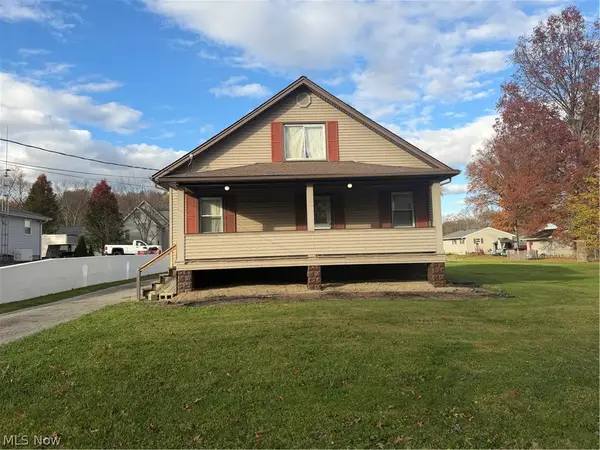 $225,000Active4 beds 1 baths1,536 sq. ft.
3479 Overlook Se Avenue, Warren, OH 44484
MLS# 5259339Listed by: KEY REALTY - Open Sun, 11am to 1pmNew
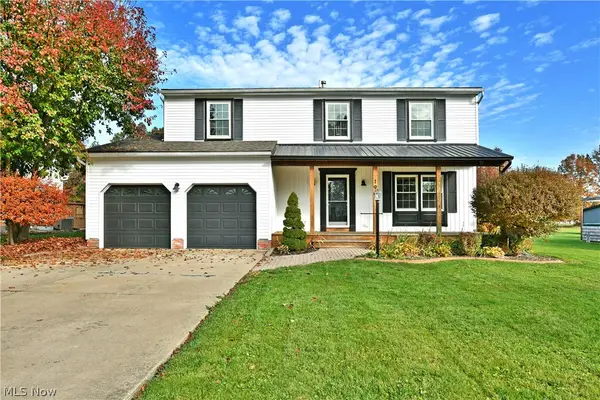 $289,000Active4 beds 3 baths2,204 sq. ft.
190 Chapel Hill Nw Drive, Warren, OH 44483
MLS# 5259012Listed by: BROKERS REALTY GROUP 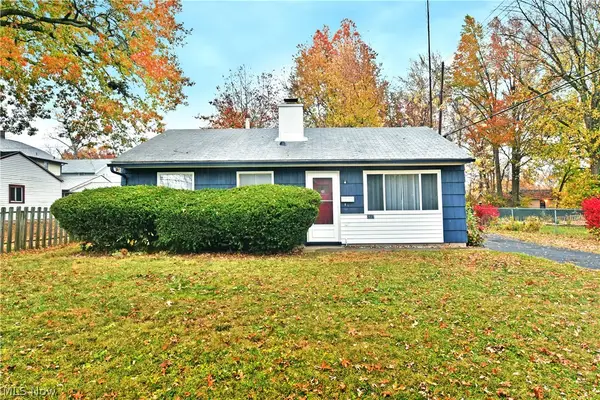 $94,900Activeundercontract3 beds 1 baths
2837 South Se Street, Warren, OH 44483
MLS# 5259017Listed by: BROKERS REALTY GROUP- New
 $14,900Active0.2 Acres
620 Belvedere Se Avenue, Warren, OH 44483
MLS# 5259008Listed by: ZAMARELLI REALTY, LLC - New
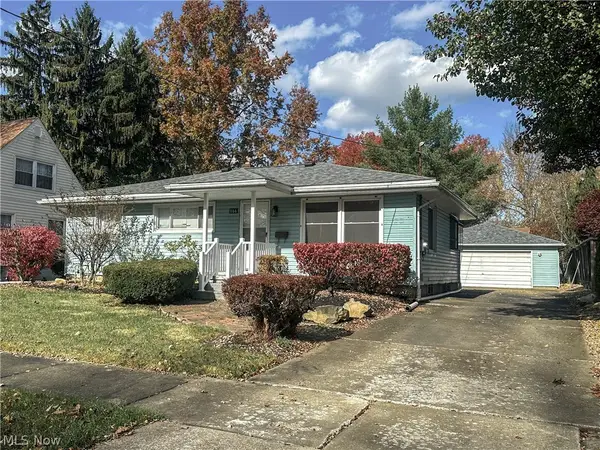 $165,900Active3 beds 2 baths1,040 sq. ft.
1166 Raymond Nw Street, Warren, OH 44485
MLS# 5258897Listed by: ALTOBELLI REAL ESTATE


Protect your home and budget from life's surprises with an Assurant Home Warranty, backed by a partner that supports you through every step of homeownership. Explore Plans.
© 2023 - 2026 ERA Franchise Systems LLC. All rights reserved. ERA Franchise Systems LLC fully supports the principles of the Fair Housing Act and the Equal Opportunity Act. ERA, ERA Real Estate powered, and their respective logos are registered service marks of ERA Franchise Systems LLC. Each office is independently owned and operated.