
8294 Englewood Ne Street, Warren, OH 44484
Local realty services provided by:ERA Real Solutions Realty
Listed by: melissa a palmer
Office: brokers realty group
MLS#:5252802
Source:OH_NORMLS
Price summary
- Price:$214,900
- Price per sq. ft.:$132.65
About this home
Charming, inviting, and full of updates, this delightful Howland ranch is ready to welcome you home! Surrounded by colorful fall foliage and offering a desirable layout with two floors of finished living space, this is one you won't want to miss! Nestled in an established neighborhood, the home offers a fantastic location near local schools, shopping, dining, and all the conveniences Howland Township has to offer, including a nearby park just a short walk or ride away. Sitting high on its elevated lot, the home's calming earth tones are complemented by a tall privacy fence that adjoins the must-see 2 car garage and its covered, gabled patio; the perfect setting for entertaining or relaxing outdoors. A generously sized storage shed provides even more room for your outdoor essentials. A concrete walkway conveniently connects the garage to the home's rear entrance. Inside, two floors of finished living space begin with a spacious, carpeted living room where an oversized picture window fills the space with natural light. Warm woodwork accents the windows and baseboards, adding to the home's inviting appeal. Around the corner, the welcoming kitchen offers room for casual dining while showcasing a beautiful combo of stainless steel appliances and natural wood cabinetry. Down the main hallway, three nicely sized bedrooms feature hardwood flooring and plenty of natural light. An updated full bath completes the main level, featuring a sleek glass-enclosed shower/tub combo and attractive modern finishes. Downstairs, the finished basement offers even more flexibility with laundry facilities, additional storage, a standalone commode, and two bonus rooms, including a spacious rec area with plenty of potential for a family room, home office, or hobby space. With its inviting charm, flexible living space, and convenient Howland location, this ranch is one you'll want to see for yourself! Updates: roof 2019, furnace & AC 2017, HWT 2021, vinyl replacement windows, and so much more!...
Contact an agent
Home facts
- Year built:1960
- Subdivision & Development:Woodmere 02
- Listing ID #:5252802
- Added:3 day(s) ago
- Updated:October 18, 2026 at 08:09 AM
Rooms and interior
- Bedrooms:3
- Total bathrooms:2
- Full bathrooms:1
- Half bathrooms:1
- Rooms Total:8
- Kitchen Description:Dishwasher, Microwave, Range, Refrigerator
- Basement:Yes
- Basement Description:Finished, Full
- Living area:1,620 sq. ft.
Heating and cooling
- Cooling:Central Air
- Heating:Forced Air, Gas
- Central air:Yes
Structure and exterior
- Roof:Shingle
- Year built:1960
- Building area:1,620 sq. ft.
- Lot area:0.24 Acres
- Architectural Style:Ranch
- Construction Materials:Vinyl Siding
- Exterior Features:Patio
- Levels:1 Story
Utilities
- Water:Public
- Sewer:Public Sewer
Finances and disclosures
- Price:$214,900
- Price per sq. ft.:$132.65
- Tax amount:$2,000 (2025)
Features and amenities
- Appliances:Dishwasher, Microwave, Range, Refrigerator, Washer
- Laundry features:Dryer, Washer
Parking
- Parking description:Detached, Driveway, Garage, Paved
- Garage:Yes
- Garage spaces:2

New listings near 8294 Englewood Ne Street
- New
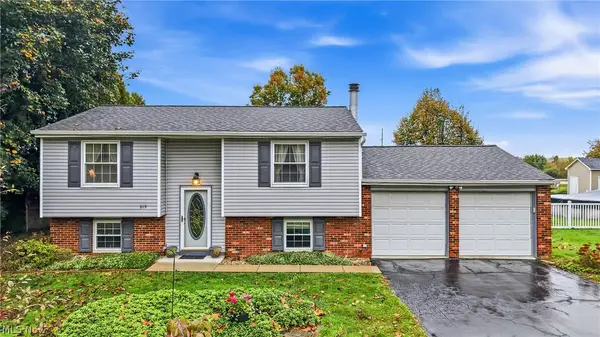 $175,500Active4 beds 2 baths1,588 sq. ft.
319 Stewart Nw Avenue, Warren, OH 44483
MLS# 5253549Listed by: BERKSHIRE HATHAWAY HOMESERVICES STOUFFER REALTY - New
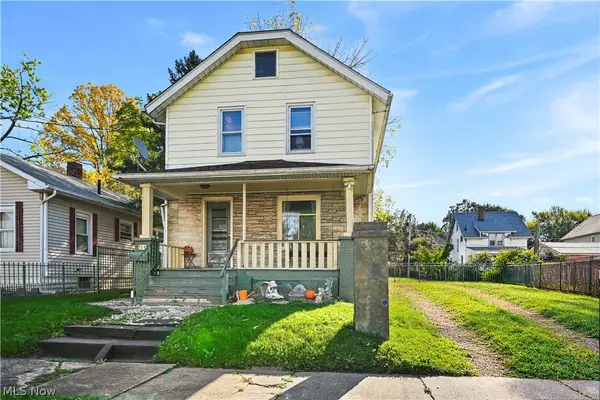 $99,900Active3 beds 2 baths1,040 sq. ft.
729 Bonnie Brae Se Avenue, Warren, OH 44484
MLS# 5253394Listed by: ZAMARELLI REALTY, LLC - New
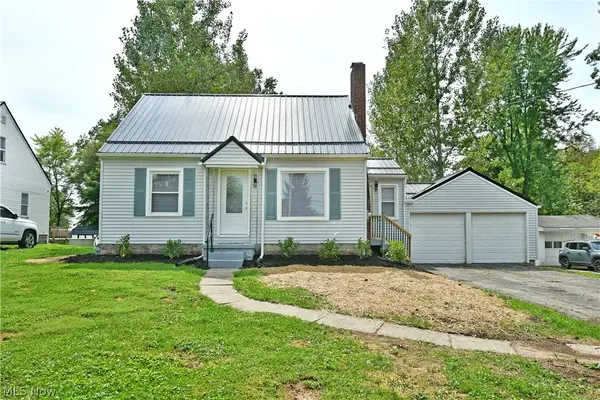 $184,900Active3 beds 1 baths1,104 sq. ft.
207 State Nw Road, Warren, OH 44483
MLS# 5243526Listed by: BROKERS REALTY GROUP - New
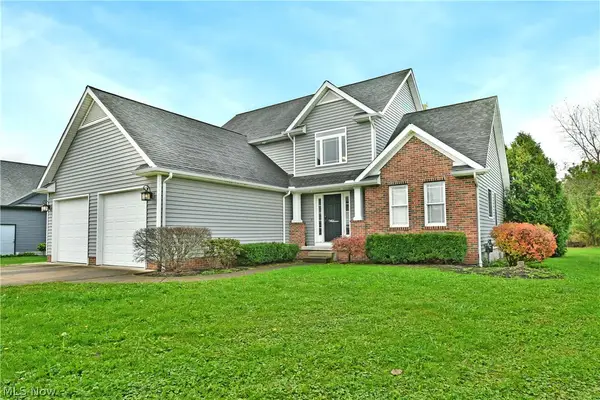 $315,000Active3 beds 3 baths2,273 sq. ft.
813 Dalton Nw Drive, Warren, OH 44481
MLS# 5253604Listed by: BROKERS REALTY GROUP - New
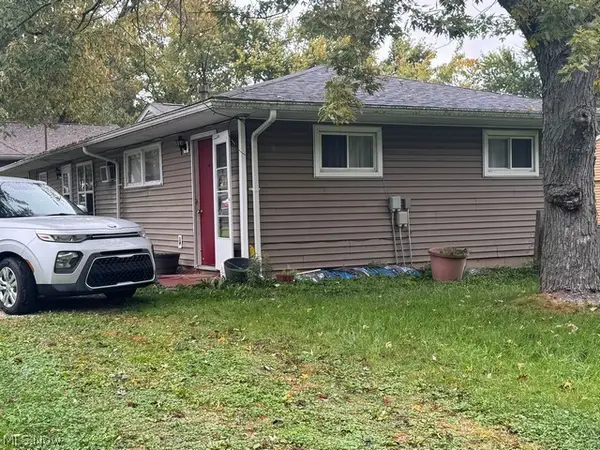 $148,500Active4 beds 2 baths
4550 Carroll Nw Street, Warren, OH 44483
MLS# 5253629Listed by: COLDWELL BANKER EVENBAY REAL ESTATE LLC - New
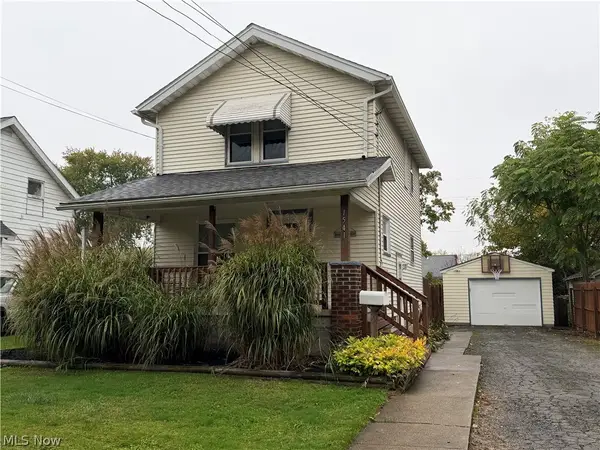 $92,000Active2 beds 2 baths964 sq. ft.
1541 Bonnie Brae Ne Avenue, Warren, OH 44483
MLS# 5253431Listed by: COLDWELL BANKER EVENBAY REAL ESTATE LLC - New
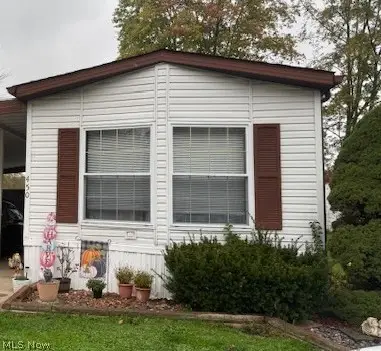 $55,000Active2 beds 2 baths1,280 sq. ft.
450 Whispering Pines Nw Drive, Warren, OH 44481
MLS# 5253385Listed by: CENTURY 21 LAKESIDE REALTY - New
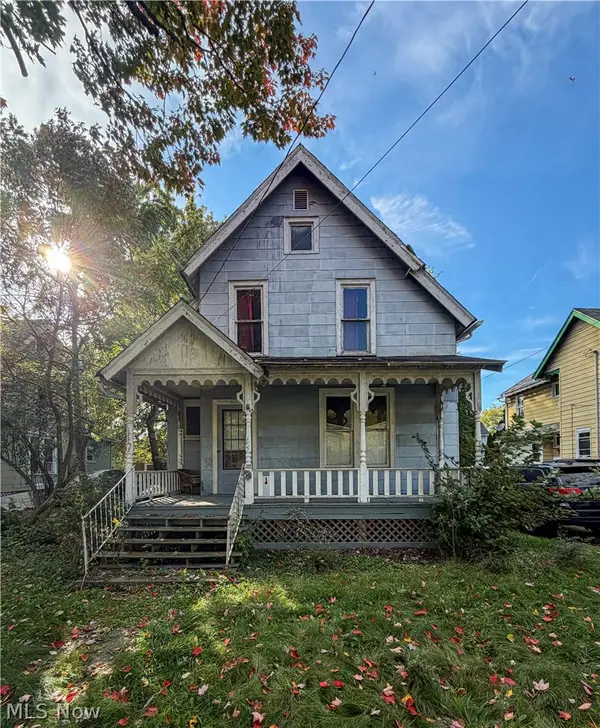 $35,700Active3 beds 1 baths1,408 sq. ft.
855 Adams Nw Avenue, Warren, OH 44483
MLS# 5252880Listed by: KELLY WARREN AND ASSOCIATES RE SOLUTIONS 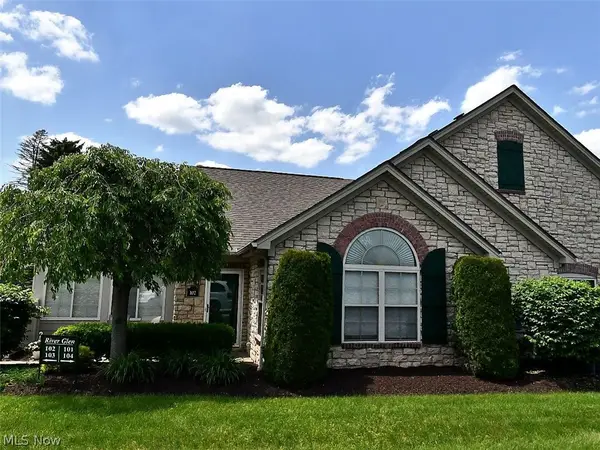 $239,900Pending2 beds 2 baths1,597 sq. ft.
102 River Glen Ne Drive, Warren, OH 44484
MLS# 5252491Listed by: RUSSELL REAL ESTATE SERVICES


Protect your home and budget from life's surprises with an Assurant Home Warranty, backed by a partner that supports you through every step of homeownership. Explore Plans.
© 2023 - 2026 ERA Franchise Systems LLC. All rights reserved. ERA Franchise Systems LLC fully supports the principles of the Fair Housing Act and the Equal Opportunity Act. ERA, ERA Real Estate powered, and their respective logos are registered service marks of ERA Franchise Systems LLC. Each office is independently owned and operated.