
888 Trumbull Se Avenue, Warren, OH 44484
Local realty services provided by:ERA Real Solutions Realty
Listed by: lauren c cavalier
Office: keller williams chervenic realty
MLS#:5238062
Source:OH_NORMLS
Price summary
- Price:$160,000
- Price per sq. ft.:$93.29
About this home
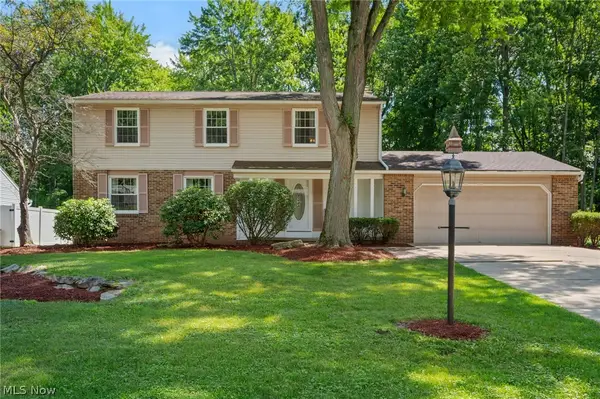
Beautiful hardwood floors, generous living spaces, and an exceptional addition come together in this well-sized 3-bedroom, 1.5-bath Warren home. The living room offers a classic fireplace, while the dining room provides plenty of space for everyday meals or larger gatherings. The oversized addition truly sets this home apart. Featuring a full wall of large windows, beautiful wood ceilings, and a substantial fireplace with built-in bookshelves, this is a space made for gathering. A dining area with a chandelier is incorporated into the room, creating a comfortable setting for entertaining or relaxing. Three good-sized bedrooms and a full bathroom are located upstairs, with a convenient half bath just inside the attached one-car garage. Outside, the private backyard is surrounded by mature trees and includes a brick patio for enjoying the outdoors. With its hardwood floors, two fireplaces, spacious addition, and attached garage this home offers a great combination of character, functionality, and entertaining space....
Contact an agent
Home facts
- Year built:1941
- Subdivision & Development:Perkinswood
- Listing ID #:5238062
- Added:1 day(s) ago
- Updated:September 04, 2026 at 04:47 AM
Rooms and interior
- Bedrooms:3
- Total bathrooms:2
- Full bathrooms:1
- Half bathrooms:1
- Rooms Total:6
- Kitchen Description:Range, Refrigerator
- Basement:Yes
- Basement Description:Full
- Living area:1,715 sq. ft.
Heating and cooling
- Cooling:Central Air
- Heating:Forced Air, Gas
- Central air:Yes
Structure and exterior
- Roof:Asphalt
- Year built:1941
- Building area:1,715 sq. ft.
- Lot area:0.23 Acres
- Architectural Style:Conventional
- Construction Materials:Vinyl Siding
- Levels:2 Stories, 2 Story
Utilities
- Water:Public
- Sewer:Public Sewer
Finances and disclosures
- Price:$160,000
- Price per sq. ft.:$93.29
- Tax amount:$1,871 (2025)
Features and amenities
- Appliances:Range, Refrigerator
- Amenities:Security System
Parking
- Parking description:Garage
- Garage:Yes
- Garage spaces:1

New listings near 888 Trumbull Se Avenue
- New
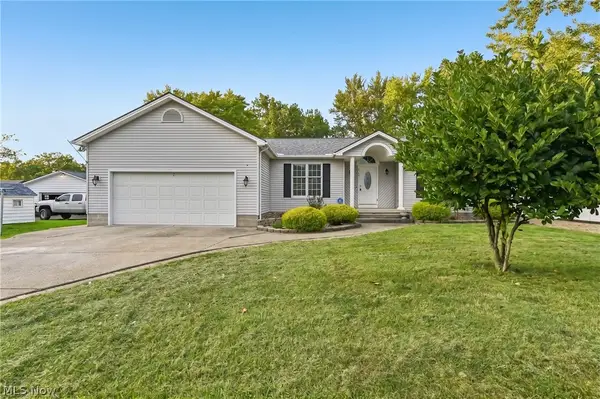 $315,000Active3 beds 3 baths1,914 sq. ft.
2145 Overland Ne Avenue, Warren, OH 44483
MLS# 5240861Listed by: OPENDOOR BROKERAGE LLC - New
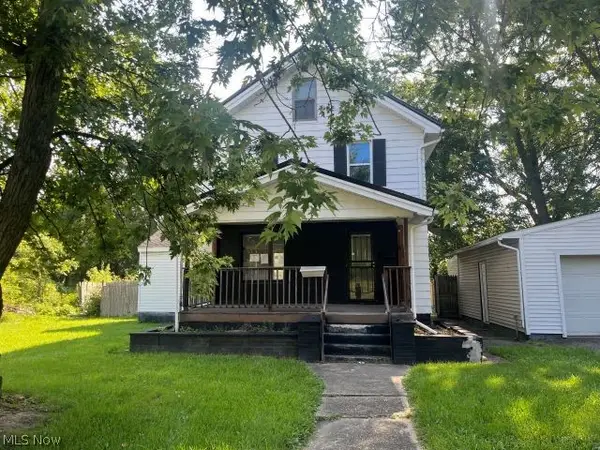 $48,000Active3 beds 2 baths1,318 sq. ft.
1437 Tod Avenue, Warren, OH 44485
MLS# 5239318Listed by: APOLLO REAL ESTATE SERVICES - New
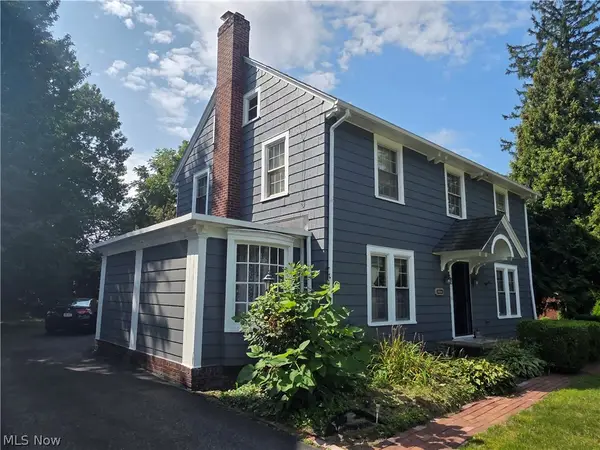 Active3 beds 3 baths1,850 sq. ft.
3064 Crescent Ne Drive, Warren, OH 44483
MLS# 5242247Listed by: BAER AUCTIONEERS REALTY LLC - New
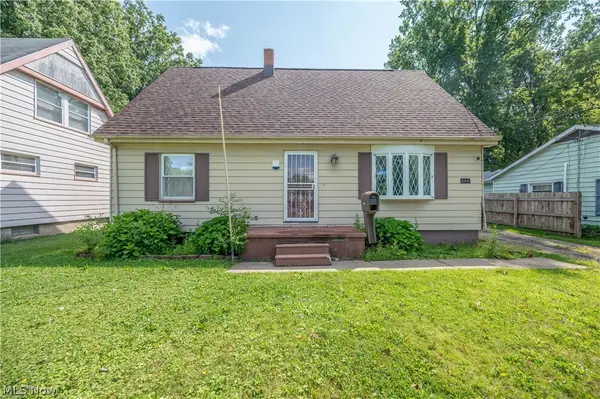 $124,900Active4 beds 2 baths1,404 sq. ft.
644 Southern Nw Boulevard, Warren, OH 44485
MLS# 5242104Listed by: CENTURY 21 LAKESIDE REALTY - New
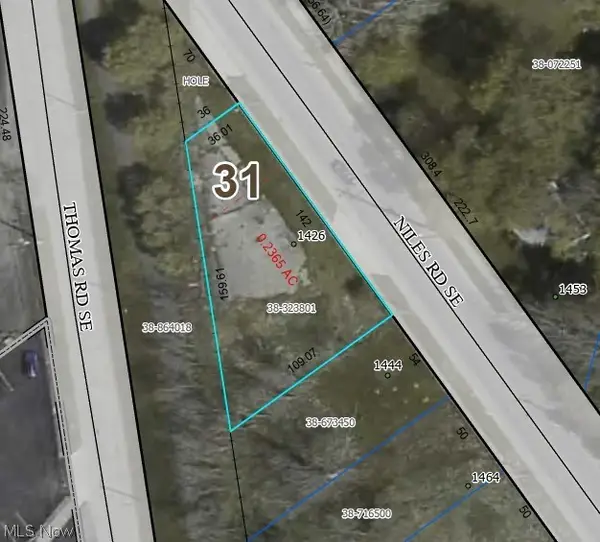 $19,900Active0.24 Acres
1426 Niles Se Road, Warren, OH 44484
MLS# 5239465Listed by: KELLER WILLIAMS CHERVENIC REALTY - New
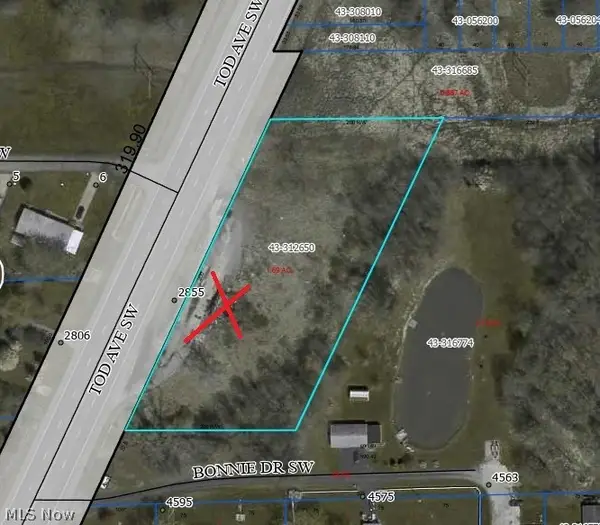 $28,900Active1.84 Acres
2855 Tod Sw Avenue, Warren, OH 44485
MLS# 5239474Listed by: KELLER WILLIAMS CHERVENIC REALTY - New
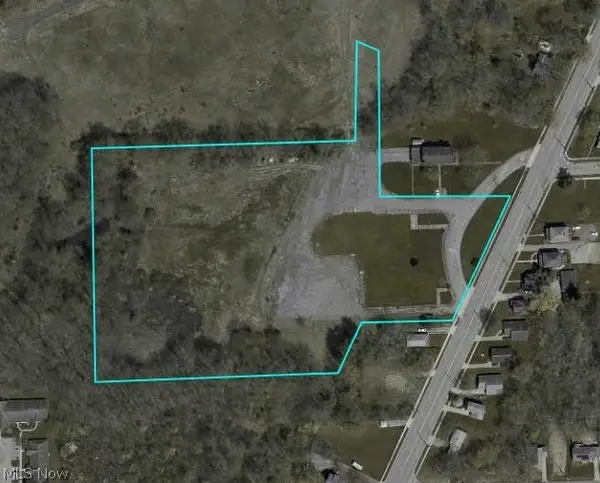 $69,900Active8.76 Acres
1050 Tod Sw Avenue, Warren, OH 44485
MLS# 5239468Listed by: KELLER WILLIAMS CHERVENIC REALTY - New
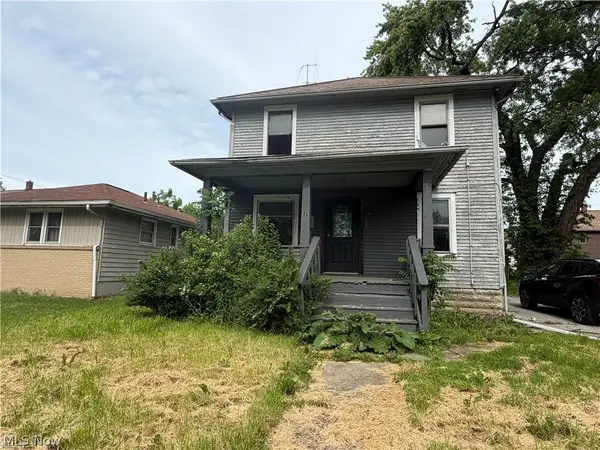 $55,000Active3 beds 1 baths1,323 sq. ft.
235 Iddings Se Avenue, Warren, OH 44483
MLS# 5241343Listed by: KELLER WILLIAMS CHERVENIC REALTY - New
 $319,500Active4 beds 3 baths2,128 sq. ft.
1370 Bittersweet Ne Drive, Warren, OH 44484
MLS# 5240022Listed by: ENGEL & VLKERS DISTINCT


Protect your home and budget from life's surprises with an Assurant Home Warranty, backed by a partner that supports you through every step of homeownership. Explore Plans.
© 2023 - 2026 ERA Franchise Systems LLC. All rights reserved. ERA Franchise Systems LLC fully supports the principles of the Fair Housing Act and the Equal Opportunity Act. ERA, ERA Real Estate powered, and their respective logos are registered service marks of ERA Franchise Systems LLC. Each office is independently owned and operated.