
37712 Us Highway 36, Warsaw, OH 43844
Local realty services provided by:ERA Real Solutions Realty
Listed by: brent mason
Office: howard hanna real estate services
MLS#:5258103
Source:OH_NORMLS
Price summary
- Price:$89,999
- Price per sq. ft.:$115.38
About this home
3 Bedroom, 1 Bath manufactured home sitting on 4 acres just outside Warsaw, Ohio. The home recently had the following upgrades in 2026: all of the windows were replaced, the outside was painted, and a generator system installed along with a new 10ft x 16ft shed for storage was purchased. All appliances will convey. This property would be great for the hunter or outdoorsman, a great spot to get away for the weekend or with some love a nice place to call home. Call a licensed agent for a showing.
Contact an agent
Home facts
- Year built:1979
- Listing ID #:5258103
- Added:1 day(s) ago
- Updated:November 10, 2026 at 11:40 PM
Rooms and interior
- Bedrooms:3
- Total bathrooms:1
- Full bathrooms:1
- Rooms Total:6
- Kitchen Description:Cooktop, Refrigerator
- Basement:Yes
- Living area:780 sq. ft.
Heating and cooling
- Cooling:Central Air
- Heating:Propane
- Central air:Yes
Structure and exterior
- Roof:Asphalt, Fiberglass
- Year built:1979
- Building area:780 sq. ft.
- Lot area:4 Acres
- Lot Features:Wooded/Treed
- Construction Materials:Vinyl Siding
- Exterior Features:Wooded
- Levels:1 Story, 1 Story
Utilities
- Water:Well
- Sewer:Septic Tank
Finances and disclosures
- Price:$89,999
- Price per sq. ft.:$115.38
- Tax amount:$638 (2025)
Features and amenities
- Appliances:Cooktop, Refrigerator, Washer
- Laundry features:Dryer, Washer
Parking
- Parking description:Driveway

New listings near 37712 Us Highway 36
- New
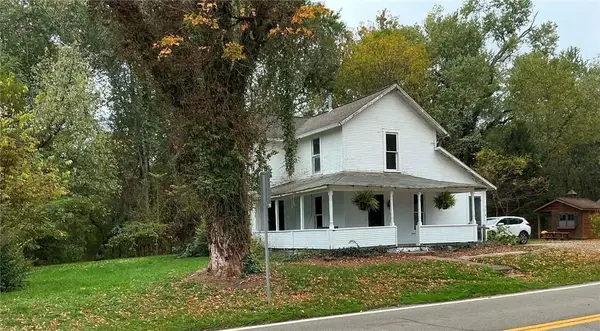 $139,000Active3 beds 1 baths1,336 sq. ft.
207 W Main Street, Warsaw, OH 43844
MLS# 226042420Listed by: TOWN & COUNTRY REALTORS  $160,000Active3 beds 2 baths2,370 sq. ft.
129 Spring Mountain Road, Warsaw, OH 43844
MLS# 226039684Listed by: RE/MAX STARS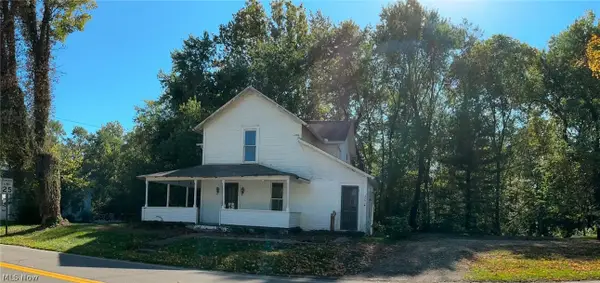 $139,000Active3 beds 1 baths1,336 sq. ft.
207 W Main Street, Warsaw, OH 43844
MLS# 5251756Listed by: TOWN & COUNTRY $1Pending2 beds 2 baths
44890 Township Road 1232, Warsaw, OH 43844
MLS# 5252901Listed by: KAUFMAN REALTY & AUCTION, LLC. $58,000Active3 beds 1 baths980 sq. ft.
28364 County Road 24, Warsaw, OH 43844
MLS# 5251122Listed by: HOWARD HANNA REAL ESTATE SERVICES $1Pending40.43 Acres
28850 State Route 60 Highway, Warsaw, OH 43844
MLS# 5251235Listed by: KAUFMAN REALTY & AUCTION, LLC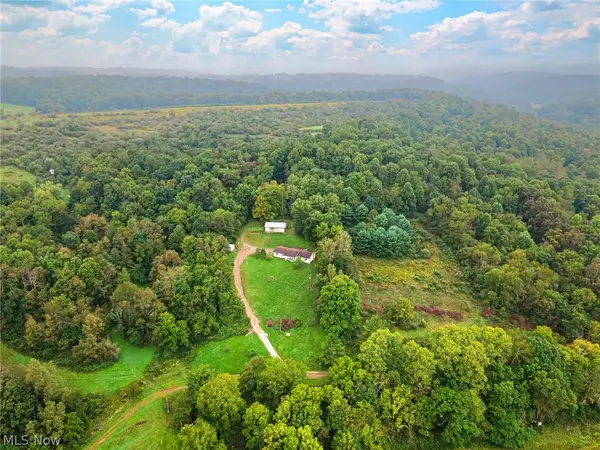 $1,400,000Pending3 beds 2 baths
45035 Township Road 1232, Warsaw, OH 43844
MLS# 5246479Listed by: HOWARD HANNA REAL ESTATE SERVICES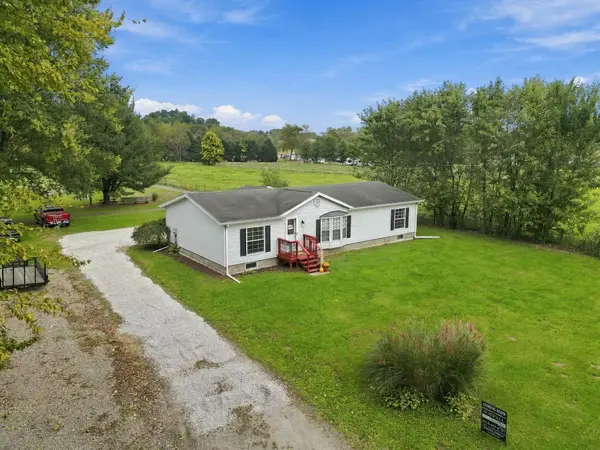 $227,000Active3 beds 2 baths2,500 sq. ft.
726 Beech Street, Warsaw, OH 43844
MLS# 226037449Listed by: SORRELL & COMPANY, INC.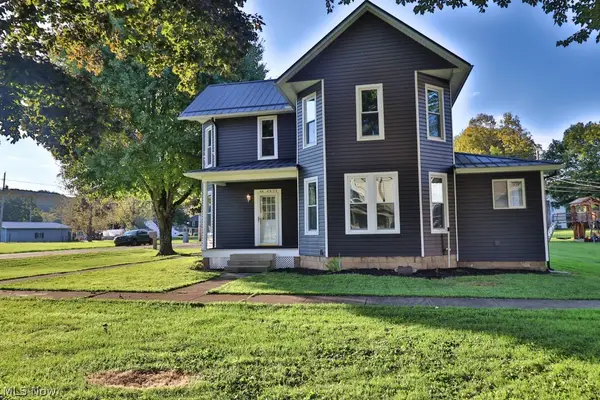 $175,000Activeundercontract3 beds 2 baths
416 4th Street, Warsaw, OH 43844
MLS# 5248978Listed by: OLDE TOWN REALTY


Protect your home and budget from life's surprises with an Assurant Home Warranty, backed by a partner that supports you through every step of homeownership. Explore Plans.
© 2023 - 2026 ERA Franchise Systems LLC. All rights reserved. ERA Franchise Systems LLC fully supports the principles of the Fair Housing Act and the Equal Opportunity Act. ERA, ERA Real Estate powered, and their respective logos are registered service marks of ERA Franchise Systems LLC. Each office is independently owned and operated.