
703 Riverbirch Road, Washington Court House, OH 43160
Local realty services provided by:ERA Real Solutions Realty
703 Riverbirch Road,Washington Court Hous, OH 43160
$260,000
- 3 Beds
- 2 Baths
- - sq. ft.
- Single family
- Sold
Listed by: stephanie leisure
Office: key realty877-539-7589
MLS#:1884003
Source:OH_CINCY
Sorry, we are unable to map this address
Price summary
- Price:$260,000
About this home
Welcome home to this exceptionally well-maintained ranch offering nearly 1,400 square feet of comfortable, move-in ready living! Built in 2004, this 3-bedroom, 2 full bathroom home features a spacious floor plan designed for everyday comfort. Pride of ownership shines throughout, with recent maintenance and updates including newer central air, a furnace serviced this past winter, and a recently inspected roof. A gas backup wall heater provides an additional heat source during power outages. The kitchen comes complete with the refrigerator, stove, dishwasher, and newer built-in microwave, while the washer and dryer are also included. Outside, enjoy the newer back porch overlooking a fenced portion of the backyard, perfect for pets, play, or relaxing evenings. A 2-car attached garage and one-year buyer's home warranty complete this wonderful home in the Washington Court House City School District. Schedule your private showing today!
Contact an agent
Home facts
- Year built:2004
- Listing ID #:1884003
- Added:95 day(s) ago
- Updated:September 09, 2026 at 08:46 PM
Rooms and interior
- Bedrooms:3
- Total bathrooms:2
- Full bathrooms:2
- Rooms Total:9
- Kitchen Description:Dishwasher, Microwave, Oven/Range, Refrigerator
- Bedroom Description:Bath Adjoins
- Basement Description:Crawl
Heating and cooling
- Cooling:Central Air
- Heating:Forced Air, Gas
Structure and exterior
- Roof:Shingle
- Year built:2004
- Architectural Style:Ranch
- Construction Materials:Vinyl Siding
- Exterior Features:Covered Deck/Patio
- Foundation Description:Block
- Levels:1 Story
Utilities
- Water:Public
- Sewer:Public Sewer
Finances and disclosures
- Price:$260,000
Features and amenities
- Appliances:Dishwasher, Dryer, Microwave, Oven/Range, Refrigerator, Washer
- Laundry features:Dryer, Washer
Parking
- Parking description:Off Street, On Street
- Garage:Yes
- Garage spaces:2
 Information deemed reliable but not guaranteed. The data relating to real estate for sale on this web site comes in part from the Broker Reciprocity program of the Multiple Listing Service of Greater Cincinnati. Real estate listings held by brokerage firms other than ERA Real Solutions Realty are marked with the Broker Reciprocity™ logo (the small house as shown to the left) and detailed information about them includes the name of the listing brokers. 2026, MLS of Greater Cincinnati, Inc. All rights reserved.
New listings near 703 Riverbirch Road
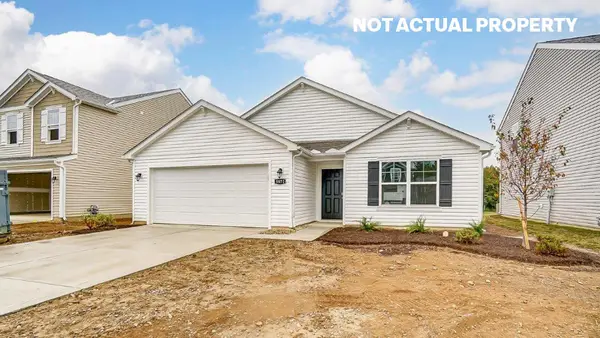 $344,490Active3 beds 2 baths1,500 sq. ft.
503 Brilea Lane, Washington Court House, OH 43160
MLS# 226029385Listed by: D.R. HORTON REALTY OF OHIO, IN- New
 $200,000Active3 beds 1 baths1,297 sq. ft.
119 W Ohio Avenue W, Washington Court House, OH 43160
MLS# 226036217Listed by: KEY REALTY - New
 Listed by ERA$84,900Active3 beds 2 baths1,056 sq. ft.
2414 #3 Bogus Road, Washington Court House, OH 43160
MLS# 201446Listed by: ERA MARTIN & ASSOCIATES (C) - New
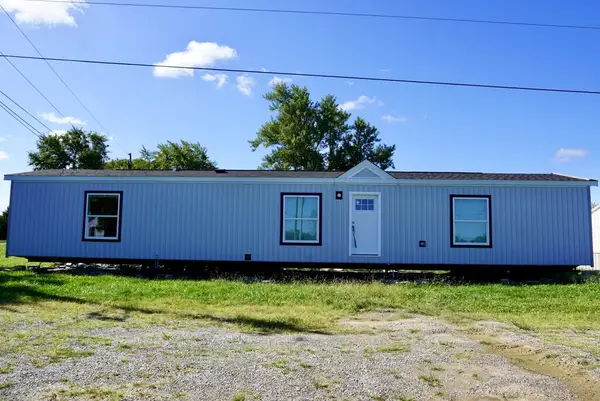 Listed by ERA$84,900Active3 beds 2 baths1,056 sq. ft.
2414 #9 Bogus Road, Washington Court House, OH 43160
MLS# 201447Listed by: ERA MARTIN & ASSOCIATES (C) - New
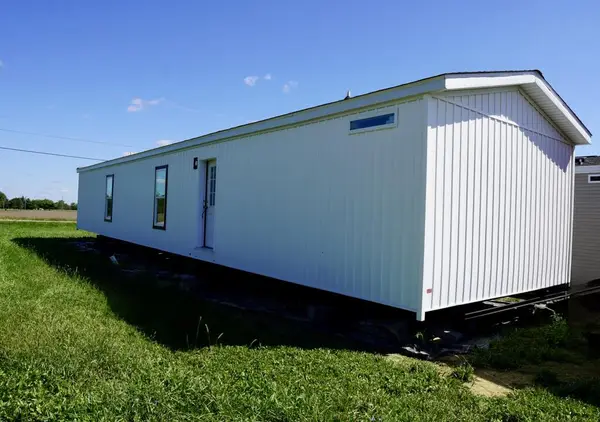 Listed by ERA$84,900Active3 beds 2 baths1,056 sq. ft.
2414 #1 Bogus Road, Washington Court House, OH 43160
MLS# 201442Listed by: ERA MARTIN & ASSOCIATES (C) - New
 Listed by ERA$84,900Active3 beds 2 baths1,056 sq. ft.
2414 #2 Bogus Road, Washington Court House, OH 43160
MLS# 201443Listed by: ERA MARTIN & ASSOCIATES (C) - New
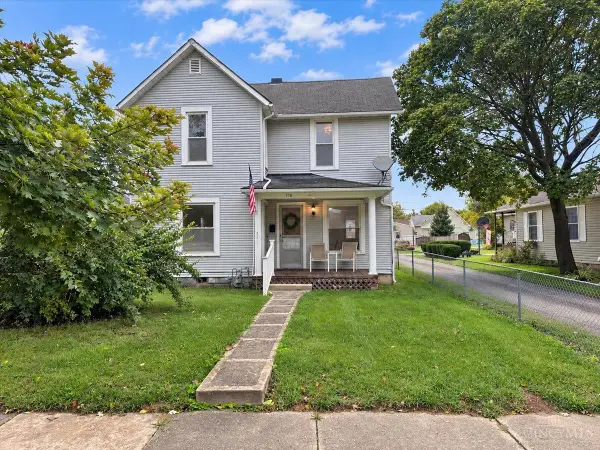 $215,000Active3 beds 2 baths1,354 sq. ft.
718 S Fayette Street, Washington Court Hous, OH 43160
MLS# 1894037Listed by: KELLER WILLIAMS ADVISORS - New
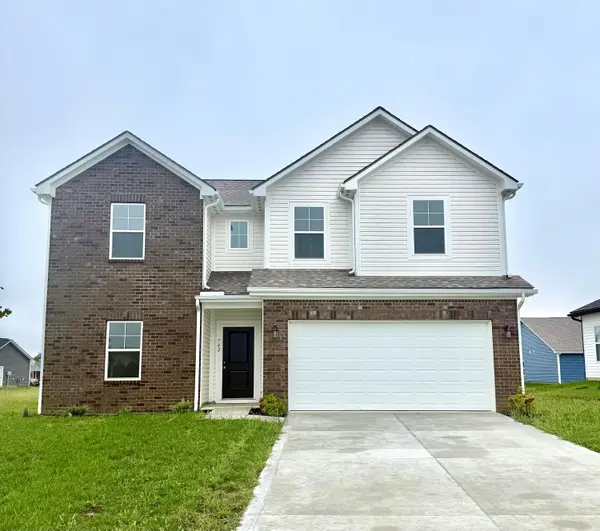 $409,900Active4 beds 3 baths2,343 sq. ft.
742 Bishop Place, Washington Court House, OH 43160
MLS# 226036003Listed by: KEY REALTY - New
 $35,000Active2 beds 1 baths1,277 sq. ft.
411 Earl Avenue, Washington Court House, OH 43160
MLS# 226035470Listed by: DARBYVIEW REALTY - Open Wed, 4 to 5:30pmNew
 $975,000Active6 beds 6 baths7,938 sq. ft.
5065 NE Us Highway 22, Washington Court House, OH 43160
MLS# 969065Listed by: SHERIDANS LLC


Protect your home and budget from life's surprises with an Assurant Home Warranty, backed by a partner that supports you through every step of homeownership. Explore Plans.
© 2023 - 2026 ERA Franchise Systems LLC. All rights reserved. ERA Franchise Systems LLC fully supports the principles of the Fair Housing Act and the Equal Opportunity Act. ERA, ERA Real Estate powered, and their respective logos are registered service marks of ERA Franchise Systems LLC. Each office is independently owned and operated.