
1745 Haley Drive, Washington, OH 45458
Local realty services provided by:ERA Petkus Weiss
Listed by: amanda mccarter
Office: coldwell banker heritage
MLS#:958782
Source:OH_DABR
Price summary
- Price:$719,900
- Price per sq. ft.:$174.86
- Monthly HOA dues:$15
About this home
Looking for a custom home with a lot of garage space? This RANCH is located in the Centerville school district and has 5 legal bedrooms, 3.5 bathrooms and a 4.5 car garage! No detail went unnoticed when building this home and it has so many quality details like trey and vaulted ceilings, millwork, solid doors, built in speakers inside and out, tile flooring, all custom cabinetry, 3 gas fireplaces (one double sided in the master), built in cabinetry and SO much more. All bedrooms are generously sized, including the 2 on the lower level. The master has vaulted ceiling and a private ensuite bath with soaking tub and walk in shower, his and hers sinks with a vanity area between and a walk in closet. Laundry is conveniently located on the main level, so no carrying baskets up and down to the basement. The laundry room also has built in cabinetry and a sink. The basement has extra deep ceiling height, the third gas fireplace, an awesome movie watching area and even a large wet bar area with fridge and sink! Two more large legal bedrooms are located in the basement, both having closets and oversized egress windows. The basement also has a large finished room that the current owner uses as an office, but would make a great exercise room. Even though there is 1,700 square feet of finished space in the basement, there is still plenty of unfished storage space. Fully privacy fenced back yard with a covered back porch perfect for passing time on summer nights. The property comes with a one year home warranty for complete peace of mind! Heating and cooling 2023. One tankless on demand water heater (2023) and one tank water heater (2018). Washington Township location so NO Centerville income taxes, yet award-winning Centerville school district! Awesome location with quick access to dining, shopping, grocery, highways and not far from WPAFB! Low HOA dues, only $160/year! Schedule your private showing today!...
Contact an agent
Home facts
- Year built:2006
- Listing ID #:958782
- Added:3 day(s) ago
- Updated:May 22, 2026 at 03:15 PM
Rooms and interior
- Bedrooms:5
- Total bathrooms:4
- Full bathrooms:3
- Half bathrooms:1
- Rooms Total:15
- Kitchen Description:Dishwasher, Microwave, Range, Refrigerator
- Basement:Yes
- Basement Description:Finished, Full
- Living area:4,117 sq. ft.
Heating and cooling
- Central air:Yes
Structure and exterior
- Year built:2006
- Building area:4,117 sq. ft.
- Lot area:0.43 Acres
- Construction Materials:Brick, Stone
- Exterior Features:Fence, Patio
- Levels:1 Story
Finances and disclosures
- Price:$719,900
- Price per sq. ft.:$174.86
Parking
- Garage:Yes
- Garage spaces:4
New listings near 1745 Haley Drive
- New
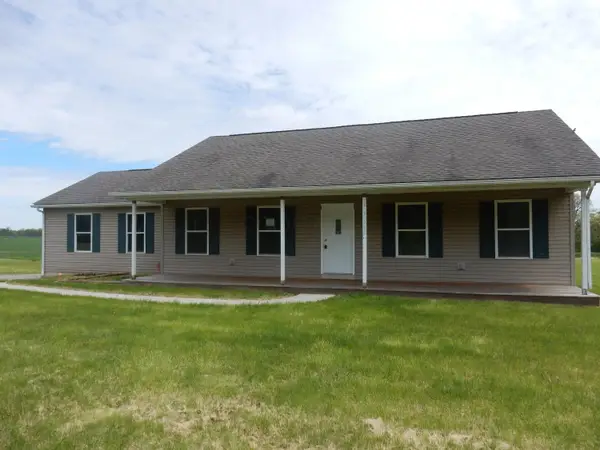 $300,000Active4 beds 2 baths1,620 sq. ft.
30736 State Route 31, Richwood, OH 43344
MLS# 226017810Listed by: ROYAL EXECUTIVES REALTY  $549,000Active3 beds 2 baths2,304 sq. ft.
20240 County Road 340 Road, Mount Victory, OH 43340
MLS# 226011483Listed by: COLDWELL BANKER REALTY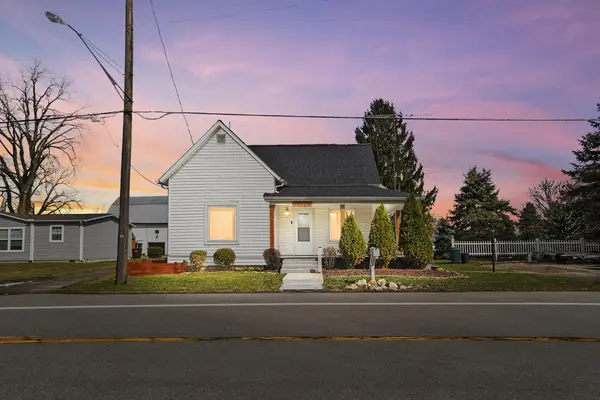 $159,900Active2 beds 1 baths938 sq. ft.
31516 State Route 31, West Mansfield, OH 43358
MLS# 226007595Listed by: RED 1 REALTY $300,000Active-- beds -- baths
0 Sr 31, Mount Victory, OH 43340
MLS# 226000839Listed by: RE/MAX WINNERS


Protect your home and budget from life's surprises with an Assurant Home Warranty, backed by a partner that supports you through every step of homeownership. Explore Plans.
© 2023 - 2026 ERA Franchise Systems LLC. All rights reserved. ERA Franchise Systems LLC fully supports the principles of the Fair Housing Act and the Equal Opportunity Act. ERA, ERA Real Estate powered, and their respective logos are registered service marks of ERA Franchise Systems LLC. Each office is independently owned and operated.