
2001 Fox Run Road, Washington, OH 45459
Local realty services provided by:ERA Petkus Weiss
2001 Fox Run Road,Washington Twp, OH 45459
$335,000
- 4 Beds
- 3 Baths
- 1,930 sq. ft.
- Single family
- Active
Listed by: wendy l klawon
Office: coldwell banker heritage
MLS#:971108
Source:OH_DABR
Price summary
- Price:$335,000
- Price per sq. ft.:$173.58
About this home
Classic brick exterior, bay window and side garage entry give this Washington Township home great curb appeal! With four bedrooms, two full bathrooms, and one half bathroom, the home offers a spacious layout encompassing 1,930 square feet of living area. Inside, the serene living spaces are designed for daily comfort and quiet relaxation. The home features a practical single-story floorplan that accommodates both private retreats and shared moments. This home offers full living room, family room, formal dining and breakfast room. Set on a tranquil, half-acre lot the outdoor area provides a peaceful setting. This property offers plenty of open ground to enjoy clear afternoons and outdoor activities. A brand new roof and water heater were installed in 2026. Centerville School District. Experience this inviting property firsthand by scheduling a private tour today.
Contact an agent
Home facts
- Year built:1963
- Subdivision & Development:Penbrooke
- Listing ID #:971108
- Added:4 day(s) ago
- Updated:November 17, 2026 at 04:47 PM
Rooms and interior
- Bedrooms:4
- Total bathrooms:3
- Full bathrooms:2
- Half bathrooms:1
- Rooms Total:10
- Kitchen Description:Dishwasher, Microwave, Range, Refrigerator
- Living area:1,930 sq. ft.
Heating and cooling
- Central air:Yes
Structure and exterior
- Year built:1963
- Building area:1,930 sq. ft.
- Lot area:0.49 Acres
- Construction Materials:Brick, Frame
- Levels:1 Story
Finances and disclosures
- Price:$335,000
- Price per sq. ft.:$173.58
Features and amenities
- Laundry features:Dryer, Washer
Parking
- Garage:Yes
- Garage spaces:2
New listings near 2001 Fox Run Road
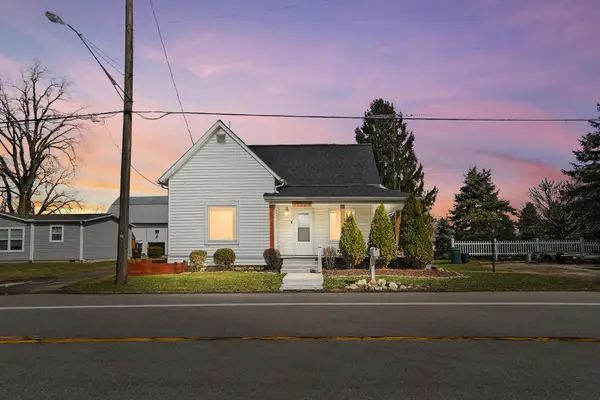 $157,000Active2 beds 1 baths938 sq. ft.
31516 State Route 31, West Mansfield, OH 43358
MLS# 226041446Listed by: RED 1 REALTY $269,900Active3 beds 1 baths1,388 sq. ft.
20280 State Route 739, Richwood, OH 43344
MLS# 226040925Listed by: REAL ESTATE SHOWCASE, RES $999,000Active72 Acres
0 Middleworth, Mount Victory, OH 43340
MLS# 226036783Listed by: RE/MAX ACHIEVERS


Protect your home and budget from life's surprises with an Assurant Home Warranty, backed by a partner that supports you through every step of homeownership. Explore Plans.
© 2023 - 2026 ERA Franchise Systems LLC. All rights reserved. ERA Franchise Systems LLC fully supports the principles of the Fair Housing Act and the Equal Opportunity Act. ERA, ERA Real Estate powered, and their respective logos are registered service marks of ERA Franchise Systems LLC. Each office is independently owned and operated.