
6800 Cranford Drive, Washington, OH 45459
Local realty services provided by:ERA Petkus Weiss
6800 Cranford Drive,Washington Twp, OH 45459
$439,900
- 4 Beds
- 3 Baths
- 2,493 sq. ft.
- Single family
- Active
Listed by: thomas e bechtel crb
Office: bechtel realty
MLS#:971993
Source:OH_DABR
Price summary
- Price:$439,900
- Price per sq. ft.:$176.45
About this home
Situated on over a half-acre lot in an established neighborhood served by the award-winning City of Centerville, this spacious ranch offers beautiful curb appeal, mature landscaping, an attached two-car garage, and an abundance of indoor and outdoor living space. Step inside to discover beautiful hardwood flooring throughout the main level and a thoughtfully designed floor plan. The expansive formal living room features oversized windows and a cozy fireplace, while the adjoining formal dining room offers an elegant setting for entertaining. At the heart of the home, the spacious kitchen opens to the inviting family room and features abundant cabinetry, generous countertops, quality appliances, breakfast bar seating, a double-door pantry, built-in shelving, and a breakfast area. The family room showcases a second fireplace and a glass panel door with direct patio access. A versatile in-law suite provides flexible space for multigenerational living, guests, or a home office, complete with a private half bath and backyard access. Tucked away in the private bedroom wing, the generous primary suite offers multiple walk-in closets and ensuite bath featuring separate vanities, a tiled walk-in shower, garden tub, and ample storage. Two additional bedrooms share a beautifully updated full bath featuring marble-style tile, decorative mosaic accents, and a charming clawfoot soaking tub. Step outside to your private backyard retreat, featuring an expansive paver patio with a large hardtop gazebo, perfect for outdoor dining, entertaining, or relaxing. The oversized backyard offers plenty of green space surrounded by mature trees and established landscaping. For peace of mind, the backyard also features an underground storm shelter. With its spacious layout, flexible living arrangements, and convenient proximity to Centerville's shopping, dining, parks, and recreation, 6800 Cranford Drive offers an exceptional place to call home. Schedule your private showing today! Fireplace...
Contact an agent
Home facts
- Year built:1966
- Subdivision & Development:Normandy Farms
- Listing ID #:971993
- Added:5 day(s) ago
- Updated:November 17, 2026 at 04:47 PM
Rooms and interior
- Bedrooms:4
- Total bathrooms:3
- Full bathrooms:2
- Half bathrooms:1
- Rooms Total:10
- Living area:2,493 sq. ft.
Heating and cooling
- Central air:Yes
Structure and exterior
- Year built:1966
- Building area:2,493 sq. ft.
- Lot area:0.62 Acres
- Construction Materials:Brick, Frame
- Exterior Features:Patio
- Levels:1 Story
Finances and disclosures
- Price:$439,900
- Price per sq. ft.:$176.45
Parking
- Garage:Yes
- Garage spaces:2
New listings near 6800 Cranford Drive
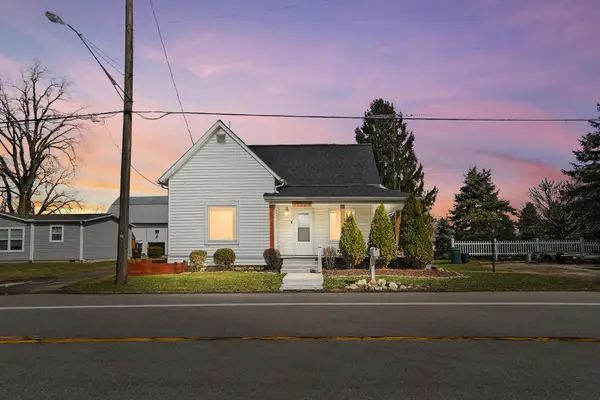 $157,000Active2 beds 1 baths938 sq. ft.
31516 State Route 31, West Mansfield, OH 43358
MLS# 226041446Listed by: RED 1 REALTY $269,900Active3 beds 1 baths1,388 sq. ft.
20280 State Route 739, Richwood, OH 43344
MLS# 226040925Listed by: REAL ESTATE SHOWCASE, RES $999,000Active72 Acres
0 Middleworth, Mount Victory, OH 43340
MLS# 226036783Listed by: RE/MAX ACHIEVERS


Protect your home and budget from life's surprises with an Assurant Home Warranty, backed by a partner that supports you through every step of homeownership. Explore Plans.
© 2023 - 2026 ERA Franchise Systems LLC. All rights reserved. ERA Franchise Systems LLC fully supports the principles of the Fair Housing Act and the Equal Opportunity Act. ERA, ERA Real Estate powered, and their respective logos are registered service marks of ERA Franchise Systems LLC. Each office is independently owned and operated.