
235 Grant Street, Wauseon, OH 43567
Local realty services provided by:ERA Geyer Noakes Realty Group
Listed by: linda sloan-potts
Office: keller williams citywide
MLS#:10015971
Source:OH_TBR
Price summary
- Price:$185,000
- Price per sq. ft.:$178.57
About this home
Looking for the perfect place to call home? This three-bedroom, 1.5 bath home in Wauseon is a great opportunity for first-time buyers, small families, or anyone looking for comfortable, affordable living! Enjoy the added bonus of a backyard designed for relaxation and entertaining, featuring both a hot tub and swimming pool. Perfect for making the most relaxing evenings or warm summer days. Close to North Park. Whether you're just starting out or looking to downsize, this home offers comfort, convenience, and fun all in one! Kitchen updated in 2023; water tank 2018
Contact an agent
Home facts
- Year built:1980
- Subdivision & Development:None
- Listing ID #:10015971
- Added:1 day(s) ago
- Updated:November 16, 2026 at 04:24 AM
Rooms and interior
- Bedrooms:3
- Total bathrooms:2
- Full bathrooms:1
- Half bathrooms:1
- Rooms Total:5
- Flooring:Vinyl
- Dining Description:Eat-in Kitchen
- Bathrooms Description:Primary Bathroom
- Kitchen Description:Disposal, Eat-in Kitchen, Electric Oven, Microwave, Refrigerator
- Basement Description:Block
- Living area:1,036 sq. ft.
Heating and cooling
- Cooling:Ceiling Fan(s), Central Air
- Heating:Forced Air, Natural Gas
Structure and exterior
- Roof:Shingle
- Year built:1980
- Building area:1,036 sq. ft.
- Lot area:0.16 Acres
- Architectural Style:Ranch
- Construction Materials:Wood Siding
- Exterior Features:Deck, Front Porch, Spa/Hot Tub
- Foundation Description:Block
- Levels:One
Schools
- High school:Wauseon
- Middle school:Wauseon
- Elementary school:Wauseon
Utilities
- Water:Public
- Sewer:Public Sewer, Sewer Connected
Finances and disclosures
- Price:$185,000
- Price per sq. ft.:$178.57
Features and amenities
- Appliances:Disposal, Dryer, Electric Oven, Microwave, Refrigerator, Washer, Water Heater
- Laundry features:Dryer, Electric Dryer Hookup, Laundry Closet, Main Level, Washer
- Amenities:Ceiling Fan(s)
- Pool features:In Ground
Parking
- Parking description:Attached Garage, Concrete, Driveway
- Garage:Yes
- Garage spaces:1
New listings near 235 Grant Street
 $725,000Active71 Acres
16285 County Road H, Wauseon, OH 43567
MLS# 10014823Listed by: MIDWEST LAND GROUP LLC $444,900Active4 beds 4 baths1,944 sq. ft.
15547 U.s. 20a, Wauseon, OH 43567
MLS# 10014619Listed by: KEY REALTY $259,900Active3 beds 2 baths1,688 sq. ft.
336 Jefferson Street, Wauseon, OH 43567
MLS# 10014598Listed by: HOWARD HANNA $134,900Active3 beds 2 baths1,861 sq. ft.
405 E Chestnut Street, Wauseon, OH 43567
MLS# 10014605Listed by: BLACKTREE REALTY LLC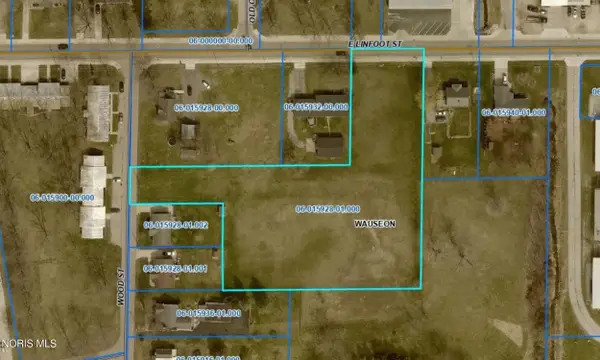 $50,000Active2.08 Acres
E Linfoot Street, Wauseon, OH 43567
MLS# 10014461Listed by: HOWARD HANNA $209,900Active3 beds 2 baths1,620 sq. ft.
1318 County Road 13, Wauseon, OH 43567
MLS# 10014389Listed by: KEY REALTY LTD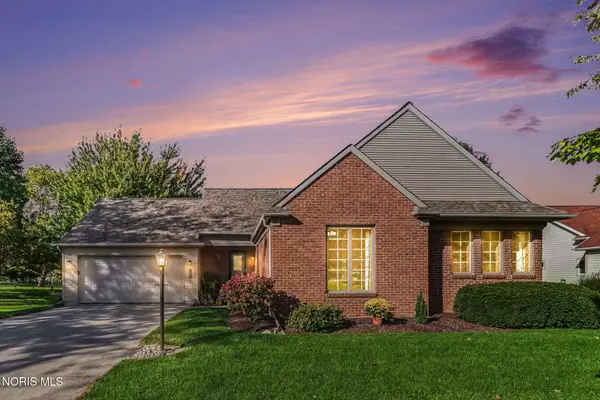 $369,900Active4 beds 3 baths1,636 sq. ft.
725 Ann Avenue, Wauseon, OH 43567
MLS# 10014296Listed by: RE/MAX PREFERRED ASSOCIATES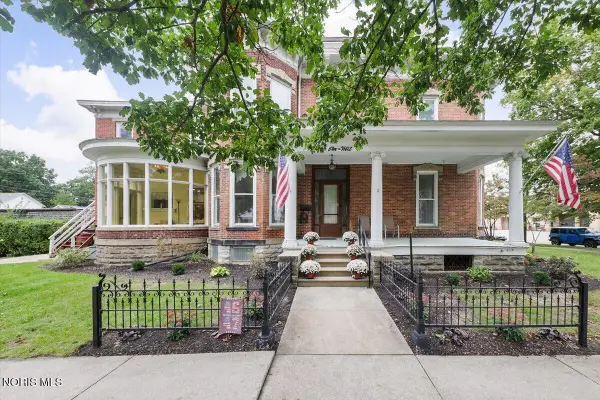 $309,900Active4 beds 2 baths4,010 sq. ft.
204 W Elm Street, Wauseon, OH 43567
MLS# 10014248Listed by: HOWARD HANNA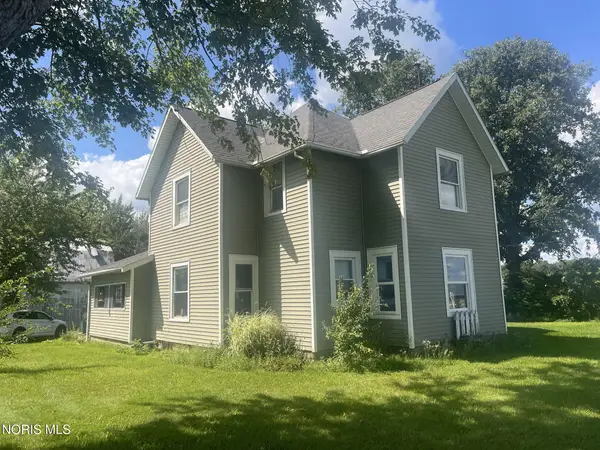 $198,900Active4 beds 1 baths1,852 sq. ft.
7165 County Road 13, Wauseon, OH 43567
MLS# 10014147Listed by: WHALEN REALTY & AUCTION LTD $825,000Active3 beds 3 baths1,823 sq. ft.
460 E Airport Highway, Wauseon, OH 43567
MLS# 10013911Listed by: HARMONY REALTY GROUP


Protect your home and budget from life's surprises with an Assurant Home Warranty, backed by a partner that supports you through every step of homeownership. Explore Plans.
© 2023 - 2026 ERA Franchise Systems LLC. All rights reserved. ERA Franchise Systems LLC fully supports the principles of the Fair Housing Act and the Equal Opportunity Act. ERA, ERA Real Estate powered, and their respective logos are registered service marks of ERA Franchise Systems LLC. Each office is independently owned and operated.