
203 Walnut Street, Waverly, OH 45690
Local realty services provided by:ERA Martin & Associates
Listed by: cathleen campbell
Office: e-merge real estate crossroads
MLS#:201745
Source:OH_SVAOR
Price summary
- Price:$239,900
- Price per sq. ft.:$132.4
About this home
Welcome home to this charming property! Offering character, comfort, and plenty of space to enjoy, this home features 3 bedrooms, 1.5 baths, and an inviting L shape covered wraparound porch that provides the perfect place to relax and enjoy the outdoors. Inside, you'll find a spacious living room featuring a wood-burning fireplace, a separate dining room that flows into the kitchen, and updates throughout. The full bathroom has been beautifully remodeled, adding a fresh touch to the home. A generously sized laundry room offers extra flexibility and could easily serve as a home office, den, or additional living space. The home also features a cellar housing the furnace and water heater, along with additional space for storage. Outside, enjoy the fenced-in yard, a nice-sized patio perfect for sipping your morning coffee or relaxing with an evening cup of tea, and a detached 2.5-car garage offering plenty of room for parking, storage, or hobbies. This home is one you'll want to see!
Contact an agent
Home facts
- Year built:1951
- Subdivision & Development:No Subdivision
- Listing ID #:201745
- Added:2 day(s) ago
- Updated:November 21, 2026 at 01:04 AM
Rooms and interior
- Bedrooms:3
- Total bathrooms:2
- Full bathrooms:1
- Half bathrooms:1
- Rooms Total:9
- Flooring:Carpet, Tile-Ceramic, Vinyl Plank, Wood
- Kitchen Description:Built-in Oven, Built-in Range, Dishwasher, Microwave
- Basement Description:Partial
- Living area:1,812 sq. ft.
Heating and cooling
- Cooling:Central
- Heating:Forced Air, Natural Gas
Structure and exterior
- Roof:Metal, Rubber
- Year built:1951
- Building area:1,812 sq. ft.
- Lot area:0.21 Acres
- Construction Materials:Wood Siding
- Exterior Features:Fenced Yard, Patio, Porch-Covered
- Levels:1 Story
Utilities
- Water:Public
- Sewer:Public Sewer
Finances and disclosures
- Price:$239,900
- Price per sq. ft.:$132.4
- Tax amount:$1,307 (2025)
Features and amenities
- Appliances:Microwave
- Amenities:Cable/DSL, Ceiling Fan
Parking
- Parking description:2 1/2 Car
New listings near 203 Walnut Street
- New
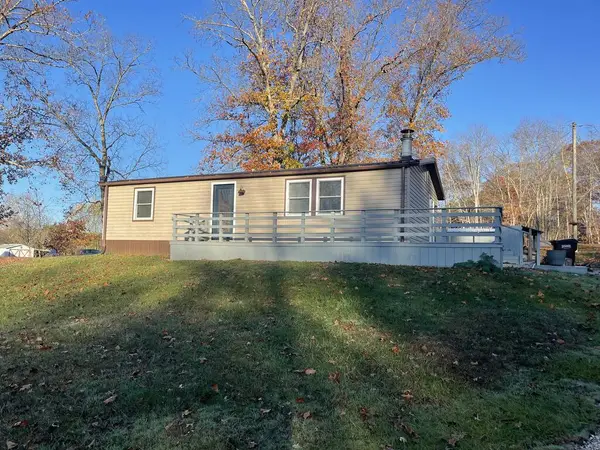 $179,000Active3 beds 1 baths960 sq. ft.
2107 Prussia Road, Waverly, OH 45690
MLS# 201753Listed by: REALTEC REAL ESTATE - New
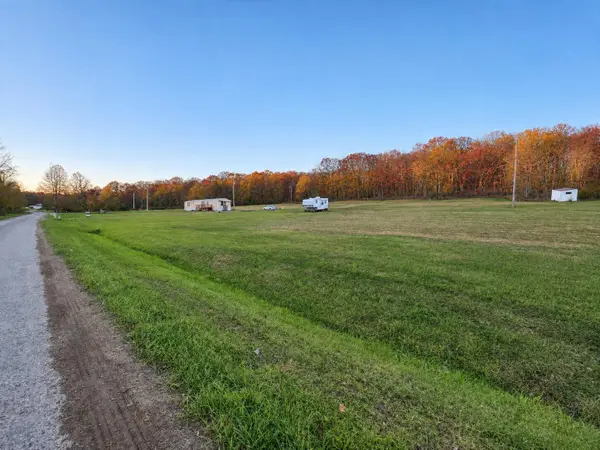 $150,000Active2 beds 2 baths1,876 sq. ft.
262 Landman Road, Waverly, OH 45690
MLS# 226043557Listed by: REALISTAR - New
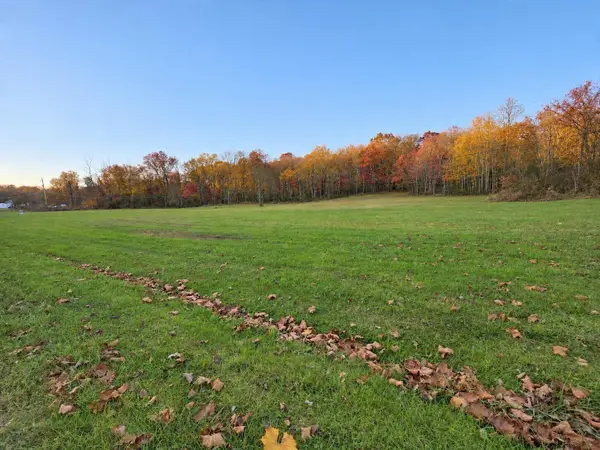 $135,000Active3 Acres
278 Landman Road, Waverly, OH 45690
MLS# 226043439Listed by: REALISTAR - New
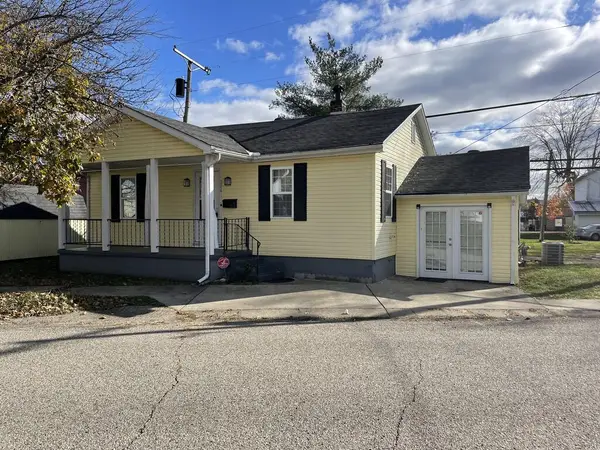 $215,000Active3 beds 1 baths1,064 sq. ft.
206 Howard Street, Waverly, OH 45690
MLS# 201742Listed by: REALTEC REAL ESTATE 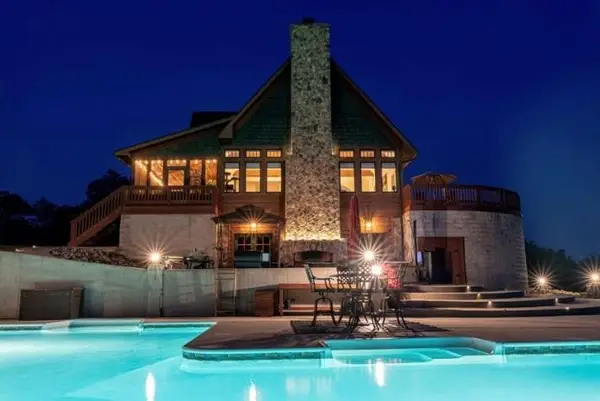 $1,300,000Pending4 beds 3 baths6,310 sq. ft.
135 Cedar Hill Drive, Waverly, OH 45690
MLS# 201735Listed by: REALTEC REAL ESTATE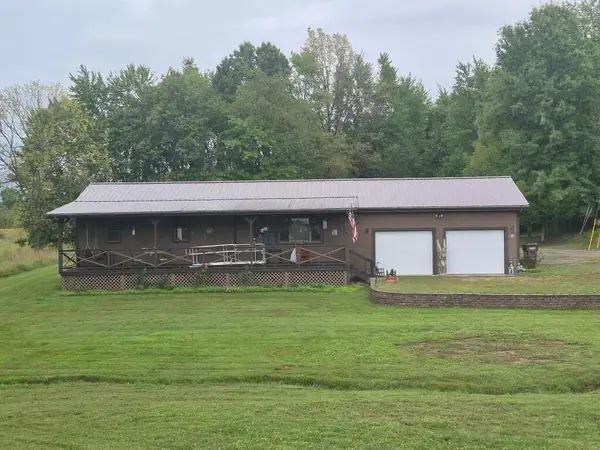 Listed by ERA$256,900Active3 beds 2 baths1,092 sq. ft.
199 Givens Road, Waverly, OH 45690
MLS# 201677Listed by: ERA MARTIN & ASSOCIATES (C) $335,000Active3 beds 3 baths14,720 sq. ft.
1321 Buchanan Road, Waverly, OH 45690
MLS# 226040616Listed by: RED 1 REALTY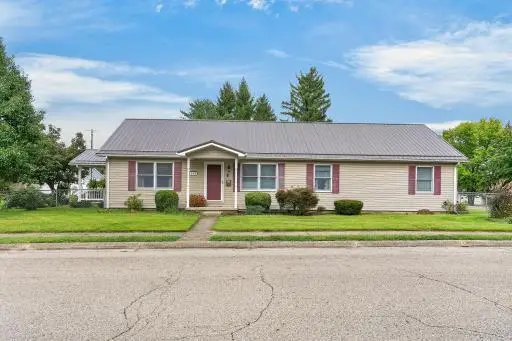 $289,900Active3 beds 2 baths1,620 sq. ft.
400 N High Street, Waverly, OH 45690
MLS# 201640Listed by: REALTEC REAL ESTATE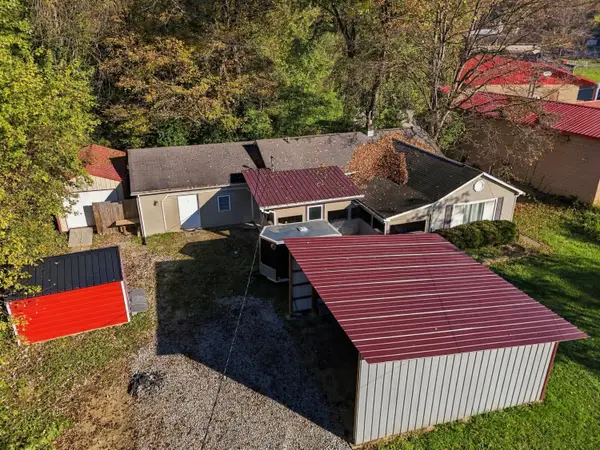 $185,000Active3 beds 1 baths1,616 sq. ft.
62 Blain Highway, Waverly, OH 45690
MLS# 226040461Listed by: REALISTAR


Protect your home and budget from life's surprises with an Assurant Home Warranty, backed by a partner that supports you through every step of homeownership. Explore Plans.
© 2023 - 2026 ERA Franchise Systems LLC. All rights reserved. ERA Franchise Systems LLC fully supports the principles of the Fair Housing Act and the Equal Opportunity Act. ERA, ERA Real Estate powered, and their respective logos are registered service marks of ERA Franchise Systems LLC. Each office is independently owned and operated.