
328 Morningside Drive, Waverly, OH 45690
Local realty services provided by:ERA Martin & Associates
Listed by:
 Rebecca DeLawder(740) 941 - 7383ERA Real Solutions Realty
Office: era real solutions realty
MLS#:201621
Source:OH_SVAOR
Price summary
- Price:$249,000
- Price per sq. ft.:$117.9
About this home
If a move in ready home is what you need, this one is for you! With over 2,000 sq feet, this meticulously maintained house has an expansive kitchen, along with a generously sized main bedroom. The versatile secondary bedroom, previously used as a study, offers unique character and cozy charm. Whether used as a bedroom, home office, or quiet library, this space offers plenty of possibilities! First floor bathroom has been updated with modern fixtures and an ample number of shaker style cabinets. The covered carport and porches will keep you out of the elements so you can enjoy your time outside. Want to have a little workshop? Good news, the storage building has electric, ready for your tools/craft machines or whatever your needs may be. Truly an amazing, well-loved home, anxiously awaiting its next owner! Schedule your showing today!
Contact an agent
Home facts
- Year built:1953
- Subdivision & Development:Waverly Estates
- Listing ID #:201621
- Added:5 day(s) ago
- Updated:October 27, 2026 at 04:16 PM
Rooms and interior
- Bedrooms:3
- Total bathrooms:1
- Full bathrooms:1
- Rooms Total:8
- Flooring:Carpet, Laminate, Tile-Vinyl
- Kitchen Description:Range, Refrigerator
- Living area:2,112 sq. ft.
Heating and cooling
- Cooling:Central
- Heating:Forced Air, Natural Gas
Structure and exterior
- Roof:Metal
- Year built:1953
- Building area:2,112 sq. ft.
- Lot area:0.12 Acres
- Construction Materials:Vinyl Siding
- Exterior Features:Driveway-Concrete, Outbuilding-Storage Shed, Patio-Covered, Porch-Covered
- Foundation Description:Slab
- Levels:1 1/2 Story
Utilities
- Water:Public
- Sewer:Public Sewer
Finances and disclosures
- Price:$249,000
- Price per sq. ft.:$117.9
- Tax amount:$898 (2026)
Features and amenities
- Appliances:Range, Refrigerator
- Laundry features:Clothes Dryer, Clothes Washer
- Amenities:Cable/DSL, Ceiling Fan
Parking
- Parking description:Carport
New listings near 328 Morningside Drive
- New
 $335,000Active3 beds 3 baths14,720 sq. ft.
1321 Buchanan Road, Waverly, OH 45690
MLS# 226040616Listed by: RED 1 REALTY - New
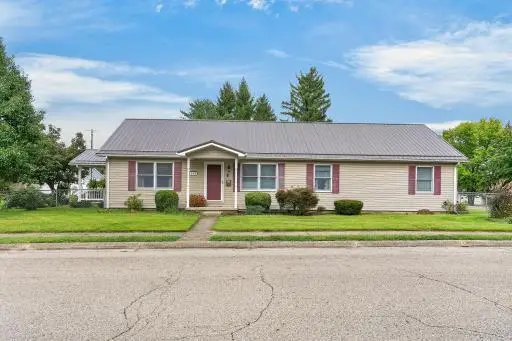 $289,900Active3 beds 2 baths1,620 sq. ft.
400 N High Street, Waverly, OH 45690
MLS# 201640Listed by: REALTEC REAL ESTATE - Open Sat, 10am to 12pmNew
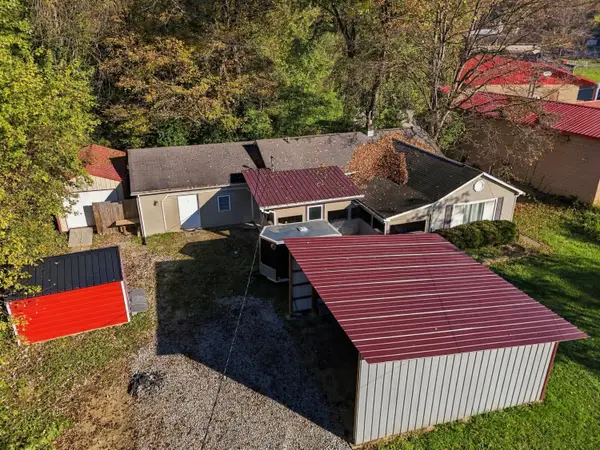 $190,000Active3 beds 1 baths1,616 sq. ft.
62 Blain Highway, Waverly, OH 45690
MLS# 226040461Listed by: REALISTAR - New
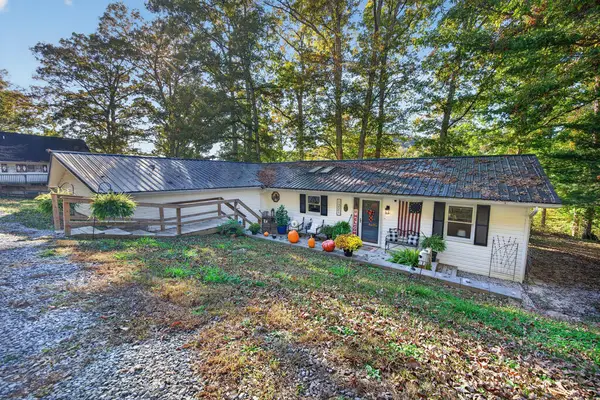 $275,000Active3 beds 2 baths1,560 sq. ft.
1221 St. Rt. 551, Waverly, OH 45690
MLS# 201631Listed by: KEY REALTY - New
 $119,000Active2 beds 1 baths1,305 sq. ft.
202 W Second St., Waverly, OH 45690
MLS# 201624Listed by: BREWSTER REAL ESTATE AND AUCTION CO. LLC - New
 $229,900Active19.45 Acres
961 Keiser Road, Waverly, OH 45690
MLS# 226039739Listed by: COUNTRYTYME REALTY, LLC - New
 $579,900Active4 beds 3 baths3,488 sq. ft.
365 Bevens Lane, Waverly, OH 45690
MLS# 201559Listed by: KEY REALTY 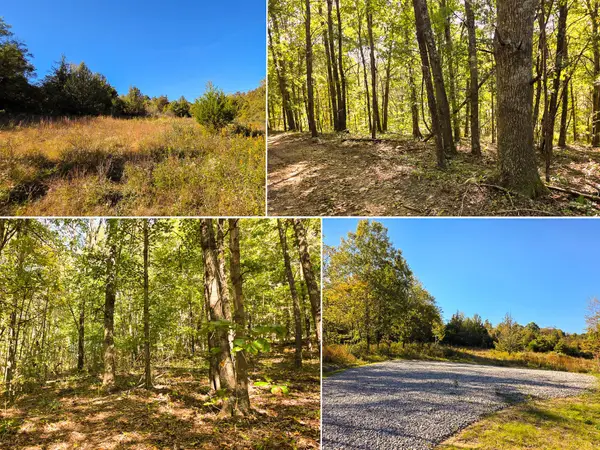 $169,900Active15.09 Acres
871 Keiser Road, Waverly, OH 45690
MLS# 226039490Listed by: COUNTRYTYME REALTY, LLC $475,000Active4 beds 5 baths2,700 sq. ft.
360 Savilla Drive, Waverly, OH 45690
MLS# 226039132Listed by: HOWARD HANNA REAL ESTATE SVCS


Protect your home and budget from life's surprises with an Assurant Home Warranty, backed by a partner that supports you through every step of homeownership. Explore Plans.
© 2023 - 2026 ERA Franchise Systems LLC. All rights reserved. ERA Franchise Systems LLC fully supports the principles of the Fair Housing Act and the Equal Opportunity Act. ERA, ERA Real Estate powered, and their respective logos are registered service marks of ERA Franchise Systems LLC. Each office is independently owned and operated.