
3952 N Us Rt 42, Wayne, OH 45068
Local realty services provided by:ERA Real Solutions Realty
Listed by: kevin hildebrand, mike hildebrand
Office: exp realty216-242-2322
MLS#:1891338
Source:OH_CINCY
Price summary
- Price:$250,000
- Price per sq. ft.:$215.15
About this home
Discover the perfect blend of cozy comfort and serene country charm in this delightful 2-bedroom, 1-bathroom home, which also features a versatile study ideal for a home office or creative space. Thoughtfully updated with a brand-new roof and stylish new LVT flooring, the interior also boasts plush new carpet in one of the bedrooms and the office space. Step outside to your private outdoor retreat, featuring a brand-new deck that overlooks a large, flat yard backing up to peaceful, picturesque farmlandthe ultimate setting for relaxing or entertaining around the custom fire pit on cool evenings. Complete with an oversized 2-car detached garage with an attached carport, this wonderful property offers plenty of space for vehicles, storage, and hobbies.
Contact an agent
Home facts
- Year built:1971
- Listing ID #:1891338
- Added:1 day(s) ago
- Updated:August 25, 2026 at 02:34 PM
Rooms and interior
- Bedrooms:2
- Total bathrooms:1
- Full bathrooms:1
- Rooms Total:6
- Kitchen Description:Dishwasher, Eat-In, Garbage Disposal, Laminate Floor, Microwave, Oven/Range, Refrigerator, Wood Cabinets
- Basement Description:Crawl
- Living area:1,162 sq. ft.
Heating and cooling
- Cooling:Central Air
- Heating:Forced Air
Structure and exterior
- Roof:Shingle
- Year built:1971
- Building area:1,162 sq. ft.
- Lot area:0.52 Acres
- Architectural Style:Ranch
- Construction Materials:Vinyl Siding
- Exterior Features:Deck, Fire Pit
- Foundation Description:Block
- Levels:1 Story
Utilities
- Water:Public
- Sewer:Septic Tank
Finances and disclosures
- Price:$250,000
- Price per sq. ft.:$215.15
Features and amenities
- Appliances:Dishwasher, Garbage Disposal, Microwave, Oven/Range, Refrigerator
Parking
- Parking description:Driveway
- Garage:Yes
- Garage spaces:2
 Information deemed reliable but not guaranteed. The data relating to real estate for sale on this web site comes in part from the Broker Reciprocity program of the Multiple Listing Service of Greater Cincinnati. Real estate listings held by brokerage firms other than ERA Real Solutions Realty are marked with the Broker Reciprocity™ logo (the small house as shown to the left) and detailed information about them includes the name of the listing brokers. 2026, MLS of Greater Cincinnati, Inc. All rights reserved.
New listings near 3952 N Us Rt 42
- New
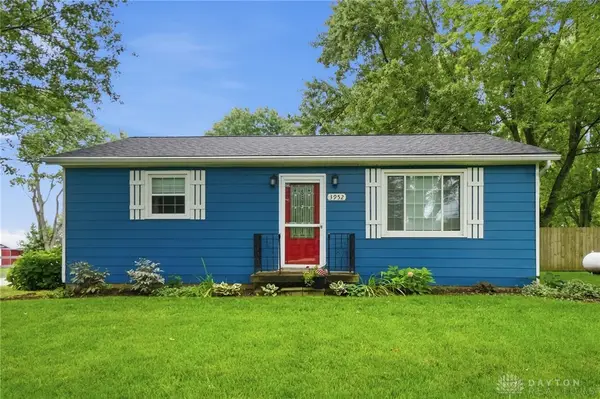 $250,000Active2 beds 1 baths1,162 sq. ft.
3952 N State Route 42, Wayne Twp, OH 45068
MLS# 967316Listed by: EXP REALTY - New
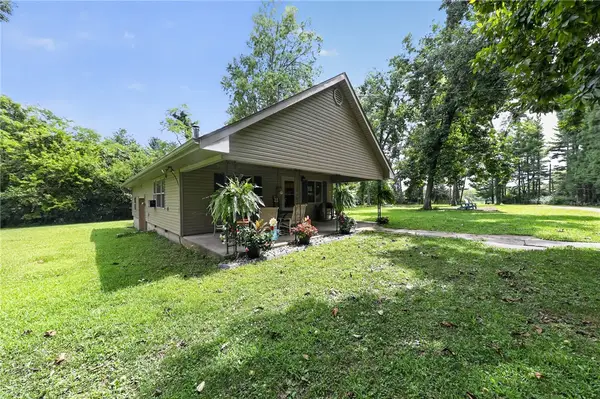 $412,000Active3 beds 2 baths1,040 sq. ft.
4176 Lytle Road, Waynesville, OH 45068
MLS# 966784Listed by: TRELORA REALTY, INC. - New
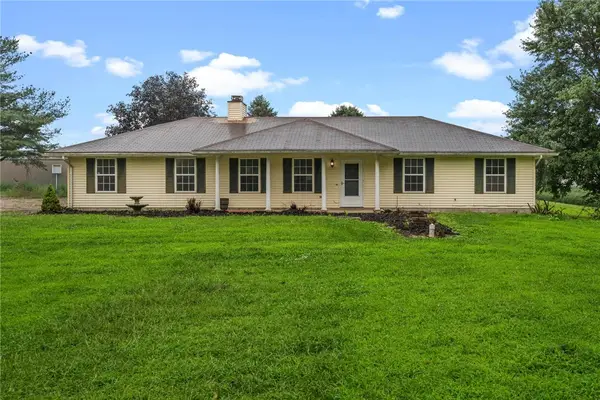 $320,000Active3 beds 2 baths1,379 sq. ft.
9595 Pence Jones Road, Waynesville, OH 45068
MLS# 966672Listed by: BELLA REALTY GROUP 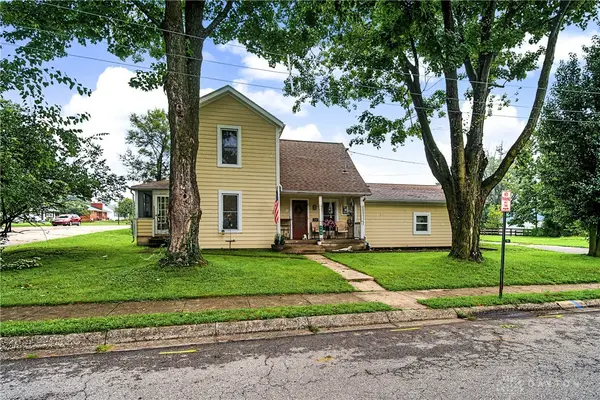 $220,000Pending3 beds 2 baths1,552 sq. ft.
586 Chapman Street, Waynesville, OH 45068
MLS# 966464Listed by: GLASSHOUSE REALTY GROUP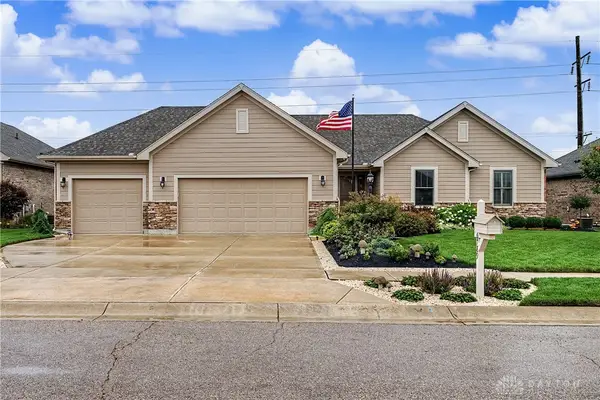 $509,900Active3 beds 3 baths2,966 sq. ft.
6789 Sun Ridge Way, Waynesville, OH 45068
MLS# 966405Listed by: GLASSHOUSE REALTY GROUP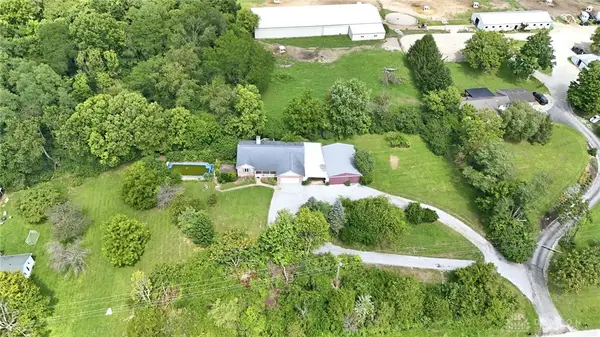 $474,900Active4 beds 3 baths2,700 sq. ft.
7561 N Us 42, Waynesville, OH 45068
MLS# 966230Listed by: HOWARD HANNA REAL ESTATE SERV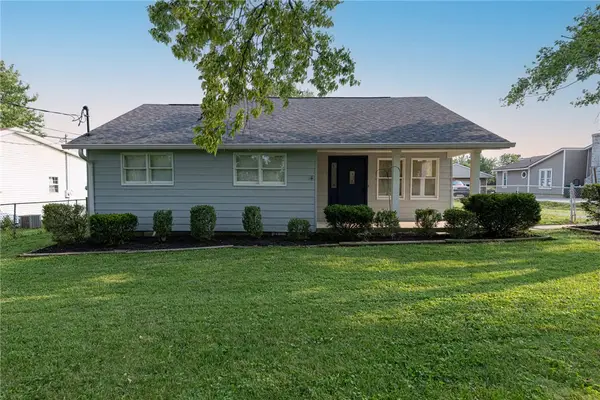 $375,000Active4 beds 2 baths2,098 sq. ft.
3255 Old State Route 122, Waynesville, OH 45068
MLS# 965708Listed by: KELLER WILLIAMS COMMUNITY PART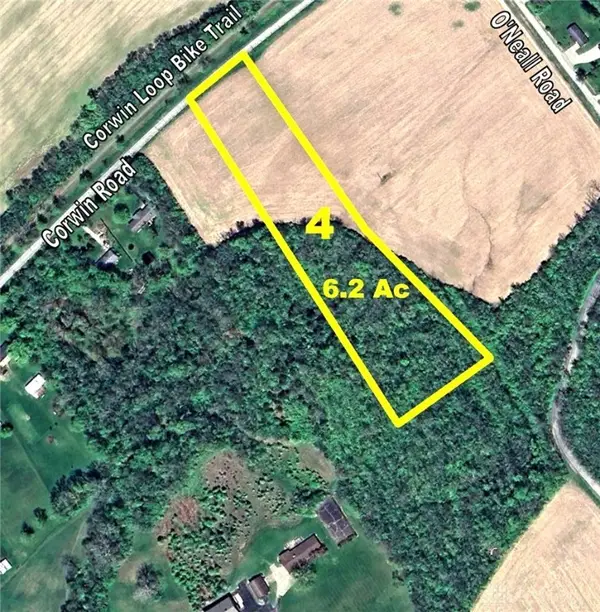 $298,000Active6.19 Acres
Tract 4 Corwin Road, Waynesville, OH 45068
MLS# 944232Listed by: SHERIDANS LLC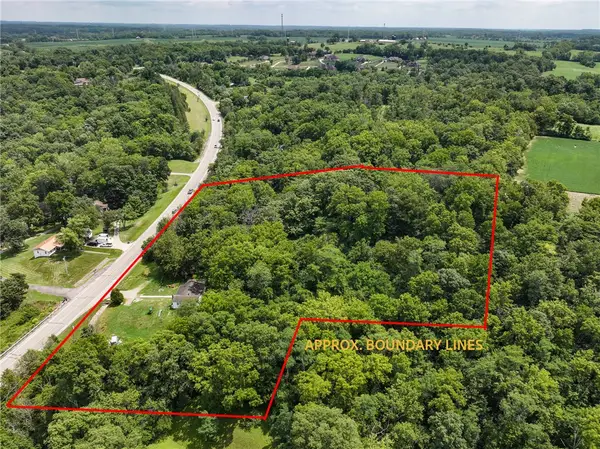 $249,900Active3 beds 1 baths1,188 sq. ft.
6073 E State Route 73, Wayne Twp, OH 45068
MLS# 965513Listed by: KELLER WILLIAMS COMMUNITY PART


Protect your home and budget from life's surprises with an Assurant Home Warranty, backed by a partner that supports you through every step of homeownership. Explore Plans.
© 2023 - 2026 ERA Franchise Systems LLC. All rights reserved. ERA Franchise Systems LLC fully supports the principles of the Fair Housing Act and the Equal Opportunity Act. ERA, ERA Real Estate powered, and their respective logos are registered service marks of ERA Franchise Systems LLC. Each office is independently owned and operated.