
127 Hutchins Street, Wayne, OH 43466
Local realty services provided by:ERA Geyer Noakes Realty Group
Listed by: alysa sidle
Office: key realty
MLS#:10010706
Source:OH_TBR
Price summary
- Price:$89,900
- Price per sq. ft.:$74.92
About this home
Bring your vision and make this home your own! This 3-bedroom, 1-bath home offers great potential for investors, renovators, or buyers looking to build equity with their own updates. Inside, you'll find a spacious eat-in kitchen, all appliances included (washer, dryer, and a newer refrigerator), and plenty of opportunity to add your personal style. Step outside to enjoy the privacy-fenced backyard featuring an in-ground pool with surrounding deck, plus two parcels totaling approximately 0.37 acres that back up to the Village Park, offering convenient access to green space, playground and paved trail. Located on a low-traffic dead-end street, you'll also appreciate being close to the library, local restaurant, bakery, shops, and other village amenities. Additional highlights include a newer electrical panel (approximately 3 years old), roof (approximately 10 years old), and a one-year home warranty provided by the seller. Property is being sold as-is.
Contact an agent
Home facts
- Year built:1958
- Subdivision & Development:None
- Listing ID #:10010706
- Added:92 day(s) ago
- Updated:October 19, 2026 at 04:30 PM
Rooms and interior
- Bedrooms:3
- Total bathrooms:1
- Full bathrooms:1
- Rooms Total:5
- Flooring:Carpet, Vinyl, Wood
- Dining Description:Eat-in Kitchen
- Kitchen Description:Dishwasher, Eat-in Kitchen, Electric Range, Refrigerator
- Basement Description:Crawl Space
- Living area:1,200 sq. ft.
Heating and cooling
- Heating:Forced Air, Natural Gas
Structure and exterior
- Roof:Shingle
- Year built:1958
- Building area:1,200 sq. ft.
- Lot area:0.37 Acres
- Construction Materials:Vinyl Siding
- Foundation Description:Crawl Space
- Levels:One
Schools
- High school:Elmwood
- Middle school:Elmwood
- Elementary school:Elmwood
Utilities
- Water:Public, Water Connected
- Sewer:Public Sewer, Sewer Connected
Finances and disclosures
- Price:$89,900
- Price per sq. ft.:$74.92
Features and amenities
- Appliances:Dishwasher, Electric Range, Refrigerator, Washer/Dryer Stacked
- Laundry features:Electric Dryer Hookup, Washer/Dryer Stacked
- Pool features:In Ground
Parking
- Parking description:Gravel
New listings near 127 Hutchins Street
- New
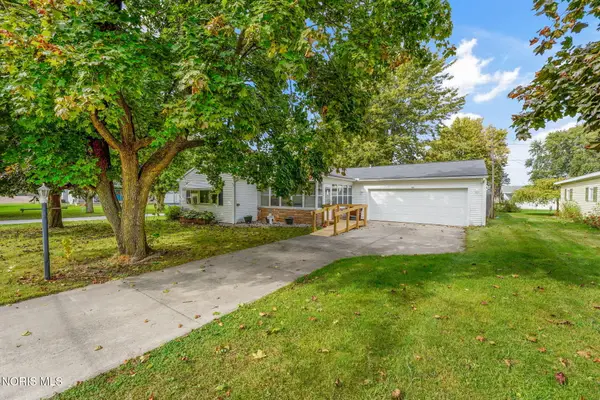 $154,900Active3 beds 1 baths1,076 sq. ft.
150 W Strong Street, Wayne, OH 43466
MLS# 10014838Listed by: THE DANBERRY CO - New
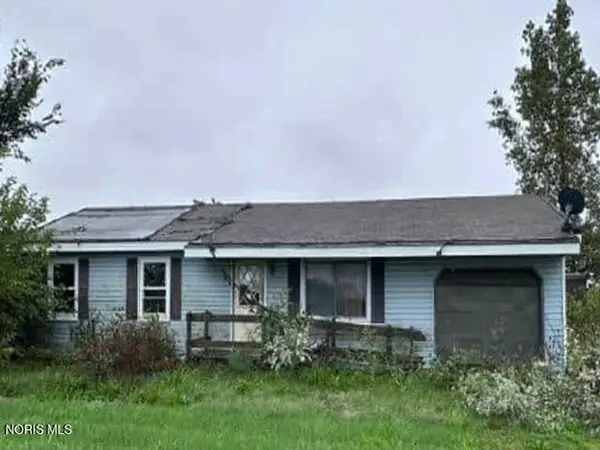 $33,852Active3 beds 1 baths960 sq. ft.
6795 Defiance Pike, Wayne, OH 43466
MLS# 10014653Listed by: REALHOME SERVICES & SOLUTIONS 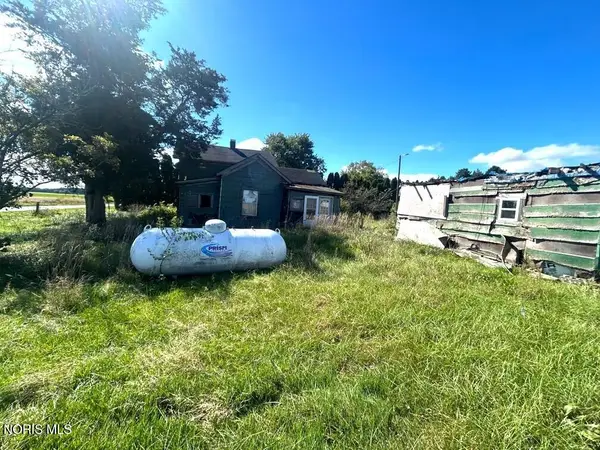 Pending2 beds 1 baths1,206 sq. ft.
8309 Rosendale Road, Wayne, OH 43466
MLS# 10013994Listed by: DON ROSE AUCTION & REALTY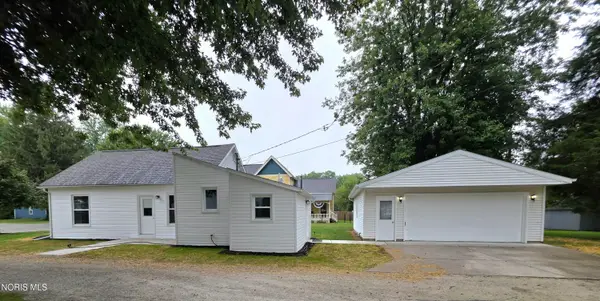 $189,900Active3 beds 1 baths1,154 sq. ft.
138 Main Street, Wayne, OH 43466
MLS# 10013562Listed by: KEY REALTY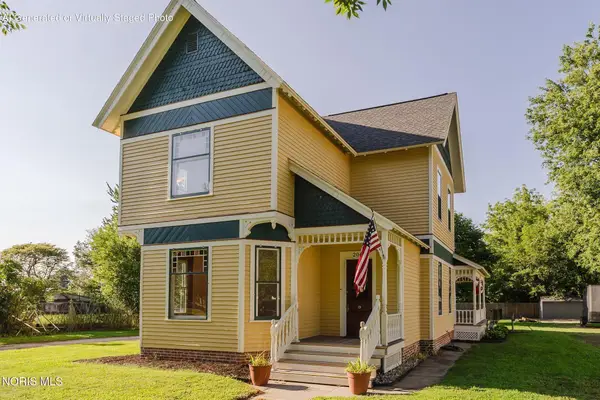 $357,400Active4 beds 2 baths2,273 sq. ft.
204 W Main Street, Wayne, OH 43466
MLS# 10013074Listed by: HOWARD HANNA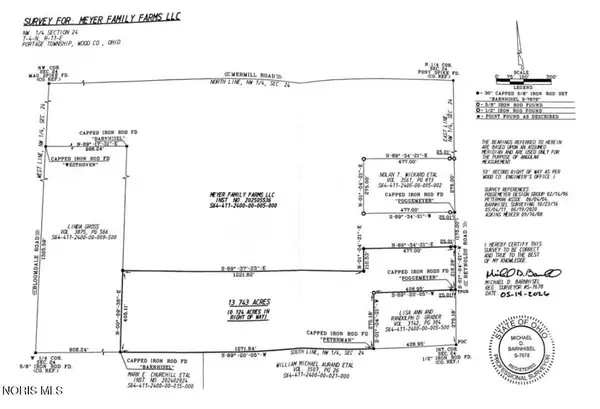 $210,000Active13.74 Acres
Reynolds Road, Wayne, OH 43466
MLS# 10013048Listed by: KEY REALTY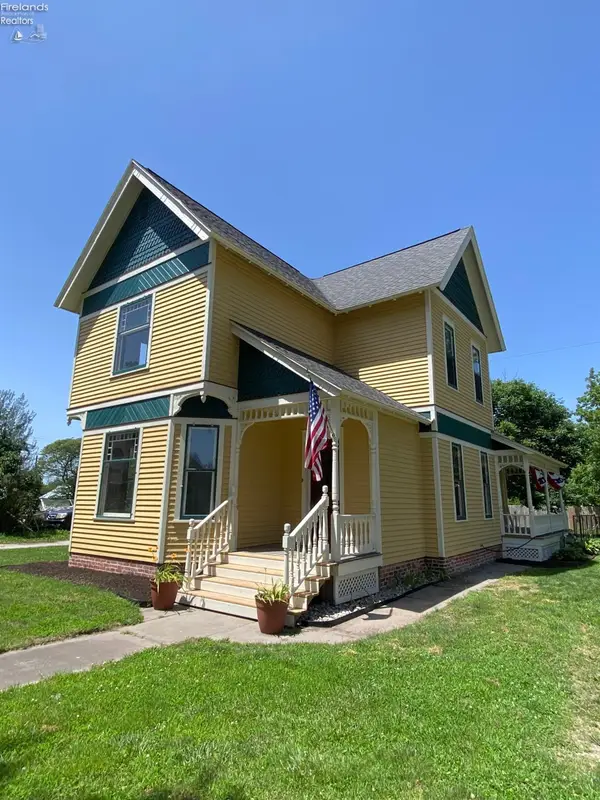 $357,400Active4 beds 2 baths2,273 sq. ft.
204 Main Street, Wayne, OH 43466
MLS# 20262586Listed by: HOWARD HANNA - FREMONT


Protect your home and budget from life's surprises with an Assurant Home Warranty, backed by a partner that supports you through every step of homeownership. Explore Plans.
© 2023 - 2026 ERA Franchise Systems LLC. All rights reserved. ERA Franchise Systems LLC fully supports the principles of the Fair Housing Act and the Equal Opportunity Act. ERA, ERA Real Estate powered, and their respective logos are registered service marks of ERA Franchise Systems LLC. Each office is independently owned and operated.