
3871 W Elkton Road, Wayne, OH 45011
Local realty services provided by:ERA Real Solutions Realty
3871 W Elkton Road,Wayne Twp, OH 45011
$299,900
- 3 Beds
- 2 Baths
- 2,557 sq. ft.
- Single family
- Active
Listed by: shannon holtgreive
Office: keller williams advisors rlty937-848-6255
MLS#:1893588
Source:OH_CINCY
Price summary
- Price:$299,900
- Price per sq. ft.:$117.29
About this home
The best of both worlds! Enjoy peaceful country living with easy access to nearby amenities, in this charming brick ranch offering effortless one-floor living. Inside,the spacious family room features hardwood floors and cozy electric fireplace, flowing into the large eat-in kitchen with abundant cabinetry and views of the private backyard. Three generously sized bedrooms continue the hardwood floors, including a primary suite with half bath. A full bath and ample closet space complete the main level. The heated two-car attached garage leads to a finished basement with additional living space, flex room, storage, and laundry-providing room to spread out however you need it. Outside, enjoy a large private backyard with no rear neighbors, covered patio, fire pit, above-ground pool with partial deck surround, and large shed. A wonderful home with space, privacy, and plenty of room to entertain!
Contact an agent
Home facts
- Year built:1965
- Listing ID #:1893588
- Added:1 day(s) ago
- Updated:September 12, 2026 at 02:29 PM
Rooms and interior
- Bedrooms:3
- Total bathrooms:2
- Full bathrooms:1
- Half bathrooms:1
- Rooms Total:6
- Kitchen Description:Dishwasher, Microwave, Oven/Range, Refrigerator, Tile Floor
- Bedroom Description:Bath Adjoins, Wood Floor
- Basement Description:Finished, Full, Vinyl Floor
- Living area:2,557 sq. ft.
Heating and cooling
- Cooling:Central Air
- Heating:Electric
Structure and exterior
- Roof:Shingle
- Year built:1965
- Building area:2,557 sq. ft.
- Lot area:0.48 Acres
- Architectural Style:Ranch, Traditional
- Construction Materials:Brick
- Exterior Features:Covered Deck/Patio, Deck, Fire Pit, Patio
- Foundation Description:Poured
- Levels:1 Story
Utilities
- Water:Public
- Sewer:Septic Tank
Finances and disclosures
- Price:$299,900
- Price per sq. ft.:$117.29
Features and amenities
- Appliances:Dishwasher, Microwave, Oven/Range, Refrigerator
- Pool features:Above Ground
Parking
- Parking description:Asphalt
- Garage:Yes
- Garage spaces:2
 Information deemed reliable but not guaranteed. The data relating to real estate for sale on this web site comes in part from the Broker Reciprocity program of the Multiple Listing Service of Greater Cincinnati. Real estate listings held by brokerage firms other than ERA Real Solutions Realty are marked with the Broker Reciprocity™ logo (the small house as shown to the left) and detailed information about them includes the name of the listing brokers. 2026, MLS of Greater Cincinnati, Inc. All rights reserved. OH_CINCY Member Broker: Jeremy Raby
New listings near 3871 W Elkton Road
- New
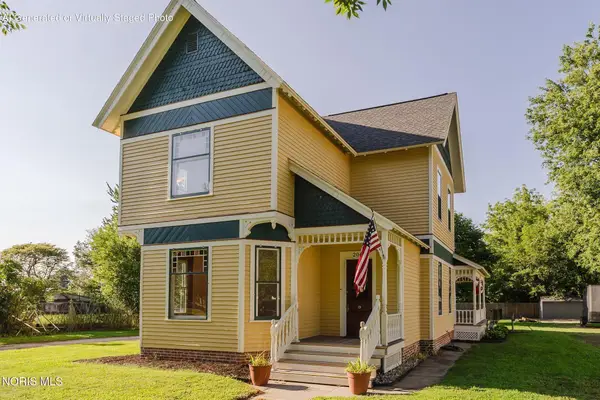 $357,400Active4 beds 2 baths2,273 sq. ft.
204 W Main Street, Wayne, OH 43466
MLS# 10013074Listed by: HOWARD HANNA - New
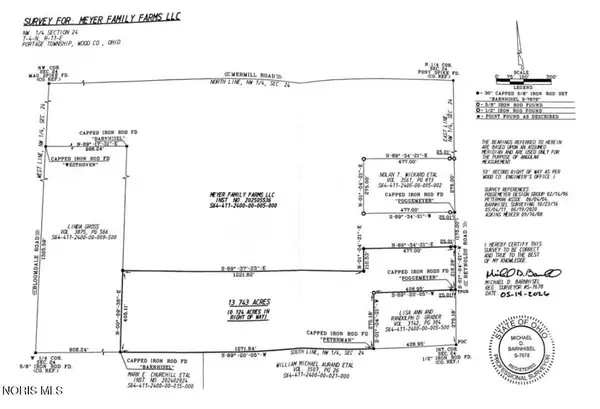 $210,000Active13.74 Acres
Reynolds Road, Wayne, OH 43466
MLS# 10013048Listed by: KEY REALTY  $89,900Active3 beds 1 baths1,200 sq. ft.
127 Hutchins Street, Wayne, OH 43466
MLS# 10010706Listed by: KEY REALTY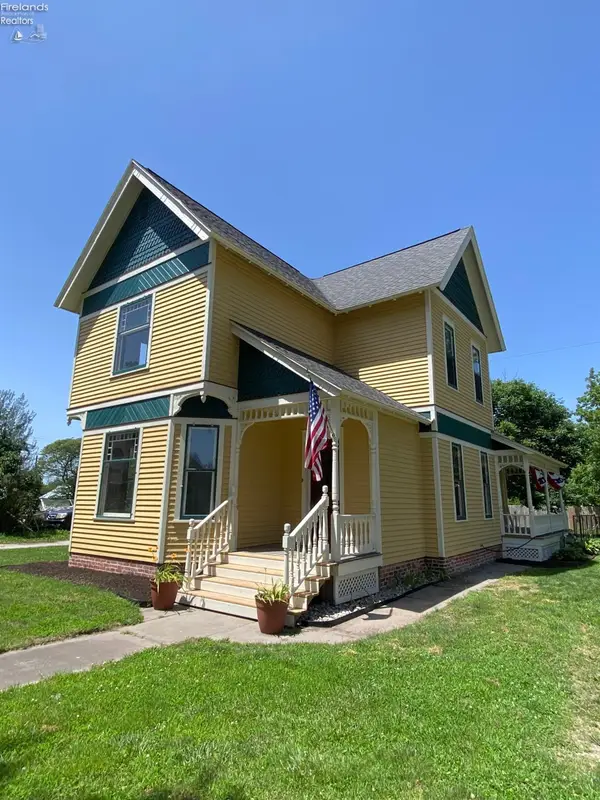 $357,400Active4 beds 2 baths2,273 sq. ft.
204 Main Street, Wayne, OH 43466
MLS# 20262586Listed by: HOWARD HANNA - FREMONT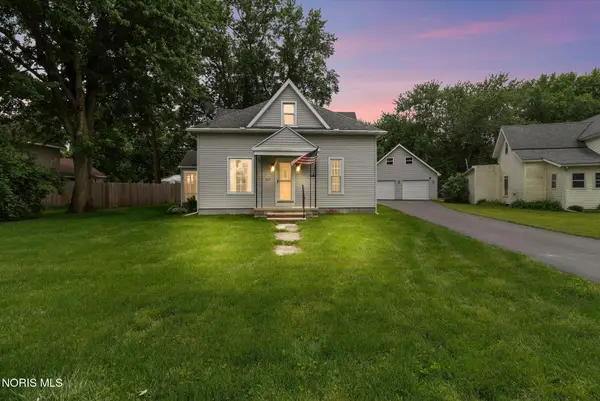 $229,700Active3 beds 1 baths1,470 sq. ft.
227 W Main Street, Wayne, OH 43466
MLS# 10008324Listed by: KEY REALTY LTD


Protect your home and budget from life's surprises with an Assurant Home Warranty, backed by a partner that supports you through every step of homeownership. Explore Plans.
© 2023 - 2026 ERA Franchise Systems LLC. All rights reserved. ERA Franchise Systems LLC fully supports the principles of the Fair Housing Act and the Equal Opportunity Act. ERA, ERA Real Estate powered, and their respective logos are registered service marks of ERA Franchise Systems LLC. Each office is independently owned and operated.