
4962 Thomas Road, Wayne, OH 45067
Local realty services provided by:ERA Real Solutions Realty
4962 Thomas Road,Wayne Twp, OH 45067
$1,850,000
- 6 Beds
- 4 Baths
- 7,526 sq. ft.
- Single family
- Active
Listed by: tyler minges
Office: huff realty513-644-4833
MLS#:1893900
Source:OH_CINCY
Price summary
- Price:$1,850,000
- Price per sq. ft.:$245.81
About this home
Welcome to 4962 Thomas Road! This extraordinary 54+ acre estate offers an exceptional combination of luxury, privacy, recreation, and versatility. The expansive two-story home features approximately 6,800 sq. ft. of living space, including a beautifully updated 1st-floor primary suite, private office, 4 additional bedrooms upstairs/spacious bonus room/loft/suite area. The large 2-story great room showcases a stunning fireplace and overlooks the tranquil lake just beyond the home. The finished lower level provides incredible additional living space, including in-law quarters with a full kitchen and private entrance. Enjoy the large front and rear covered porches, Andersen windows, and beautiful views throughout the property. A massive heated barn to store all your toys/Equipment has multiple living spaces and endless possibilities for storage, hobbies, recreation, or business. Outdoor amenities include a 490-yard rifle range and approximately 24+ acres tillable! Come See It Today!
Contact an agent
Home facts
- Year built:2002
- Listing ID #:1893900
- Added:21 day(s) ago
- Updated:October 07, 2026 at 02:35 PM
Rooms and interior
- Bedrooms:6
- Total bathrooms:4
- Full bathrooms:3
- Half bathrooms:1
- Rooms Total:16
- Dining Description:Wood Floor
- Kitchen Description:Butler's Pantry, Counter Bar, Dishwasher, Eat-In, Gourmet, Island, Marble/Granite/Slate, Microwave, Pantry, Refrigerator, Wood Cabinets, Wood Floor
- Bedroom Description:Bath Adjoins, Walk-in Closet, Wall-to-Wall Carpet
- Basement Description:Full, Walkout
- Living area:7,526 sq. ft.
Heating and cooling
- Cooling:Ceiling Fans, Central Air
- Heating:Forced Air, Gas
Structure and exterior
- Roof:Shingle
- Year built:2002
- Building area:7,526 sq. ft.
- Lot area:54.42 Acres
- Architectural Style:Traditional
- Construction Materials:Brick, Vinyl Siding
- Foundation Description:Poured
- Levels:2 Story
Utilities
- Water:Public
- Sewer:Septic Tank
Finances and disclosures
- Price:$1,850,000
- Price per sq. ft.:$245.81
Features and amenities
- Appliances:Dishwasher, Dryer, Microwave, Refrigerator, Washer
- Laundry features:Dryer, Washer
- Amenities:9Ft + Ceiling, French Doors, Multi Panel Doors, Natural Woodwork
Parking
- Parking description:Driveway, Off Street
- Garage:Yes
- Garage spaces:3
 Information deemed reliable but not guaranteed. The data relating to real estate for sale on this web site comes in part from the Broker Reciprocity program of the Multiple Listing Service of Greater Cincinnati. Real estate listings held by brokerage firms other than ERA Real Solutions Realty are marked with the Broker Reciprocity™ logo (the small house as shown to the left) and detailed information about them includes the name of the listing brokers. 2026, MLS of Greater Cincinnati, Inc. All rights reserved.
New listings near 4962 Thomas Road
- New
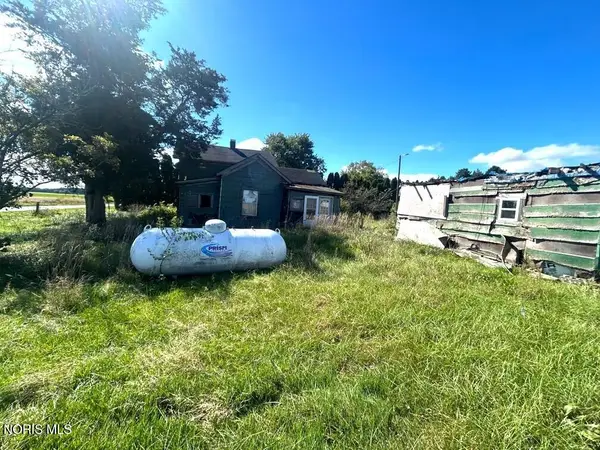 Active2 beds 1 baths1,206 sq. ft.
8309 Rosendale Road, Wayne, OH 43466
MLS# 10013994Listed by: DON ROSE AUCTION & REALTY 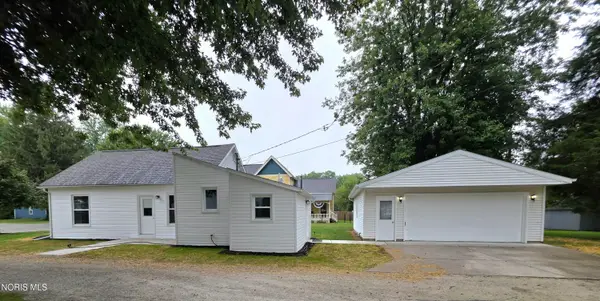 $189,900Active3 beds 1 baths1,154 sq. ft.
138 Main Street, Wayne, OH 43466
MLS# 10013562Listed by: KEY REALTY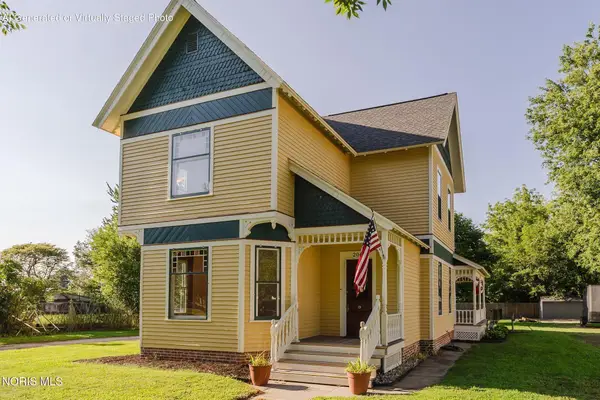 $357,400Active4 beds 2 baths2,273 sq. ft.
204 W Main Street, Wayne, OH 43466
MLS# 10013074Listed by: HOWARD HANNA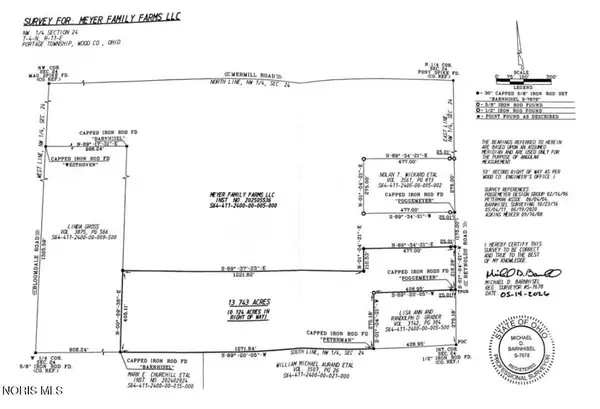 $210,000Active13.74 Acres
Reynolds Road, Wayne, OH 43466
MLS# 10013048Listed by: KEY REALTY $89,900Active3 beds 1 baths1,200 sq. ft.
127 Hutchins Street, Wayne, OH 43466
MLS# 10010706Listed by: KEY REALTY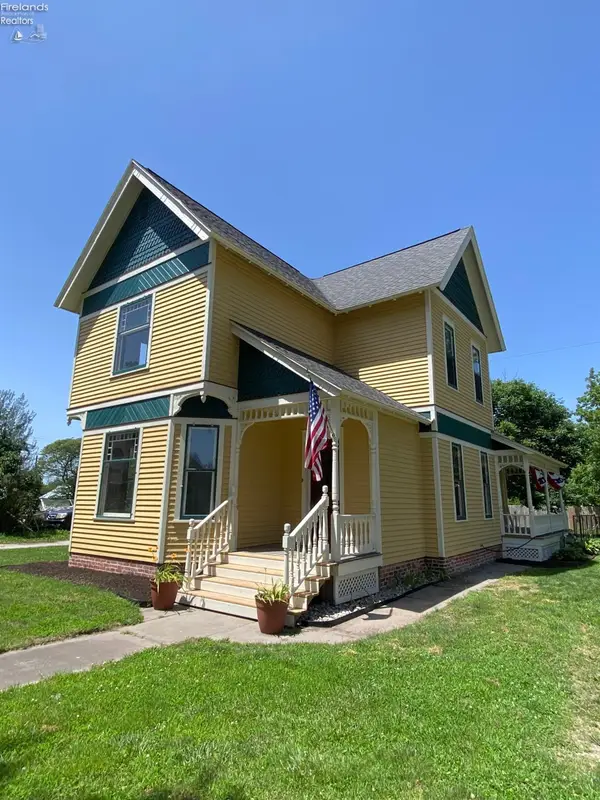 $357,400Active4 beds 2 baths2,273 sq. ft.
204 Main Street, Wayne, OH 43466
MLS# 20262586Listed by: HOWARD HANNA - FREMONT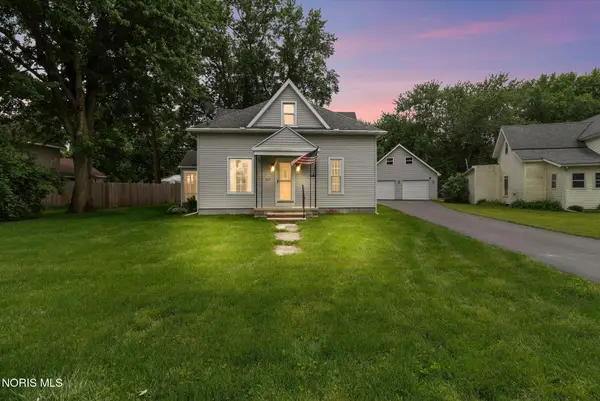 $229,700Active3 beds 1 baths1,470 sq. ft.
227 W Main Street, Wayne, OH 43466
MLS# 10008324Listed by: KEY REALTY LTD


Protect your home and budget from life's surprises with an Assurant Home Warranty, backed by a partner that supports you through every step of homeownership. Explore Plans.
© 2023 - 2026 ERA Franchise Systems LLC. All rights reserved. ERA Franchise Systems LLC fully supports the principles of the Fair Housing Act and the Equal Opportunity Act. ERA, ERA Real Estate powered, and their respective logos are registered service marks of ERA Franchise Systems LLC. Each office is independently owned and operated.