
5612 Jacksonburg Road, Wayne, OH 45067
Local realty services provided by:ERA Martin & Associates
5612 Jacksonburg Road,Wayne Twp, OH 45067
$629,900
- - Beds
- - Baths
- 4,617 sq. ft.
- Multi-family
- Active
Listed by: brian jackson
Office: keller williams seven hills re513-371-5070
MLS#:1893740
Source:OH_CINCY
Price summary
- Price:$629,900
- Price per sq. ft.:$136.43
About this home
Discover the possibilities at 5612 Jacksonburg Road, a distinctive two-family farmhouse situated on approximately 4.5 acres in Trenton. Two separate living units provide flexibility for multigenerational living, owner-occupancy with an additional unit, or rental use. One unit features extensive renovations, while the second offers comfortable living space and a spacious family/game room. The property also includes newer windows, updated mechanicals, an impressive stamped-concrete patio, open acreage and an approximately 30x50 barn with a wood floor. A rare opportunity offering space, versatility and country character. Buyers to verify acreage, zoning and suitability for any intended use.
Contact an agent
Home facts
- Year built:1900
- Listing ID #:1893740
- Added:22 day(s) ago
- Updated:October 07, 2026 at 02:34 PM
Rooms and interior
- Basement Description:Partial
- Living area:4,617 sq. ft.
Heating and cooling
- Cooling:Central Air
- Heating:Heat Pump, Solar
Structure and exterior
- Roof:Shingle
- Year built:1900
- Building area:4,617 sq. ft.
- Lot area:4.44 Acres
- Construction Materials:Aluminum Siding, Vinyl Siding
- Exterior Features:Covered Deck, Deck
- Foundation Description:Stone
- Levels:2 Story
Utilities
- Water:Public
- Sewer:Septic Tank
Finances and disclosures
- Price:$629,900
- Price per sq. ft.:$136.43
Parking
- Total parking spaces:5
- Parking description:Concrete, Detached, Driveway, Off Street, Oversized
 Information deemed reliable but not guaranteed. The data relating to real estate for sale on this web site comes in part from the Broker Reciprocity program of the Multiple Listing Service of Greater Cincinnati. Real estate listings held by brokerage firms other than ERA Martin & Associates are marked with the Broker Reciprocity™ logo (the small house as shown to the left) and detailed information about them includes the name of the listing brokers. 2026, MLS of Greater Cincinnati, Inc. All rights reserved.
New listings near 5612 Jacksonburg Road
- New
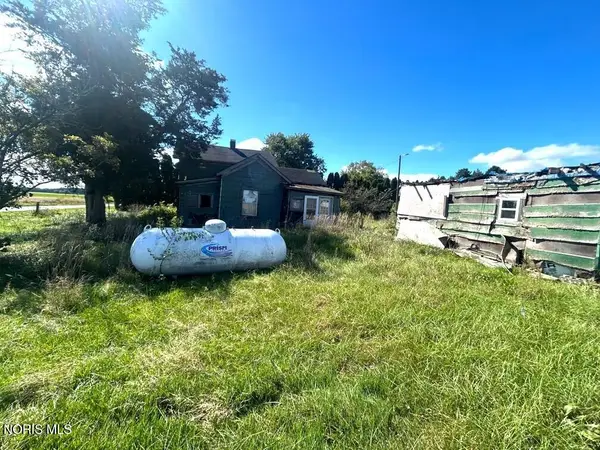 Active2 beds 1 baths1,206 sq. ft.
8309 Rosendale Road, Wayne, OH 43466
MLS# 10013994Listed by: DON ROSE AUCTION & REALTY 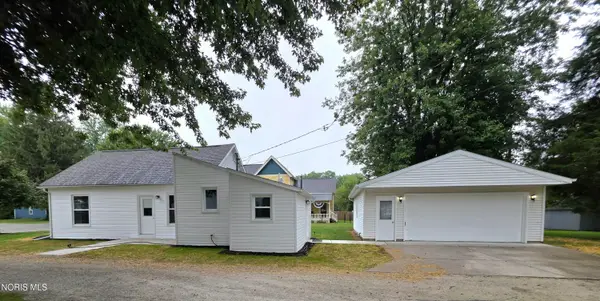 $189,900Active3 beds 1 baths1,154 sq. ft.
138 Main Street, Wayne, OH 43466
MLS# 10013562Listed by: KEY REALTY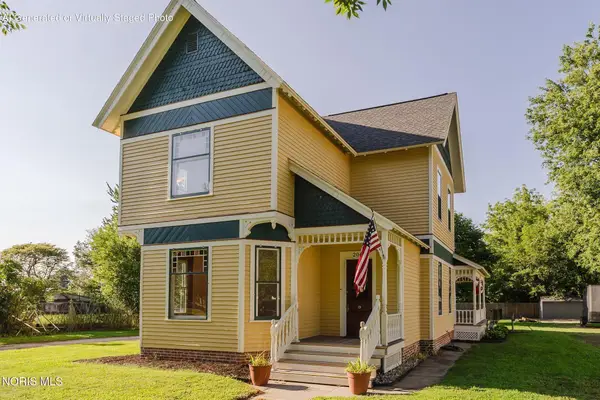 $357,400Active4 beds 2 baths2,273 sq. ft.
204 W Main Street, Wayne, OH 43466
MLS# 10013074Listed by: HOWARD HANNA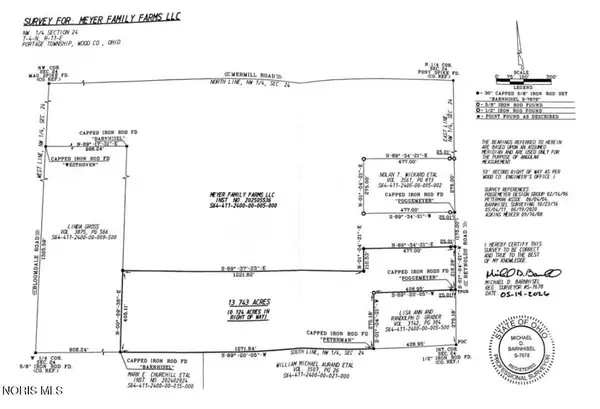 $210,000Active13.74 Acres
Reynolds Road, Wayne, OH 43466
MLS# 10013048Listed by: KEY REALTY $89,900Active3 beds 1 baths1,200 sq. ft.
127 Hutchins Street, Wayne, OH 43466
MLS# 10010706Listed by: KEY REALTY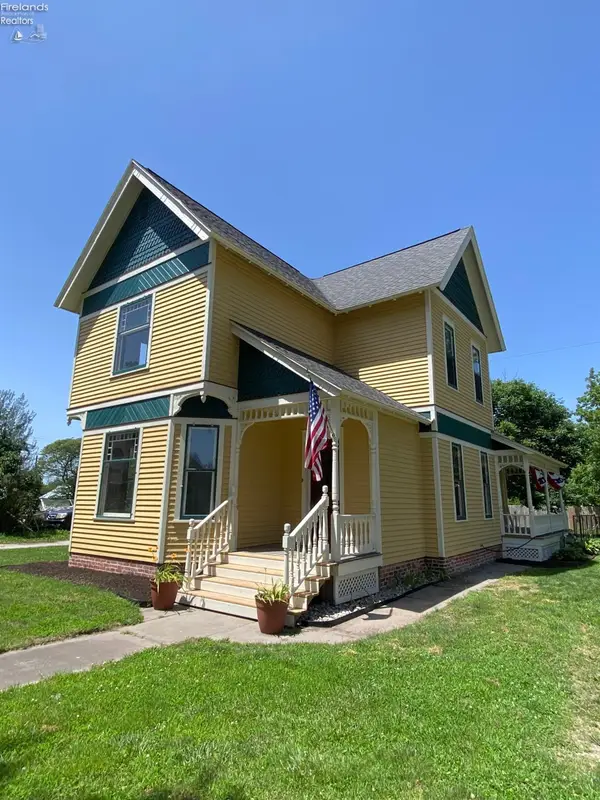 $357,400Active4 beds 2 baths2,273 sq. ft.
204 Main Street, Wayne, OH 43466
MLS# 20262586Listed by: HOWARD HANNA - FREMONT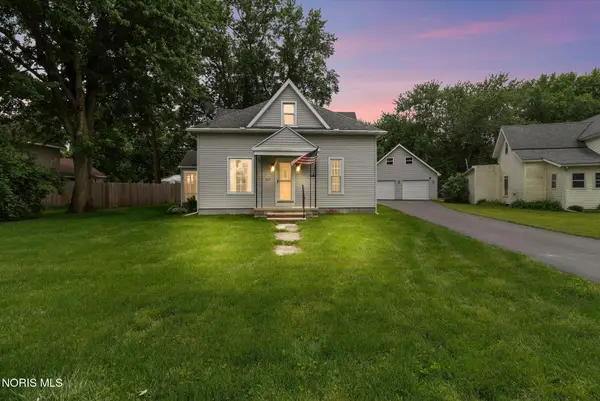 $229,700Active3 beds 1 baths1,470 sq. ft.
227 W Main Street, Wayne, OH 43466
MLS# 10008324Listed by: KEY REALTY LTD


Protect your home and budget from life's surprises with an Assurant Home Warranty, backed by a partner that supports you through every step of homeownership. Explore Plans.
© 2023 - 2026 ERA Franchise Systems LLC. All rights reserved. ERA Franchise Systems LLC fully supports the principles of the Fair Housing Act and the Equal Opportunity Act. ERA, ERA Real Estate powered, and their respective logos are registered service marks of ERA Franchise Systems LLC. Each office is independently owned and operated.