
5984 Newtonsville Road, Wayne, OH 45122
Local realty services provided by:ERA Real Solutions Realty
5984 Newtonsville Road,Wayne Twp, OH 45122
$275,000
- 4 Beds
- 2 Baths
- 1,296 sq. ft.
- Single family
- Active
Listed by: cindy enderle, nicole m schwartz
Office: exp realty216-242-2322
MLS#:1894818
Source:OH_CINCY
Price summary
- Price:$275,000
- Price per sq. ft.:$212.19
About this home
Beautiful one-level living on a spacious 1/2+ acre treed lot! This open-concept home offers an inviting layout with a bright kitchen featuring white cabinetry, pendant lighting over the counter bar, and stainless steel appliances. Newer windows, added outlets and faucets at both the front and rear of the home, plus new attic insulation add comfort and convenience. A 2024 sump pump was added to the crawl space for added peace of mind. Enjoy the outdoors from the front and rear decks, gather around the firepit, and take in the peaceful wooded setting. There is a beautiful 10 x 20 Shed (I envision a She Shed myself) that is great for all of your yard working/wood working or crafting needs. A wonderful opportunity for easy living with plenty of outdoor space to enjoy!
Contact an agent
Home facts
- Year built:1980
- Listing ID #:1894818
- Added:14 day(s) ago
- Updated:October 07, 2026 at 02:35 PM
Rooms and interior
- Bedrooms:4
- Total bathrooms:2
- Full bathrooms:2
- Rooms Total:7
- Kitchen Description:Counter Bar, Dishwasher, Eat-In, Laminate Floor, Microwave, Oven/Range, Refrigerator, Solid Surface Ctr
- Bedroom Description:Walk-in Closet, Wall-to-Wall Carpet
- Basement Description:Crawl
- Living area:1,296 sq. ft.
Heating and cooling
- Cooling:Mini Split
- Heating:Electric
Structure and exterior
- Roof:Metal
- Year built:1980
- Building area:1,296 sq. ft.
- Lot area:0.58 Acres
- Architectural Style:Ranch
- Construction Materials:Vinyl Siding
- Exterior Features:Fire Pit
- Foundation Description:Poured
- Levels:1 Story
Utilities
- Water:Public
- Sewer:Aerobic Septic
Finances and disclosures
- Price:$275,000
- Price per sq. ft.:$212.19
Features and amenities
- Appliances:Dishwasher, Microwave, Oven/Range, Refrigerator
- Amenities:Multi Panel Doors
Parking
- Parking description:Driveway, Gravel
 Information deemed reliable but not guaranteed. The data relating to real estate for sale on this web site comes in part from the Broker Reciprocity program of the Multiple Listing Service of Greater Cincinnati. Real estate listings held by brokerage firms other than ERA Real Solutions Realty are marked with the Broker Reciprocity™ logo (the small house as shown to the left) and detailed information about them includes the name of the listing brokers. 2026, MLS of Greater Cincinnati, Inc. All rights reserved. OH_CINCY Member Broker: Jeremy Raby
New listings near 5984 Newtonsville Road
- New
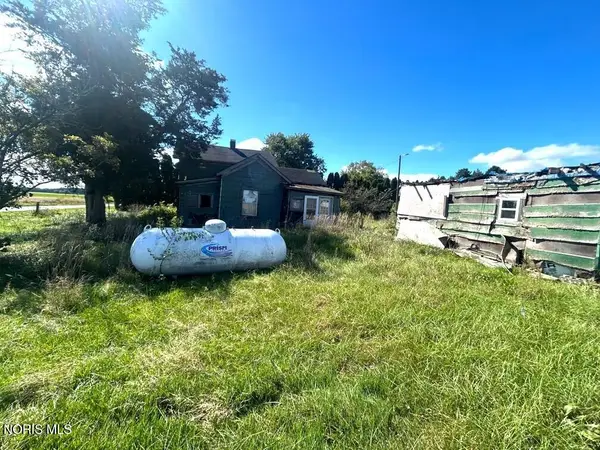 Active2 beds 1 baths1,206 sq. ft.
8309 Rosendale Road, Wayne, OH 43466
MLS# 10013994Listed by: DON ROSE AUCTION & REALTY 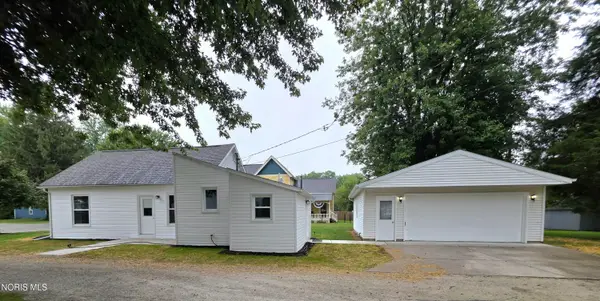 $189,900Active3 beds 1 baths1,154 sq. ft.
138 Main Street, Wayne, OH 43466
MLS# 10013562Listed by: KEY REALTY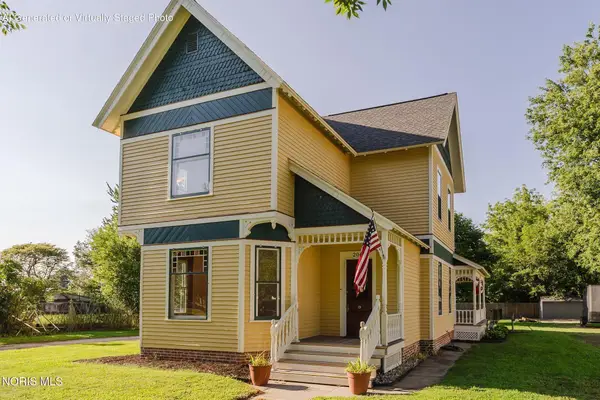 $357,400Active4 beds 2 baths2,273 sq. ft.
204 W Main Street, Wayne, OH 43466
MLS# 10013074Listed by: HOWARD HANNA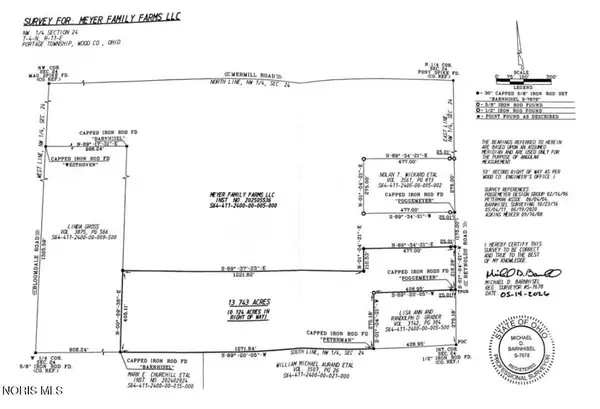 $210,000Active13.74 Acres
Reynolds Road, Wayne, OH 43466
MLS# 10013048Listed by: KEY REALTY $89,900Active3 beds 1 baths1,200 sq. ft.
127 Hutchins Street, Wayne, OH 43466
MLS# 10010706Listed by: KEY REALTY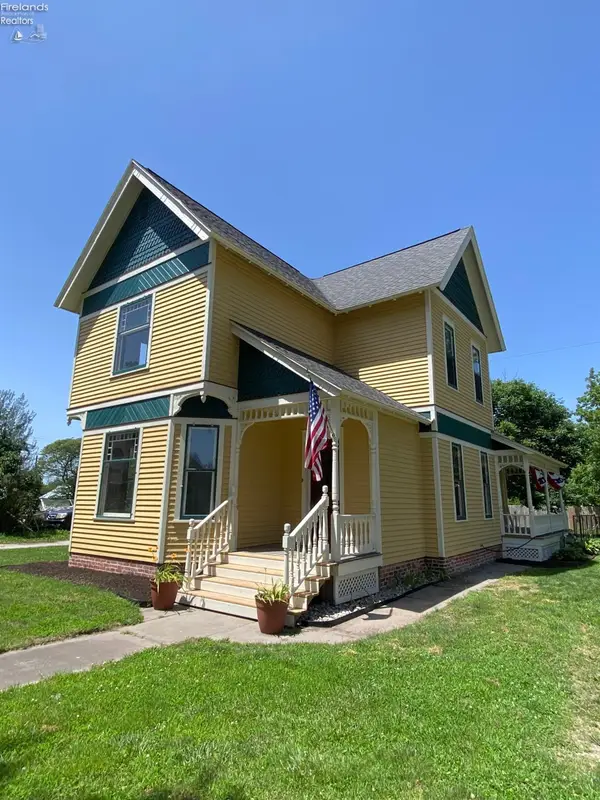 $357,400Active4 beds 2 baths2,273 sq. ft.
204 Main Street, Wayne, OH 43466
MLS# 20262586Listed by: HOWARD HANNA - FREMONT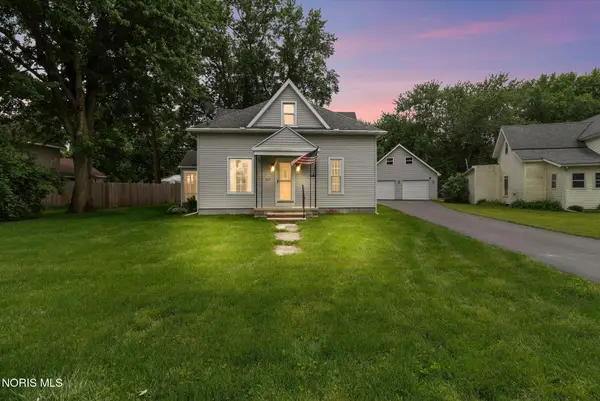 $229,700Active3 beds 1 baths1,470 sq. ft.
227 W Main Street, Wayne, OH 43466
MLS# 10008324Listed by: KEY REALTY LTD


Protect your home and budget from life's surprises with an Assurant Home Warranty, backed by a partner that supports you through every step of homeownership. Explore Plans.
© 2023 - 2026 ERA Franchise Systems LLC. All rights reserved. ERA Franchise Systems LLC fully supports the principles of the Fair Housing Act and the Equal Opportunity Act. ERA, ERA Real Estate powered, and their respective logos are registered service marks of ERA Franchise Systems LLC. Each office is independently owned and operated.