
101 N Earl Street, Waynesfield, OH 45896
Local realty services provided by:ERA Geyer Noakes Realty Group
101 N Earl Street,Waynesfield, OH 45896
$150,000
- 3 Beds
- 2 Baths
- 1,385 sq. ft.
- Single family
- Active
Listed by: sandy kivimaki
Office: ccr realtors
MLS#:311343
Source:OH_WCAR
Price summary
- Price:$150,000
- Price per sq. ft.:$108.3
About this home
A three bedroom, 1 1/2 bath home with detached garage in Waynesfield. It has a living room, large eat in kitchen, family room and laundry on the first floor. There are three bedrooms upstairs. It is situated on a quiet street close to the school and library. It is ready for a family to make it their own. Schedule an appointment today.
Contact an agent
Home facts
- Year built:1929
- Listing ID #:311343
- Added:9 day(s) ago
- Updated:September 06, 2026 at 03:12 PM
Rooms and interior
- Bedrooms:3
- Total bathrooms:2
- Full bathrooms:1
- Half bathrooms:1
- Rooms Total:6
- Flooring:Carpet, Laminate
- Kitchen Description:Dishwasher, Refrigerator
- Living area:1,385 sq. ft.
Heating and cooling
- Cooling:Central Air, Window Unit(s)
- Heating:Forced Air, Propane
- Central air:Yes
Structure and exterior
- Year built:1929
- Building area:1,385 sq. ft.
- Lot area:0.21 Acres
- Architectural Style:2 Story
- Construction Materials:Vinyl Siding
- Levels:2 Story
Utilities
- Water:Public
- Sewer:Public Sewer
Finances and disclosures
- Price:$150,000
- Price per sq. ft.:$108.3
- Tax amount:$1,180
Parking
- Parking description:Parking Pad
- Garage spaces:2
New listings near 101 N Earl Street
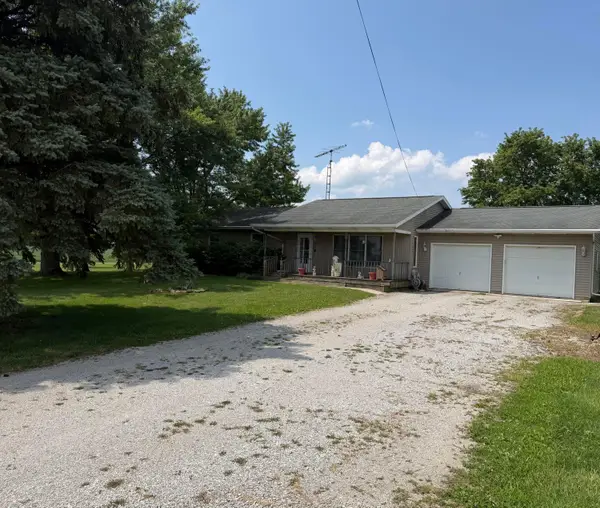 $289,900Active3 beds 2 baths1,792 sq. ft.
16557 Pepple Road, Waynesfield, OH 45896
MLS# 226028971Listed by: RED 1 REALTY $249,900Active2 beds 1 baths1,528 sq. ft.
16609 Akers Road, Waynesfield, OH 45896
MLS# 310647Listed by: DYE REAL ESTATE & LAND COMPANY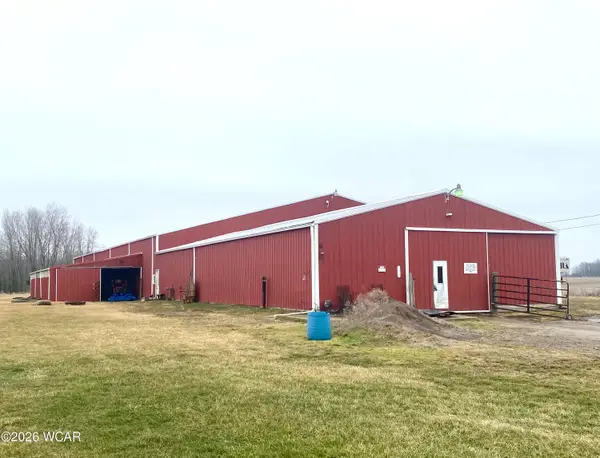 $574,900Pending4 beds 2 baths2,190 sq. ft.
25702 Ohio 67, Waynesfield, OH 45896
MLS# 309609Listed by: DYE REAL ESTATE & LAND COMPANY $324,900Pending4 beds 3 baths1,425 sq. ft.
533 N Westminster Street, Waynesfield, OH 45896
MLS# 309578Listed by: BROKERS REAL ESTATE


Protect your home and budget from life's surprises with an Assurant Home Warranty, backed by a partner that supports you through every step of homeownership. Explore Plans.
© 2023 - 2026 ERA Franchise Systems LLC. All rights reserved. ERA Franchise Systems LLC fully supports the principles of the Fair Housing Act and the Equal Opportunity Act. ERA, ERA Real Estate powered, and their respective logos are registered service marks of ERA Franchise Systems LLC. Each office is independently owned and operated.