
15609 Ohio 117, Waynesfield, OH 45896
Local realty services provided by:ERA Geyer Noakes Realty Group
15609 Ohio 117,Waynesfield, OH 45896
$340,000
- 4 Beds
- 2 Baths
- 1,456 sq. ft.
- Single family
- Active
Listed by: emily ervin
Office: century 21 sunway realty-kenton
MLS#:312036
Source:OH_WCAR
Price summary
- Price:$340,000
- Price per sq. ft.:$233.52
About this home
COUNTRY LIVING WITH INCREDIBLE SHOP SPACE — 15609 STATE ROUTE 117, WAYNESFIELD, OHIO !
Looking for the perfect combination of a spacious family home and room to work, build, or grow your business? This unique property in Hardin County, located in the USV School District, offers 4 bedrooms, 2 full bathrooms, and 1.25 acres of possibilities!
Inside, you’ll find updated laminate flooring throughout and an updated kitchen equipped with modern appliances, providing a comfortable and refreshed living space for the whole family.
TWO 30' x 40' BUILDINGS — ENDLESS POSSIBILITIES!
One 30' x 40' building is an attached garage featuring brand-new power doors and concrete floors, making it ideal for vehicle storage, equipment, or your next project. The second 30' x 40' building is a detached workshop out back, offering even more room for tools, hobbies, equipment, or business needs.
Both the home and buildings feature new metal roofing, adding peace of mind and value. The property offers multiple heating options, including a wood-burning radiator system throughout, a furnace, and a gas wall-mounted heater.
Whether you're a mechanic looking for the perfect setup, a small-business owner needing workspace, a hobbyist who needs room to create, or a family searching for a home with extra space and versatility, this property offers a rare opportunity to make it your own!
Property Highlights:
- 4 bedrooms | 2 full bathrooms
- 1.25 acres in Hardin County
- USV School District
- Updated kitchen appliances
- Updated laminate flooring throughout
- Two 30' x 40' buildings
- Attached garage with new power doors and concrete floors
- Detached workshop
- New metal roofs on the home and buildings
- Multiple heating options
A spacious home, an incredible amount of shop space, and room to bring your ideas to life! Don't miss your opportunity to see everything this versatile property has to offer.
15609 State Route 117, Waynesfield, Ohio
Contact me today for more information or to schedule your private showing!...
Contact an agent
Home facts
- Year built:1955
- Listing ID #:312036
- Added:2 day(s) ago
- Updated:October 28, 2026 at 03:34 PM
Rooms and interior
- Bedrooms:4
- Total bathrooms:2
- Full bathrooms:2
- Rooms Total:11
- Flooring:Laminate
- Kitchen Description:Refrigerator
- Living area:1,456 sq. ft.
Heating and cooling
- Cooling:Central Air
- Heating:Propane, Wood
- Central air:Yes
Structure and exterior
- Year built:1955
- Building area:1,456 sq. ft.
- Lot area:1.25 Acres
- Architectural Style:Ranch
- Construction Materials:Vinyl Siding
- Foundation Description:Block
- Levels:1 Story
Utilities
- Water:Well
- Sewer:Septic Tank
Finances and disclosures
- Price:$340,000
- Price per sq. ft.:$233.52
- Tax amount:$2,169
Parking
- Parking description:Attached
- Garage spaces:3
New listings near 15609 Ohio 117
 $339,500Active3 beds 2 baths1,744 sq. ft.
509 Morning Glory Drive, Waynesfield, OH 45896
MLS# 10014636Listed by: SERENITY REALTY LLC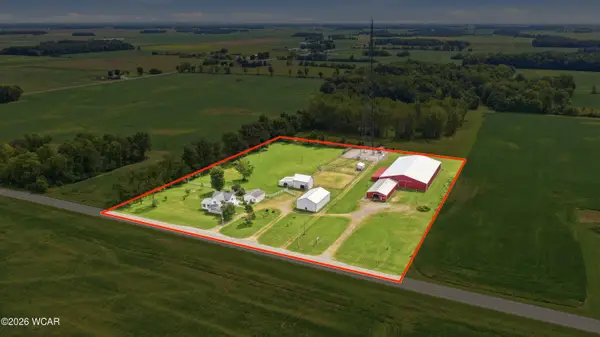 $459,900Active4 beds 2 baths2,190 sq. ft.
25702 Ohio 67, Waynesfield, OH 45896
MLS# 311625Listed by: DYE REAL ESTATE & LAND COMPANY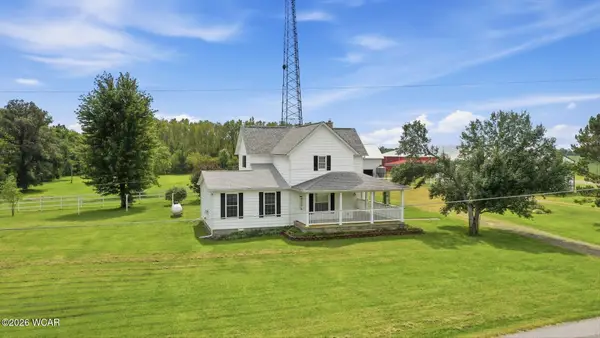 $324,900Active4 beds 2 baths2,190 sq. ft.
25702 Ohio 67, Waynesfield, OH 45896
MLS# 311624Listed by: DYE REAL ESTATE & LAND COMPANY $324,900Pending4 beds 3 baths1,425 sq. ft.
533 N Westminster Street, Waynesfield, OH 45896
MLS# 309578Listed by: BROKERS REAL ESTATE


Protect your home and budget from life's surprises with an Assurant Home Warranty, backed by a partner that supports you through every step of homeownership. Explore Plans.
© 2023 - 2026 ERA Franchise Systems LLC. All rights reserved. ERA Franchise Systems LLC fully supports the principles of the Fair Housing Act and the Equal Opportunity Act. ERA, ERA Real Estate powered, and their respective logos are registered service marks of ERA Franchise Systems LLC. Each office is independently owned and operated.