
668 Dayton Road, Waynesville, OH 45068
Local realty services provided by:ERA Petkus Weiss
668 Dayton Road,Waynesville, OH 45068
$289,000
- 3 Beds
- 1 Baths
- 1,704 sq. ft.
- Single family
- Active
Listed by: angella layne
Office: navx realty, llc.
MLS#:967520
Source:OH_DABR
Price summary
- Price:$289,000
- Price per sq. ft.:$169.6
About this home
There’s something special about living where life feels connected. Welcome home to 668 Dayton Rd, a charming 3-bedroom ranch just across from the highly rated Wayne Local Schools and moments from the heart of downtown Waynesville. Inside, original hardwood floors add warmth and character, while the open floor plan and abundant natural light create an easy, welcoming feel. A bonus sunroom offers the perfect spot for morning coffee or a quiet place to unwind. The full basement provides room to grow, create, workout or simply enjoy extra storage. Outside, the large lot gives you space to play, garden, gather, or relax. A bonus loft in the garage provides additional storage. Enjoy nearby shops and restaurants, and experience the convenience and small-town charm that make Waynesville such a special place to call home.
Contact an agent
Home facts
- Year built:1952
- Subdivision & Development:Hillcrest Park
- Listing ID #:967520
- Added:11 day(s) ago
- Updated:September 07, 2026 at 03:37 PM
Rooms and interior
- Bedrooms:3
- Total bathrooms:1
- Full bathrooms:1
- Rooms Total:8
- Kitchen Description:Dishwasher, Microwave, Range, Refrigerator
- Basement:Yes
- Basement Description:Full
- Living area:1,704 sq. ft.
Heating and cooling
- Central air:Yes
Structure and exterior
- Year built:1952
- Building area:1,704 sq. ft.
- Lot area:0.38 Acres
- Levels:1 Story
Finances and disclosures
- Price:$289,000
- Price per sq. ft.:$169.6
Features and amenities
- Laundry features:Dryer, Washer
Parking
- Garage:Yes
- Garage spaces:1
New listings near 668 Dayton Road
 $545,000Pending5 beds 3 baths3,554 sq. ft.
6648 Anvil Court, Waynesville, OH 45068
MLS# 967906Listed by: GLASSHOUSE REALTY GROUP- New
 $949,000Active4 beds 4 baths4,501 sq. ft.
7393 Waterway Drive, Waynesville, OH 45068
MLS# 967492Listed by: COMEY & SHEPHERD REALTORS  $1,950,000Active4 beds 5 baths5,900 sq. ft.
5 Cumberland Ct, Waynesville, OH 45068
MLS# 967059Listed by: COLDWELL BANKER HERITAGE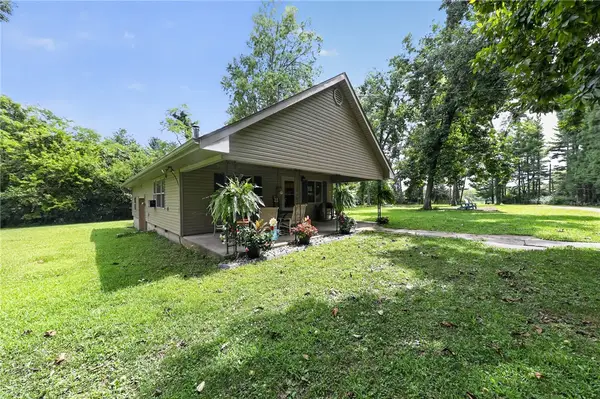 $399,000Active3 beds 2 baths1,040 sq. ft.
4176 Lytle Road, Waynesville, OH 45068
MLS# 966784Listed by: TRELORA REALTY, INC.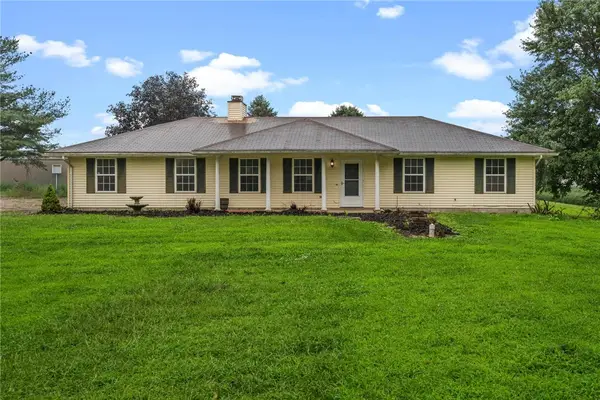 $300,000Active3 beds 2 baths1,379 sq. ft.
9595 Pence Jones Road, Waynesville, OH 45068
MLS# 966672Listed by: BELLA REALTY GROUP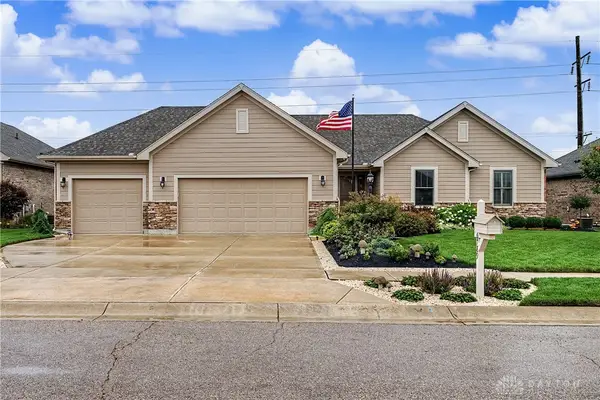 $509,900Pending3 beds 3 baths2,966 sq. ft.
6789 Sun Ridge Way, Waynesville, OH 45068
MLS# 966405Listed by: GLASSHOUSE REALTY GROUP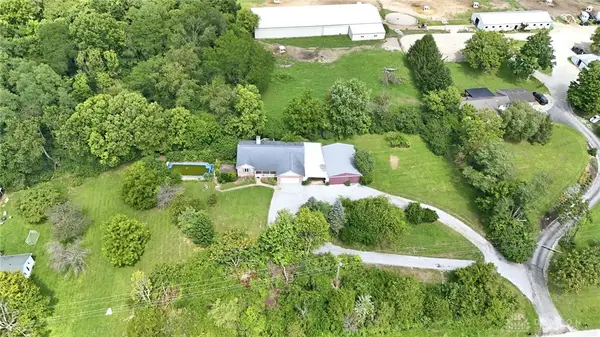 $474,900Active4 beds 3 baths2,700 sq. ft.
7561 N Us 42, Waynesville, OH 45068
MLS# 966230Listed by: HOWARD HANNA REAL ESTATE SERV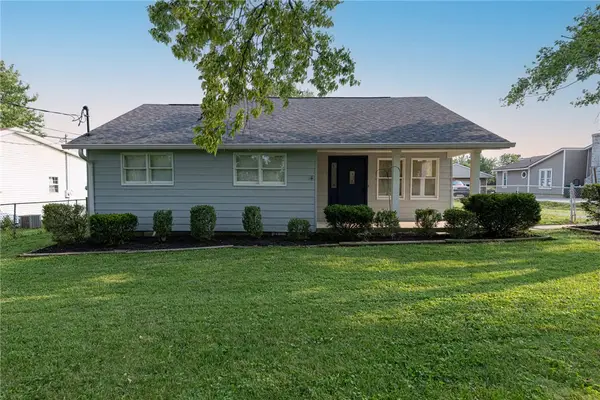 $375,000Active4 beds 2 baths2,098 sq. ft.
3255 Old State Route 122, Waynesville, OH 45068
MLS# 965708Listed by: KELLER WILLIAMS COMMUNITY PART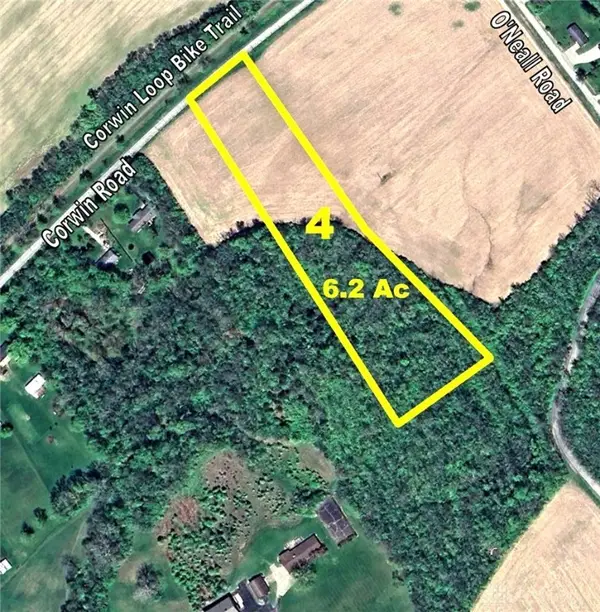 $298,000Active6.19 Acres
Tract 4 Corwin Road, Waynesville, OH 45068
MLS# 944232Listed by: SHERIDANS LLC


Protect your home and budget from life's surprises with an Assurant Home Warranty, backed by a partner that supports you through every step of homeownership. Explore Plans.
© 2023 - 2026 ERA Franchise Systems LLC. All rights reserved. ERA Franchise Systems LLC fully supports the principles of the Fair Housing Act and the Equal Opportunity Act. ERA, ERA Real Estate powered, and their respective logos are registered service marks of ERA Franchise Systems LLC. Each office is independently owned and operated.