
8560 Waynesboro Way, Waynesville, OH 45068
Local realty services provided by:ERA Petkus Weiss
Listed by: billie duncan-hart
Office: coldwell banker heritage
MLS#:973500
Source:OH_DABR
Price summary
- Price:$799,900
- Price per sq. ft.:$194.15
About this home
Situated on a 1 acre lot in sought after Cypress Ridge Subdivision! Conveniently located between Dayton & Cincinnati, Clearcreek Twp....No City Taxes! This one owner home offers a first floor primary suite with 3 additional bedrooms & 2 full baths on the second floor! The two story great room offers a gas fireplace & hardwood floors. First floor study, full finished lower level with a dry bar to include a dishwasher & microwave, full bath and huge rec room! New roof in 2025, Water Heater 2020, Furnace & AC 2013. 3 car side entry garage, deck and a lushly landscaped yard! All Appliances Stay including the washer & dryer. Must See!
Contact an agent
Home facts
- Year built:2003
- Subdivision & Development:Cypress Ridge 2
- Listing ID #:973500
- Added:1 day(s) ago
- Updated:November 20, 2026 at 08:06 PM
Rooms and interior
- Bedrooms:4
- Total bathrooms:5
- Full bathrooms:4
- Half bathrooms:1
- Rooms Total:13
- Kitchen Description:Dishwasher, Microwave, Range, Refrigerator
- Basement:Yes
- Basement Description:Finished, Full
- Living area:4,120 sq. ft.
Heating and cooling
- Central air:Yes
Structure and exterior
- Year built:2003
- Building area:4,120 sq. ft.
- Lot area:1.11 Acres
- Construction Materials:Brick
- Exterior Features:Deck
- Levels:2 Stories
Finances and disclosures
- Price:$799,900
- Price per sq. ft.:$194.15
Features and amenities
- Laundry features:Dryer, Washer
Parking
- Garage:Yes
- Garage spaces:3
New listings near 8560 Waynesboro Way
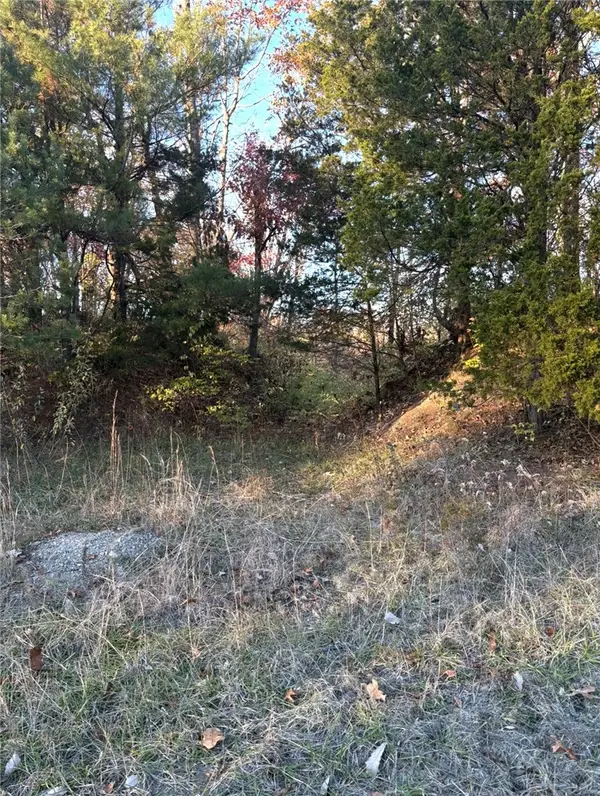 $265,000Pending4.91 Acres
6252 E State Route 73, Waynesville, OH 45068
MLS# 973324Listed by: COLDWELL BANKER REALTY- New
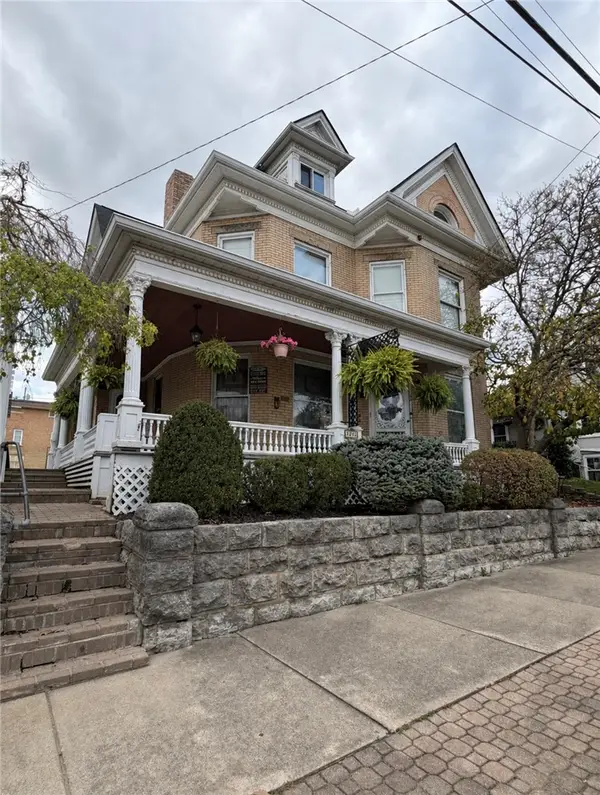 $550,000Active4 beds 5 baths3,000 sq. ft.
71 N Main Street, Waynesville, OH 45068
MLS# 972866Listed by: RECORD YEAR REALTY 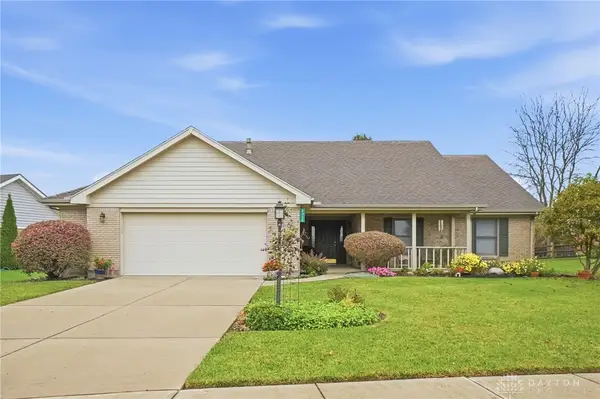 $365,000Active3 beds 2 baths1,620 sq. ft.
6338 Sun Ridge Drive, Waynesville, OH 45068
MLS# 972512Listed by: GLASSHOUSE REALTY GROUP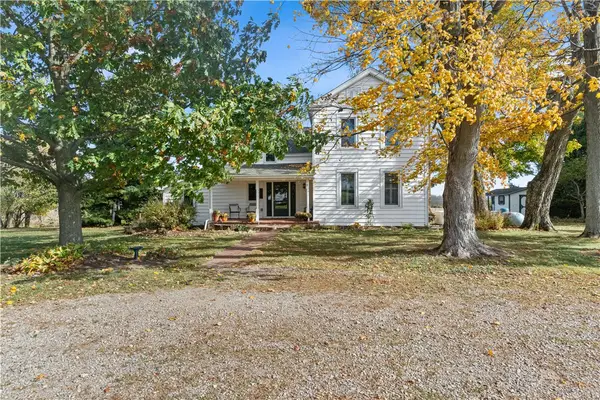 $475,000Active3 beds 2 baths2,148 sq. ft.
4300 Township Line Road, Waynesville, OH 45068
MLS# 971963Listed by: NAVX REALTY, LLC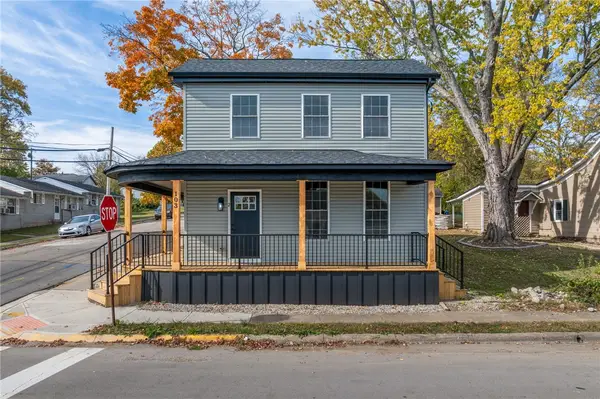 $379,000Active3 beds 2 baths1,791 sq. ft.
103 N 3rd Street, Waynesville, OH 45068
MLS# 972067Listed by: KELLER WILLIAMS COMMUNITY PART $10,900,000Active4 beds 6 baths15,246 sq. ft.
8234 Voltaire Court, Waynesville, OH 45068
MLS# 971783Listed by: EXP REALTY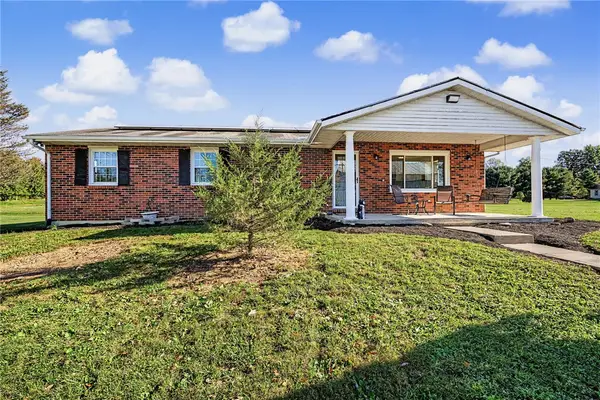 $424,900Active3 beds 2 baths1,500 sq. ft.
8533 Oregonia Road, Waynesville, OH 45068
MLS# 971595Listed by: KELLER WILLIAMS COMMUNITY PART $450,000Pending3 beds 3 baths1,832 sq. ft.
9173 Wilson Road, Waynesville, OH 45068
MLS# 971590Listed by: COLDWELL BANKER HERITAGE $239,000Active3 beds 1 baths1,092 sq. ft.
230 South Street, Waynesville, OH 45068
MLS# 971165Listed by: KELLER WILLIAMS ADVISORS RLTY


Protect your home and budget from life's surprises with an Assurant Home Warranty, backed by a partner that supports you through every step of homeownership. Explore Plans.
© 2023 - 2026 ERA Franchise Systems LLC. All rights reserved. ERA Franchise Systems LLC fully supports the principles of the Fair Housing Act and the Equal Opportunity Act. ERA, ERA Real Estate powered, and their respective logos are registered service marks of ERA Franchise Systems LLC. Each office is independently owned and operated.