
8929 Brandon Lane, Waynesville, OH 45068
Local realty services provided by:ERA Real Solutions Realty
8929 Brandon Lane,Waynesville, OH 45068
$739,900
- 5 Beds
- 4 Baths
- - sq. ft.
- Single family
- Pending
Listed by: sandy kellogg
Office: agora realty group937-520-9200
MLS#:1879607
Source:OH_CINCY
Price summary
- Price:$739,900
About this home
Tucked away on a quiet cul-de-sac, this spacious home sits on almost 2.5 acres & offers the perfect blend of privacy & peaceful country living! With 5 bedrooms and 3.5 bathrooms, there's plenty of room to spread out both inside and out. The outdoor space is set up for enjoyment, featuring an above-ground pool with a surrounding deck, an irrigation system to keep the yard looking its best, and raised garden beds ready for your next growing season and an exceptional treehouse/play area. Inside, you'll find newer flooring throughout the main level and basement, along with a brand-new roof in 2025. The kitchen opens to the great room and eat-in area which offers loads of natural lighting making this area ideal for everyday living and entertaining. Geothermal heat/energy, walk out basement, new roof 2025, wrap around porch, lawn sprinkler system and so much more! Exceptional home that was built by Ellis Homes!
Contact an agent
Home facts
- Year built:2012
- Listing ID #:1879607
- Added:49 day(s) ago
- Updated:July 06, 2026 at 07:47 AM
Rooms and interior
- Bedrooms:5
- Total bathrooms:4
- Full bathrooms:3
- Half bathrooms:1
- Rooms Total:12
- Kitchen Description:Counter Bar, Dishwasher, Island, Microwave, Oven/Range, Pantry, Refrigerator, Walkout
- Bedroom Description:Bath Adjoins, Walk-in Closet, Wall-to-Wall Carpet
- Basement Description:Finished, Full, Walkout
Heating and cooling
- Cooling:Central Air
- Heating:Geothermal
Structure and exterior
- Roof:Metal, Shingle
- Year built:2012
- Lot area:1.41 Acres
- Architectural Style:Traditional
- Construction Materials:Stone, Vinyl Siding
- Exterior Features:Covered Deck/Patio, Cul de sac, Deck, Fire Pit, Porch, Sprinklers
- Foundation Description:Poured
- Levels:2 Story
Utilities
- Water:Well
- Sewer:Septic Tank
Finances and disclosures
- Price:$739,900
Features and amenities
- Appliances:Dishwasher, Microwave, Oven/Range, Refrigerator
- Pool features:Above Ground
Parking
- Parking description:Driveway
- Garage:Yes
- Garage spaces:3
 Information deemed reliable but not guaranteed. The data relating to real estate for sale on this web site comes in part from the Broker Reciprocity program of the Multiple Listing Service of Greater Cincinnati. Real estate listings held by brokerage firms other than ERA Real Solutions Realty are marked with the Broker Reciprocity™ logo (the small house as shown to the left) and detailed information about them includes the name of the listing brokers. 2026, MLS of Greater Cincinnati, Inc. All rights reserved. OH_CINCY Member Broker: Jeremy Raby
New listings near 8929 Brandon Lane
- New
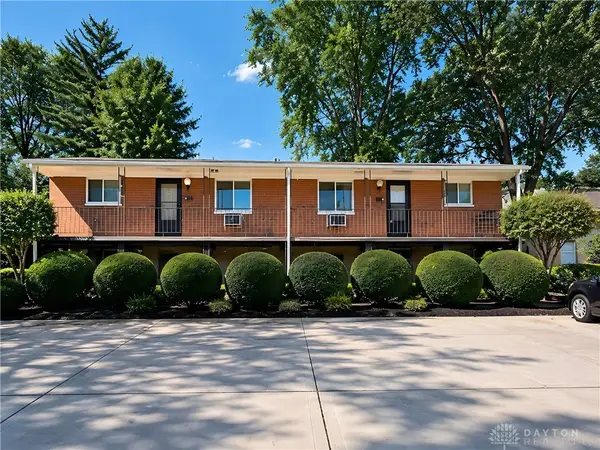 $550,000Active8 beds 4 baths3,000 sq. ft.
670 High Street, Waynesville, OH 45068
MLS# 962643Listed by: BHHS PROFESSIONAL REALTY 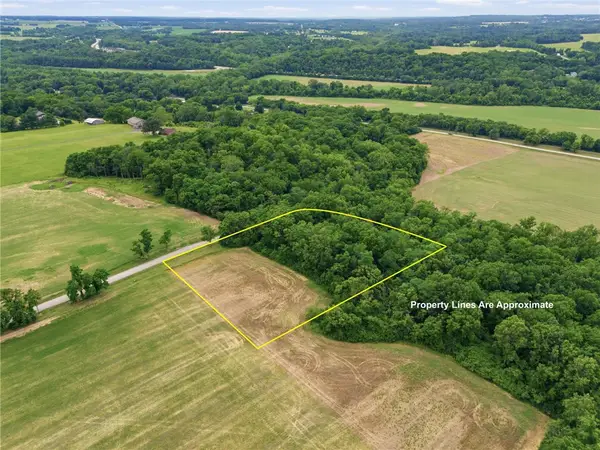 $250,000Active3.08 Acres
5632 O'neall Rd, Waynesville, OH 45068
MLS# 962054Listed by: NAVX REALTY, LLC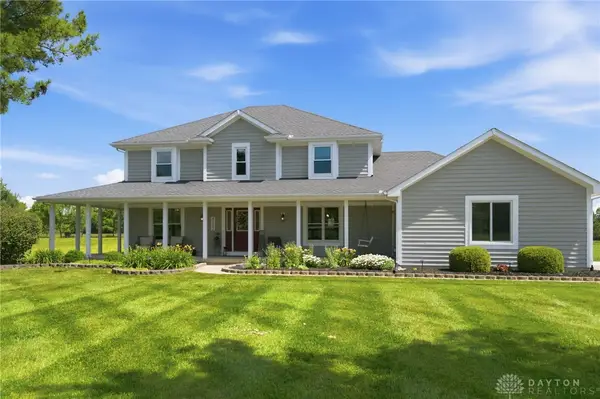 $649,900Active3 beds 4 baths3,526 sq. ft.
4082 Laura Marie, Waynesville, OH 45068
MLS# 961988Listed by: COLDWELL BANKER REALTY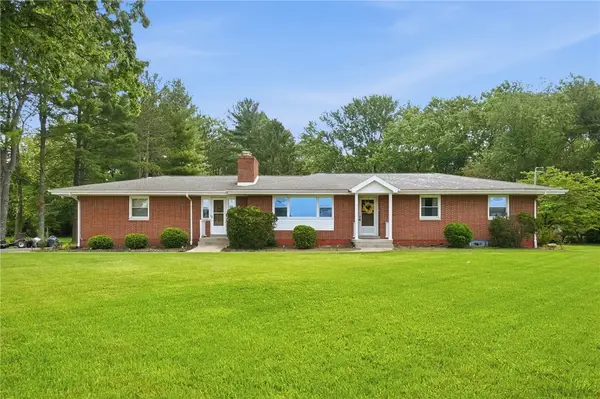 $299,000Active3 beds 1 baths1,300 sq. ft.
9228 Ferry Road, Waynesville, OH 45068
MLS# 961269Listed by: COLDWELL BANKER HERITAGE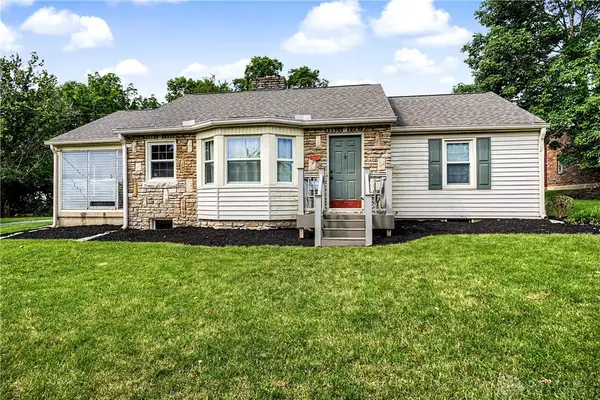 $308,800Pending3 beds 2 baths1,514 sq. ft.
545 North Street, Waynesville, OH 45068
MLS# 960526Listed by: GLASSHOUSE REALTY GROUP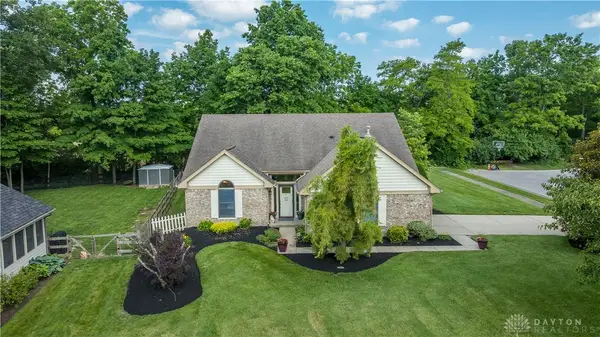 $375,000Active3 beds 2 baths1,632 sq. ft.
1283 Camp Creek Road, Waynesville, OH 45068
MLS# 961089Listed by: NAVX REALTY, LLC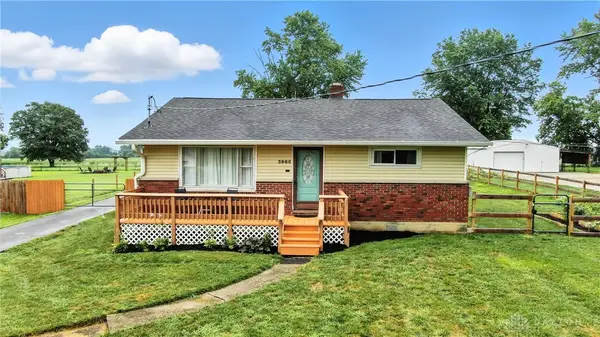 $280,000Pending3 beds 2 baths1,480 sq. ft.
3966 N State Route 42, Waynesville, OH 45068
MLS# 960991Listed by: COMEY & SHEPHERD REALTORS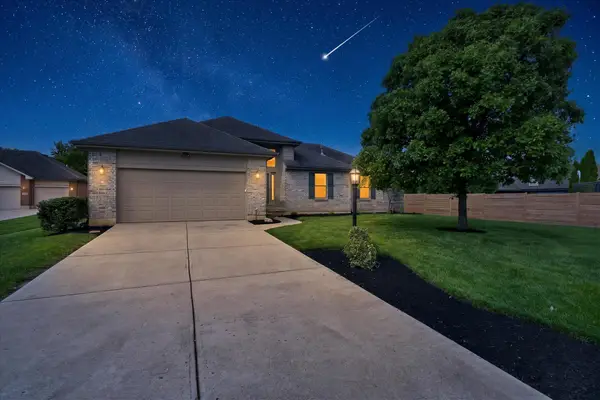 $420,000Active3 beds 3 baths2,721 sq. ft.
6626 Anvil Drive, Waynesville, OH 45068
MLS# 226018966Listed by: KEY REALTY $295,000Pending4 beds 2 baths1,680 sq. ft.
7215 N Us Rt 42, Wayne Twp, OH 45068
MLS# 1878783Listed by: NAVX REALTY, LLC $324,900Active3 beds 2 baths1,680 sq. ft.
104 W Ellis Drive, Waynesville, OH 45068
MLS# 959857Listed by: ULLERY REAL ESTATE LLC


Protect your home and budget from life's surprises with an Assurant Home Warranty, backed by a partner that supports you through every step of homeownership. Explore Plans.
© 2023 - 2026 ERA Franchise Systems LLC. All rights reserved. ERA Franchise Systems LLC fully supports the principles of the Fair Housing Act and the Equal Opportunity Act. ERA, ERA Real Estate powered, and their respective logos are registered service marks of ERA Franchise Systems LLC. Each office is independently owned and operated.