
46457 Whitney Road, Wellington, OH 44090
Local realty services provided by:ERA Real Solutions Realty
Listed by: nellie d fullen
Office: century 21 homestar
MLS#:5206338
Source:OH_NORMLS
Price summary
- Price:$429,900
- Price per sq. ft.:$197.2
About this home
This inviting 3-bedroom, 2.5-bath home sits on 5 private acres along Whitney Road in Wellington. At 2,168 square feet, the residence offers immediate occupancy and a layout that balances eve1yday comfort with room to spread out.
Warm natural light fills the living spaces, where a wood-burning stove serves as a natural gathering point during cooler months. A spacious three-season room extends the living area, creating a peaceful spot to enjoy the changing seasons. Just beyond, a patio overlooks the gently rolling terrain, while a creek winds quietly through the back of the property.
The well-appointed kitchen and generous room sizes support both daily routines and special occasions. Two full bathrooms and a convenient half-bath provide flexibility for family and guests alike. Outside, a substantial pole barn offers ample space for storage, hobbies, or workshop pursuits.
Located in the Wellington school district, this property combines country p1ivacy with practical access to local amenities. Listed at $429,900, it presents a rare oppo1tunity to own acreage and thoughtful living space in one package.
Schedule a private showing today to experience the home firsthand and discover all it has to offer. Contact us to arrange your tour....
Contact an agent
Home facts
- Year built:1973
- Listing ID #:5206338
- Added:179 day(s) ago
- Updated:October 27, 2026 at 03:30 PM
Rooms and interior
- Bedrooms:3
- Total bathrooms:3
- Full bathrooms:2
- Half bathrooms:1
- Kitchen Description:Dishwasher, Microwave, Range
- Basement:Yes
- Living area:2,180 sq. ft.
Heating and cooling
- Cooling:Central Air, Heat Pump
- Heating:Baseboard, Fireplaces, Heat Pump, Wood
- Central air:Yes
Structure and exterior
- Roof:Asphalt, Fiberglass
- Year built:1973
- Building area:2,180 sq. ft.
- Lot area:5 Acres
- Lot Features:Spring/Creek, Wooded/Treed
- Architectural Style:Ranch
- Construction Materials:Wood Siding
- Exterior Features:Patio, Porch, Wooded
- Foundation Description:Slab
- Levels:1 Story, 1 Story
Utilities
- Water:Public
- Sewer:Septic Tank
Finances and disclosures
- Price:$429,900
- Price per sq. ft.:$197.2
- Tax amount:$3,843 (2025)
Features and amenities
- Appliances:Dishwasher, Microwave, Range, Washer
- Laundry features:Dryer, Washer
- Amenities:Smoke Detectors
Parking
- Parking description:Attached, Garage
- Garage:Yes
- Garage spaces:2

New listings near 46457 Whitney Road
- New
 $319,000Active2 beds 2 baths1,524 sq. ft.
421 Northwoods Avenue, Wellington, OH 44090
MLS# 5255868Listed by: VSD REALTY, LLC. - New
 $900,000Active-- beds 2 baths
22988 West Road, Wellington, OH 44090
MLS# 5256190Listed by: KING REALTY - New
 $179,900Active2 beds 1 baths1,259 sq. ft.
117 Bennett Street, Wellington, OH 44090
MLS# 5256106Listed by: NORTHERN OHIO REALTY - Open Sat, 11am to 1pmNew
 $595,000Active3 beds 3 baths2,814 sq. ft.
26420 West Road, Wellington, OH 44090
MLS# 5249999Listed by: RUSSELL REAL ESTATE SERVICES - New
 $249,000Active4 beds 2 baths2,156 sq. ft.
117 Magyar Street, Wellington, OH 44090
MLS# 5253765Listed by: KING REALTY  $169,900Active3 beds 1 baths1,248 sq. ft.
407 W Herrick Avenue, Wellington, OH 44090
MLS# 20264210Listed by: SMART CHOICE REALTY $22,500Pending2 beds 1 baths
701 N Main Street #30, Wellington, OH 44090
MLS# 5252762Listed by: CENTURY 21 HOMESTAR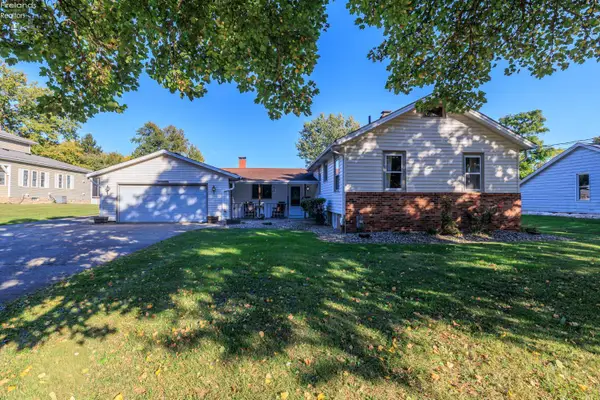 $258,000Active3 beds 2 baths1,600 sq. ft.
232 Barker Street, Wellington, OH 44090
MLS# 20264128Listed by: RUSSELL REAL ESTATE SERVICES - NORTH RIDGEVILLE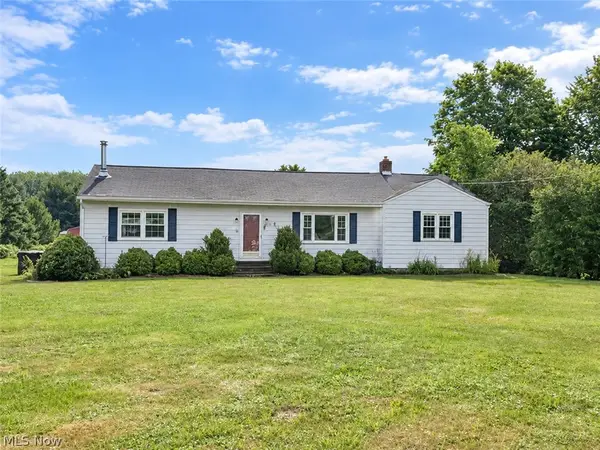 $339,900Activeundercontract3 beds 2 baths1,640 sq. ft.
20579 Foster Road, Wellington, OH 44090
MLS# 5244865Listed by: CENTURY 21 CAROLYN RILEY RL. EST. SRVCS, INC.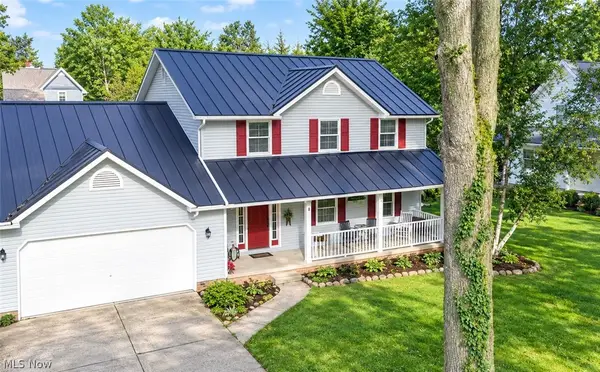 $355,000Active4 beds 3 baths3,100 sq. ft.
228 Forest Street, Wellington, OH 44090
MLS# 5246208Listed by: RUSSELL REAL ESTATE SERVICES


Protect your home and budget from life's surprises with an Assurant Home Warranty, backed by a partner that supports you through every step of homeownership. Explore Plans.
© 2023 - 2026 ERA Franchise Systems LLC. All rights reserved. ERA Franchise Systems LLC fully supports the principles of the Fair Housing Act and the Equal Opportunity Act. ERA, ERA Real Estate powered, and their respective logos are registered service marks of ERA Franchise Systems LLC. Each office is independently owned and operated.