
47550 Hughes Road, Wellington, OH 44090
Local realty services provided by:ERA Real Solutions Realty
Listed by: lou barbee
Office: re/max real estate group
MLS#:5235235
Source:OH_NORMLS
Price summary
- Price:$1,200,000
- Price per sq. ft.:$296.3
About this home
A property like no other! A rare & amazing opportunity. Near 7 acres of the perfect combination of lush landscaping & extreme wooded privacy surround this fully updated 3000+ square foot home PLUS separate (attached at the garage) 600 s/f in law (built 2017) ranch "home." The main level features a parlor/living room, study/library, & spacious great room open to a "country kitchen" with sliders that accesses a 500 sf deck overlooking the beautiful yard & beyond. Hardwood floors, Natural woodwork & solid 6 panel doors throughout. The great room boasts a soapstone wood burner (great entertaining space.) The kitchen provides excellent workspace & abundant storage with custom fit oak Kraft Maid cabinetry & Italian ceramic flooring in kitchen, laundry & baths. The 1st level is completed by an updated powder room & laundry. Upstairs you'll find a lovely open loft/sitting area w/vaulted ceiling, 3 generous bedrooms & 2 full baths. The large master suite includes a deep walk-in closet and private bath with separate tub & shower. Partially finished lower level with drop ceiling & pellet-burning stove. Walk in shower (plumbed for full bath.) Walkout sliding safety window in basement w/built-in escape well. Geothermal triple function heating & cooling. Absolutely lovey In Law "house" separated from the main home by the attached garage. Utilities (water, electric, septic-sewer are attached to the main home w/separate furnace & cooling system-control but fed through main home.) Laminate waterproof flooring throughout. The home has a private porch with safety railing & stairs to a pretty patio. Apartment sized microwave, glass top electric stove refrigerator (w/dual bottom freezers) & stacked washer/dryer (included.) 3 bay barn/workshop with 10K car/truck lift. All insulated garage doors. New roofs & gutters with leaf guards on all 3 structures. 3 acre forest area in the rear of the parcels has never been cut or harvested with Groves of beach, nut trees, shag bar, Hickory & oak....
Contact an agent
Home facts
- Year built:2001
- Listing ID #:5235235
- Added:1 day(s) ago
- Updated:September 06, 2026 at 02:21 PM
Rooms and interior
- Bedrooms:4
- Total bathrooms:4
- Full bathrooms:2
- Half bathrooms:2
- Rooms Total:11
- Kitchen Description:Dishwasher, Disposal, Microwave, Range, Refrigerator
- Basement:Yes
- Basement Description:Finished, Full, Partial, Partially Furnished, Sump Pump
- Living area:4,050 sq. ft.
Heating and cooling
- Cooling:Central Air
- Heating:Electric, Geothermal
- Central air:Yes
Structure and exterior
- Roof:Asphalt, Fiberglass
- Year built:2001
- Building area:4,050 sq. ft.
- Lot area:6.75 Acres
- Lot Features:Wooded/Treed
- Architectural Style:Bungalow, Colonial, Ranch
- Construction Materials:Brick, Vinyl Siding
- Exterior Features:Deck, Patio, Porch, Wooded
- Levels:2 Stories, 2 Story
Utilities
- Water:Public
- Sewer:Septic Tank
Finances and disclosures
- Price:$1,200,000
- Price per sq. ft.:$296.3
- Tax amount:$6,122 (2025)
Features and amenities
- Appliances:Dishwasher, Disposal, Microwave, Range, Refrigerator, Washer
- Laundry features:Dryer, Washer
- Amenities:Smoke Detectors
Parking
- Parking description:Attached, Drain, Driveway, Garage, Paved
- Garage:Yes
- Garage spaces:2

New listings near 47550 Hughes Road
- New
 $419,900Active4 beds 3 baths2,688 sq. ft.
21930 Foster Road, Wellington, OH 44090
MLS# 5239901Listed by: CLASSIC REALTY GROUP, INC.  $385,000Active3 beds 2 baths2,074 sq. ft.
43976 Webster Rd, Wellington, OH 44090
MLS# 20263364Listed by: HOWARD HANNA - PORT CLINTON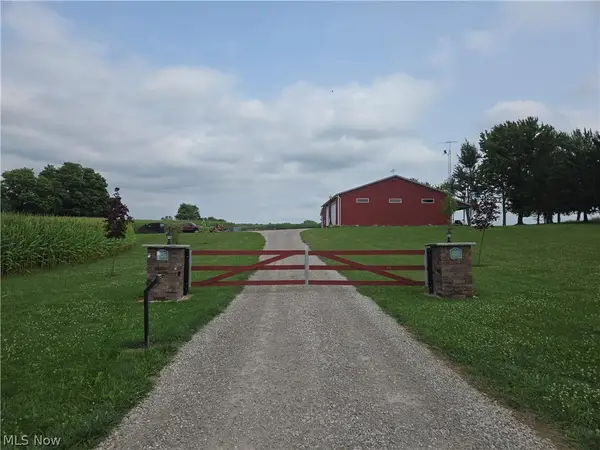 $950,000Active1 beds 1 baths
24175 State Route 58, Wellington, OH 44090
MLS# 5238874Listed by: KING REALTY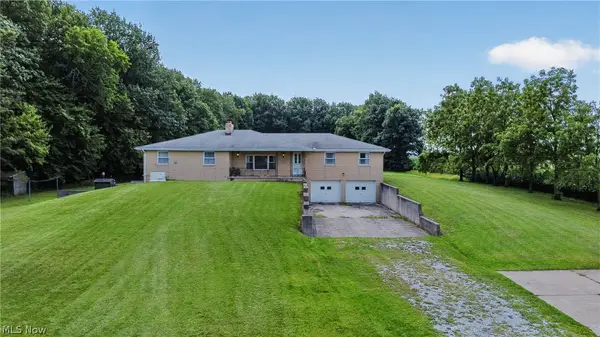 $549,900Active4 beds 3 baths2,296 sq. ft.
50367 Austin Road, Wellington, OH 44090
MLS# 5238450Listed by: RUSSELL REAL ESTATE SERVICES $85,000Pending6 beds 2 baths3,700 sq. ft.
106 Prospect Street, Wellington, OH 44090
MLS# 5237690Listed by: RUSSELL REAL ESTATE SERVICES $99,500Active3 beds 2 baths1,528 sq. ft.
419 Barker Street, Wellington, OH 44090
MLS# 5237384Listed by: MARKET FIRST REAL ESTATE SERVICES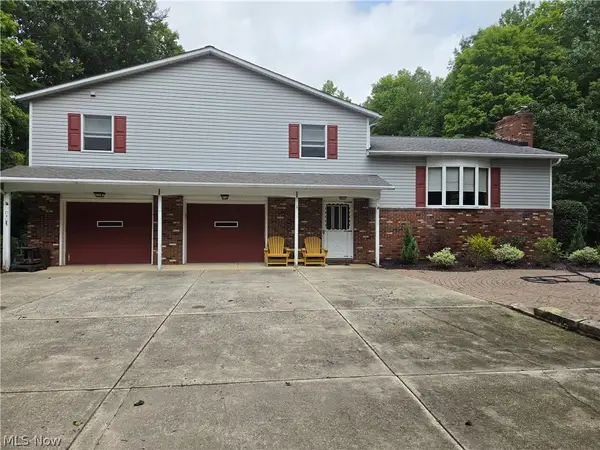 $1,300,000Active3 beds 3 baths2,944 sq. ft.
18985 State Route 58, Wellington, OH 44090
MLS# 5237343Listed by: CENTURY 21 HOMESTAR- Open Sat, 11am to 1pm
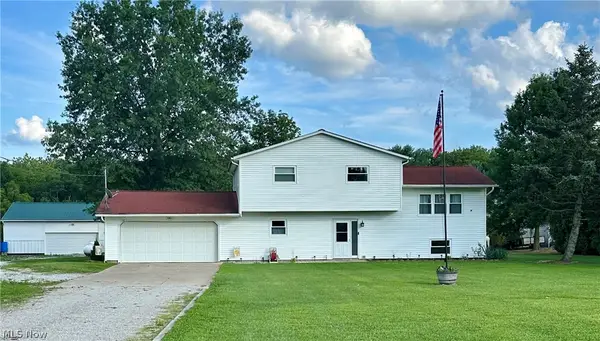 $410,000Active3 beds 3 baths3,464 sq. ft.
22551 Indian Hollow Road, Wellington, OH 44090
MLS# 5236955Listed by: KING REALTY 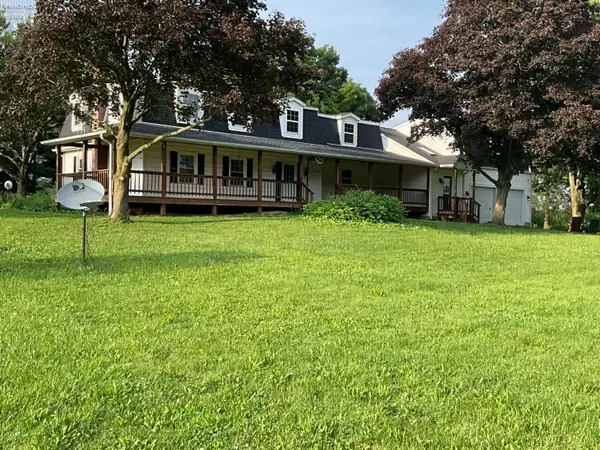 $425,000Active6 beds 3 baths4,037 sq. ft.
51770 Bursley Road, Wellington, OH 44090
MLS# 20263234Listed by: FOSTER REALTY, REAL ESTATE CONNECTIONS, INC.


Protect your home and budget from life's surprises with an Assurant Home Warranty, backed by a partner that supports you through every step of homeownership. Explore Plans.
© 2023 - 2026 ERA Franchise Systems LLC. All rights reserved. ERA Franchise Systems LLC fully supports the principles of the Fair Housing Act and the Equal Opportunity Act. ERA, ERA Real Estate powered, and their respective logos are registered service marks of ERA Franchise Systems LLC. Each office is independently owned and operated.