
50367 Austin Road, Wellington, OH 44090
Local realty services provided by:ERA Real Solutions Realty
Listed by: vanessa r linden
Office: russell real estate services
MLS#:5238450
Source:OH_NORMLS
Price summary
- Price:$549,900
- Price per sq. ft.:$239.5
About this home
Discover the possibilities at 50367 Austin Rd, Wellington OH, on this 11.70-acre (2 parcels) property featuring a 4-bedroom
3 full bathrooms brick ranch, in the desirable Firelands School District, with a walk-out basement, pond, and a
large outbuilding. Features over 2200 sq ft of living space on the main level, the living room features a wood burning fireplace, the flex room or bonus room could be used a 5th bedroom, office or playroom. The walk-out
basement provides additional space and convenient access to the outdoors, through the sliding door there is a
huge concrete patio, also features the laundry room, a full bathroom, wood-burning fireplace, and room with a
pool table. The huge outbuilding offers tremendous versatility for a workshop, equipment, vehicles, hobbies,
storage, or other uses. For an added peace of mind there is a Generac generator that was newly installed. The
property's acreage provides plenty of room to enjoy the privacy and open space of a country setting. If you're looking for acreage, a great outbuilding, and a home with plenty of potential, this property is worth a look. Bring
your ideas and make this 11.70-acre property your own! Being sold As-is.The pond is the the homes water source....
Contact an agent
Home facts
- Year built:1977
- Listing ID #:5238450
- Added:1 day(s) ago
- Updated:August 23, 2026 at 02:21 PM
Rooms and interior
- Bedrooms:4
- Total bathrooms:3
- Full bathrooms:3
- Rooms Total:8
- Kitchen Description:Dishwasher, Refrigerator
- Basement:Yes
- Basement Description:Full, Walk Out Access
- Living area:2,296 sq. ft.
Heating and cooling
- Heating:Baseboard, Hot Water, Propane, Steam
Structure and exterior
- Roof:Asphalt, Fiberglass
- Year built:1977
- Building area:2,296 sq. ft.
- Lot area:11.7 Acres
- Lot Features:Wooded/Treed
- Architectural Style:Ranch
- Construction Materials:Brick
- Exterior Features:Patio, Wooded
- Levels:1 Story, 1 Story
Utilities
- Water:Private
- Sewer:Septic Tank
Finances and disclosures
- Price:$549,900
- Price per sq. ft.:$239.5
- Tax amount:$5,123 (2025)
Features and amenities
- Appliances:Dishwasher, Refrigerator, Washer
- Laundry features:Dryer, Washer
- Amenities:Smoke Detectors
Parking
- Parking description:Attached, Garage
- Garage:Yes
- Garage spaces:2

New listings near 50367 Austin Road
- New
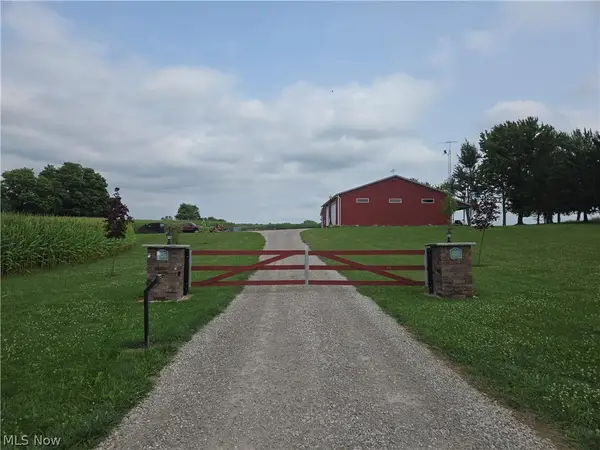 $950,000Active1 beds 1 baths
24175 State Route 58, Wellington, OH 44090
MLS# 5238874Listed by: KING REALTY - New
 $85,000Active6 beds 2 baths3,700 sq. ft.
106 Prospect Street, Wellington, OH 44090
MLS# 5237690Listed by: RUSSELL REAL ESTATE SERVICES - New
 $99,500Active4 beds 2 baths1,528 sq. ft.
419 Barker Street, Wellington, OH 44090
MLS# 5237384Listed by: MARKET FIRST REAL ESTATE SERVICES - New
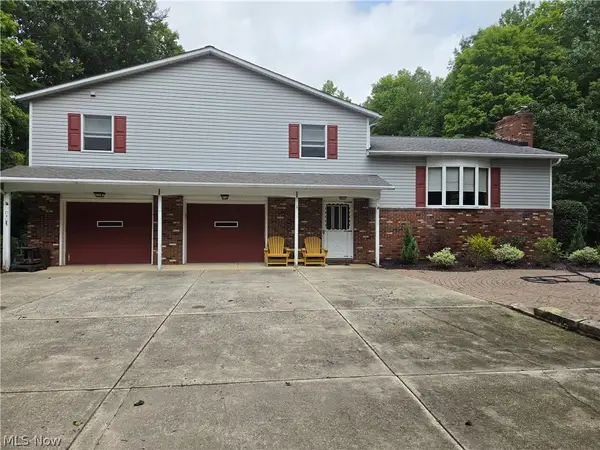 $1,300,000Active3 beds 3 baths2,944 sq. ft.
18985 State Route 58, Wellington, OH 44090
MLS# 5237343Listed by: CENTURY 21 HOMESTAR - Open Sun, 12 to 2pmNew
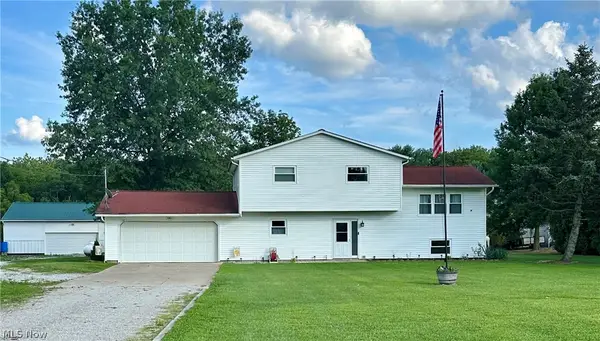 $424,900Active3 beds 3 baths3,464 sq. ft.
22551 Indian Hollow Road, Wellington, OH 44090
MLS# 5236955Listed by: KING REALTY - New
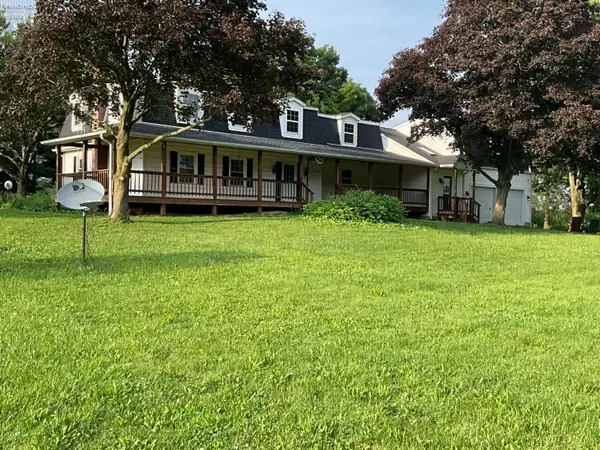 $425,000Active6 beds 3 baths4,037 sq. ft.
51770 Bursley Road, Wellington, OH 44090
MLS# 20263234Listed by: FOSTER REALTY, REAL ESTATE CONNECTIONS, INC. 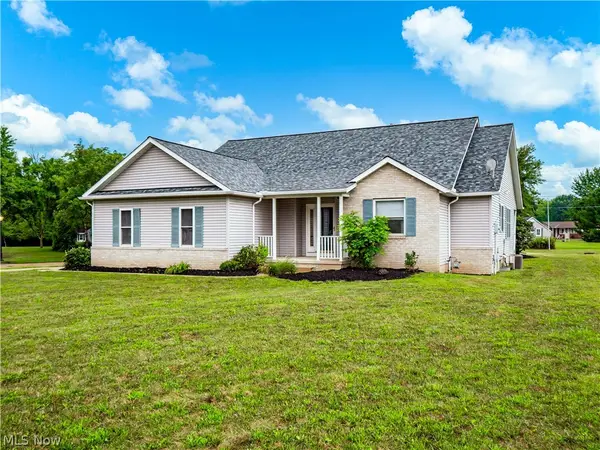 $320,000Pending3 beds 3 baths3,009 sq. ft.
201 Cornerstone Place, Wellington, OH 44090
MLS# 5236427Listed by: EXP REALTY, LLC.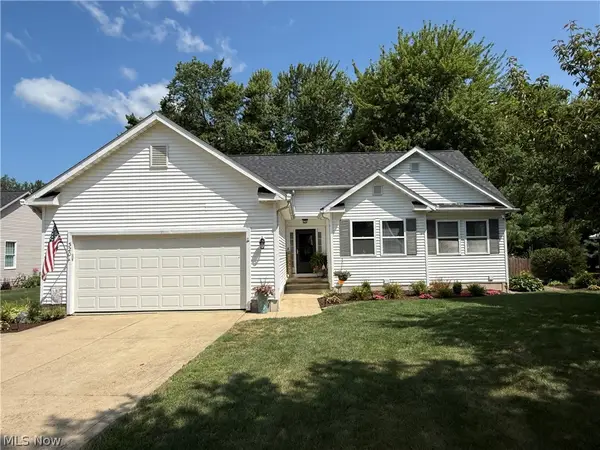 $344,495Pending4 beds 3 baths2,234 sq. ft.
320 Kent Street, Wellington, OH 44090
MLS# 5232382Listed by: FATHOM REALTY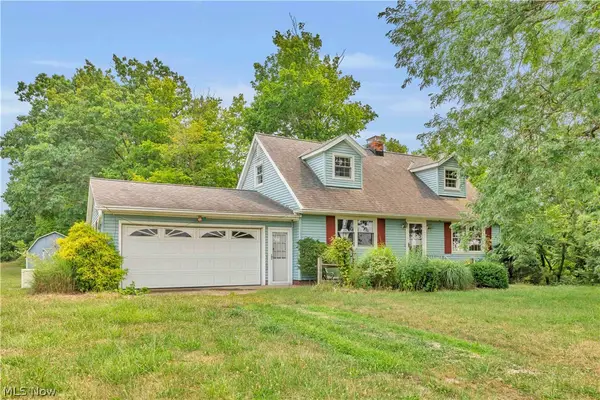 $195,000Pending3 beds 2 baths1,385 sq. ft.
19971 Indian Hollow Road, Wellington, OH 44090
MLS# 5231072Listed by: RE/MAX CROSSROADS PROPERTIES


Protect your home and budget from life's surprises with an Assurant Home Warranty, backed by a partner that supports you through every step of homeownership. Explore Plans.
© 2023 - 2026 ERA Franchise Systems LLC. All rights reserved. ERA Franchise Systems LLC fully supports the principles of the Fair Housing Act and the Equal Opportunity Act. ERA, ERA Real Estate powered, and their respective logos are registered service marks of ERA Franchise Systems LLC. Each office is independently owned and operated.