
335 S Pennsylvania Ave., Wellston, OH 45692
Local realty services provided by:ERA Martin & Associates
Listed by:
 Joseph Snyder(740) 988 - 7567ERA Martin & Associates
Office: era martin & associates - gallipolis
MLS#:200752
Source:OH_SVAOR
Price summary
- Price:$225,000
- Price per sq. ft.:$119.68
About this home
Welcome to this charming 3-bedroom, 2-bath home offering 1,880 sq ft of living space just minutes from downtown Wellston. Rich in character, this home features original hardwood floors, beautiful wood trim, and a stunning staircase that showcases its timeless appeal. Recent updates include a metal roof, updated gutters, refreshed flooring, newer mechanicals, fresh paint, and improved outdoor living spaces. Enjoy relaxing on the covered front porch with updated composite decking where you also have the perfect seat for the local parades. A detached 2-car garage provides additional storage and convenience. Combining historic charm with modern improvements, this move-in-ready home offers space, character, and a location within walking distance to downtown amenities.
Contact an agent
Home facts
- Listing ID #:200752
- Added:49 day(s) ago
- Updated:July 09, 2026 at 02:41 PM
Rooms and interior
- Bedrooms:3
- Total bathrooms:2
- Full bathrooms:2
- Rooms Total:7
- Flooring:Linoleum, Wood
- Kitchen Description:Dishwasher, Range, Refrigerator
- Basement Description:Full
- Living area:1,880 sq. ft.
Heating and cooling
- Cooling:Central
- Heating:Natural Gas
Structure and exterior
- Roof:Metal
- Building area:1,880 sq. ft.
- Lot area:0.17 Acres
- Construction Materials:Aluminum Siding, Vinyl Siding
- Exterior Features:Driveway-Gravel, Natural Woodwork, Patio, Porch, Porch-Covered
- Levels:2 Story
Utilities
- Water:Public
- Sewer:Public Sewer
Finances and disclosures
- Price:$225,000
- Price per sq. ft.:$119.68
Features and amenities
- Appliances:Range, Refrigerator
- Laundry features:Clothes Dryer, Clothes Washer
- Amenities:Ceiling Fan, Ceiling-Vaulted
Parking
- Parking description:2 Car, Detached
New listings near 335 S Pennsylvania Ave.
- New
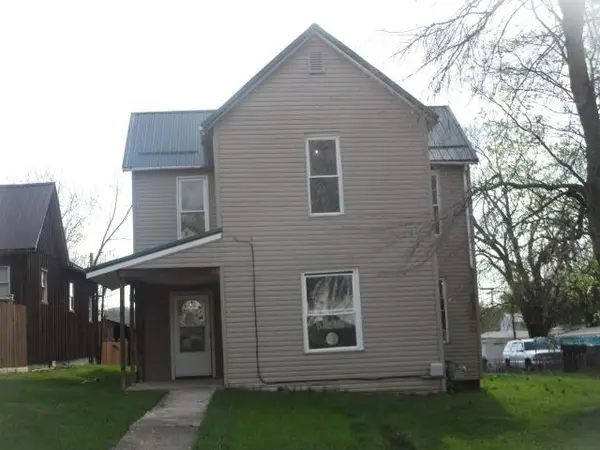 $53,600Active3 beds 1 baths1,656 sq. ft.
268 Wisconsin Ave., S., Wellston, OH 45692
MLS# 201003Listed by: NEW MILLENNIUM REALTY 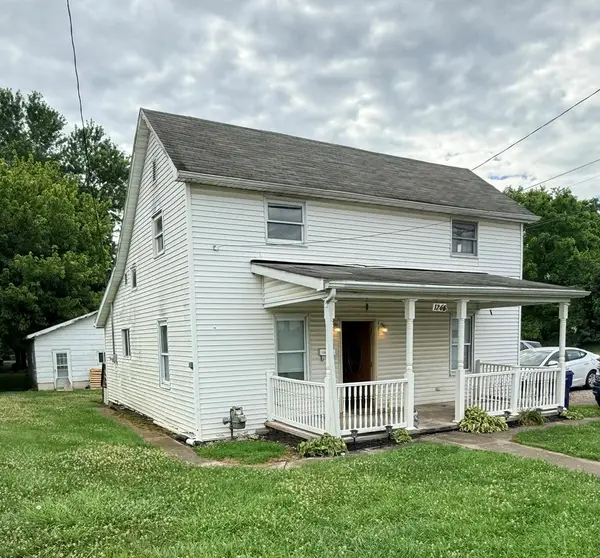 Listed by ERA$75,000Active3 beds 1 baths1,260 sq. ft.
1266 S New York Ave., Wellston, OH 45692
MLS# 200974Listed by: ERA MARTIN & ASSOCIATES (WL)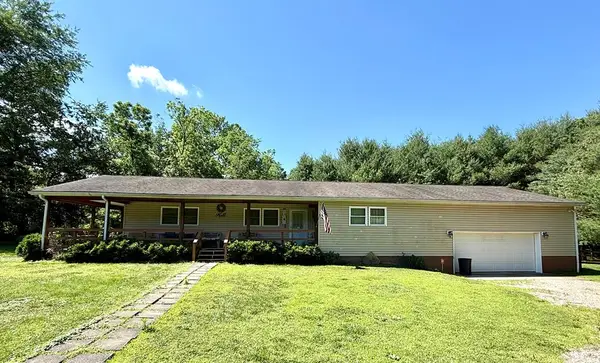 Listed by ERA$550,000Active2 beds 2 baths1,366 sq. ft.
19244 St. Rt. 327, Wellston, OH 45692
MLS# 200946Listed by: ERA MARTIN & ASSOCIATES (C)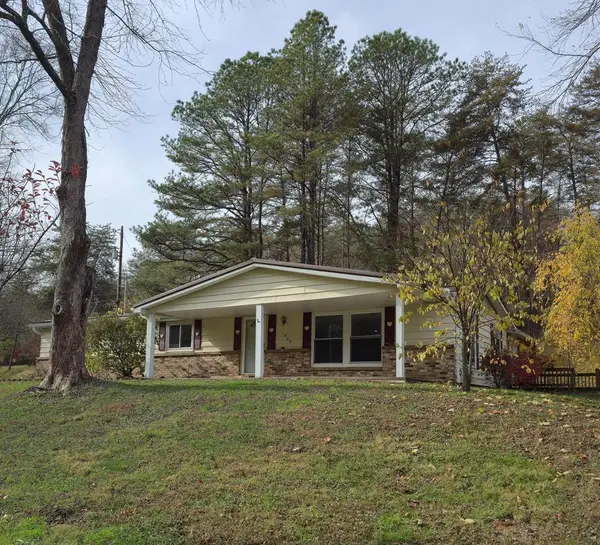 Listed by ERA$192,500Active4 beds 2 baths1,752 sq. ft.
1449 Hardscrapple Road, Wellston, OH 45692
MLS# 200942Listed by: ERA MARTIN & ASSOCIATES JACKSON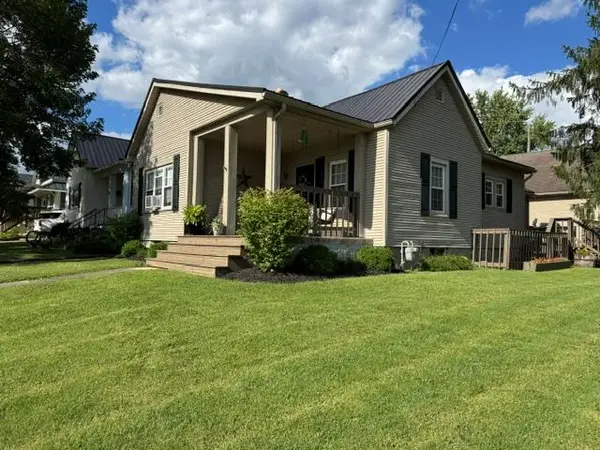 Listed by ERA$199,500Active3 beds 1 baths900 sq. ft.
302 N New York Ave., Wellston, OH 45692
MLS# 200935Listed by: ERA MARTIN & ASSOCIATES (WL)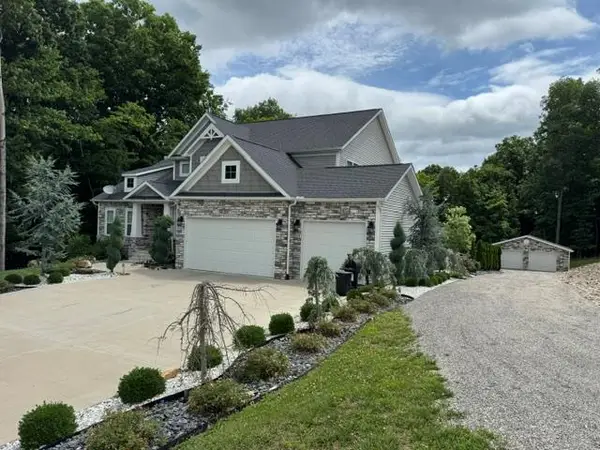 Listed by ERA$899,000Active4 beds 5 baths5,602 sq. ft.
234 Oak Ridge Road, Wellston, OH 45692
MLS# 200933Listed by: ERA MARTIN & ASSOCIATES (WL)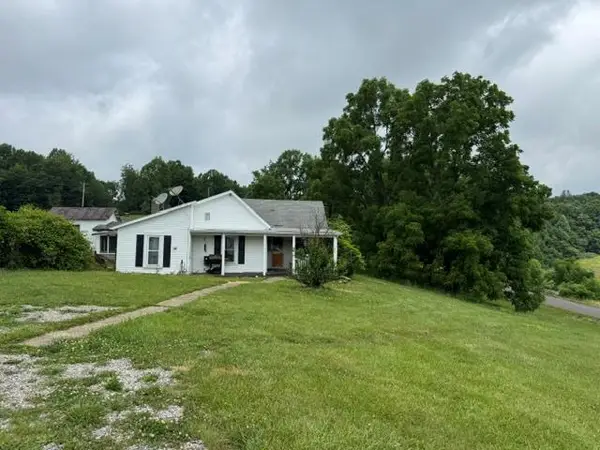 Listed by ERA$249,500Pending2 beds 1 baths846 sq. ft.
4352 Mulga Road, Wellston, OH 45692
MLS# 200899Listed by: ERA MARTIN & ASSOCIATES (WL) $669,000Active6 beds 5 baths4,948 sq. ft.
536 Jolly Road, Wellston, OH 45692
MLS# 200897Listed by: KELLER WILLIAMS CAPITAL PARTNERS $869,000Active6 beds 5 baths4,948 sq. ft.
536 Jolly Road, Wellston, OH 45692
MLS# 200894Listed by: KELLER WILLIAMS CAPITAL PARTNERS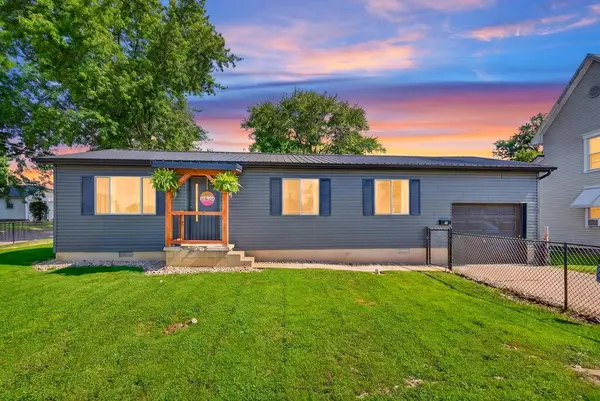 $150,000Pending2 beds 1 baths960 sq. ft.
503 E 7th St, Wellston, OH 45692
MLS# 200867Listed by: KELLER WILLIAMS CAPITAL PARTNERS


Protect your home and budget from life's surprises with an Assurant Home Warranty, backed by a partner that supports you through every step of homeownership. Explore Plans.
© 2023 - 2026 ERA Franchise Systems LLC. All rights reserved. ERA Franchise Systems LLC fully supports the principles of the Fair Housing Act and the Equal Opportunity Act. ERA, ERA Real Estate powered, and their respective logos are registered service marks of ERA Franchise Systems LLC. Each office is independently owned and operated.